Across from the river on an oversized, beautifully landscaped lot, Unit 2 of this stately Victorian conversion lives like a single-family home with zero condo fees. Inside, eight well-proportioned rooms include four bedrooms and 2.5 baths. The updated kitchen features crisp cabinetry, solid-surface counters, a designer backsplash, and modern flooring that flows into a generous dining room with French-door access to a roof deck overlooking the water—ideal for morning coffee or summer gatherings. The family room and the primary suite each enjoy brand-new carpet, while two baths are enhanced by radiant heated floors. A one-car garage offers finished space above for an office, gym, or studio, and a walk-up attic supplies valuable extra storage. With scenic water views, instant access to the Riverwalk, nearby parks, and local events, this home blends Victorian charm with contemporary comfort in a commuter-friendly location. A rare combination of space, style, and convenience awaits.
Sold for $425,000
$425,000
179 Varnum Ave #2, Lowell, MA 01854
4beds
2,221sqft
Condex
Built in 1800
-- sqft lot
$428,800 Zestimate®
$191/sqft
$3,989 Estimated rent
Home value
$428,800
$394,000 - $467,000
$3,989/mo
Zestimate® history
Owner options
List your home for rent
$3,989/mo
Rent Zestimate®
Find your next renter with Zillow Rental Manager. Plus, with online applications, you can quickly screen prospective tenants – for free.
$3,989/mo
Rent Zestimate®
Refinance and save
$2,830/mo
Est. payment
Refinancing to a lower rate could help reduce your monthly payments and save thousands over the life of the loan.
$2,830/mo
Est. payment
Explore your selling options
Work with a Zillow partner agent
Leverage their expertise and Zillow's premium Showcase listings to get your home seen by more buyers.
Get startedList with your own agent
Get your home in front of millions of buyers by listing it on Zillow.
Learn how to do itSell it yourself
Take full control of how buyers see your home on Zillow by listing For Sale by Owner (FSBO).
List your homeWhat's special
Radiant heated floorsStately victorian conversionUpdated kitchenGenerous dining roomModern flooringCrisp cabinetryScenic water views
Zillow last checked:
Listing updated:
Listed by:
Team ROVI 413-213-3472,
Real Broker MA, LLC 413-273-1381,
Lohith Chundi 774-284-2116
Bought with:
Team ROVI
Real Broker MA, LLC
Source: MLS PIN,MLS#: 73401116
Facts & features
Interior
Bedrooms & bathrooms
- Bedrooms: 4
- Bathrooms: 3
- Full bathrooms: 2
- 1/2 bathrooms: 1
- Main level bedrooms: 1
Primary bedroom
- Features: Bathroom - Half, Ceiling Fan(s), Walk-In Closet(s), Flooring - Wall to Wall Carpet
- Level: Main,Second
Bedroom 2
- Features: Ceiling Fan(s), Closet, Flooring - Wall to Wall Carpet
- Level: Second
Bedroom 3
- Features: Ceiling Fan(s), Closet, Flooring - Laminate
- Level: Second
Bedroom 4
- Features: Bathroom - Full, Closet, Flooring - Wall to Wall Carpet
- Level: Second
Bathroom 1
- Features: Bathroom - Full, Bathroom - Tiled With Shower Stall, Flooring - Stone/Ceramic Tile, Remodeled
- Level: Second
Bathroom 2
- Features: Bathroom - Full, Flooring - Vinyl
- Level: Second
Bathroom 3
- Features: Bathroom - Half, Flooring - Marble
- Level: Second
Dining room
- Features: Closet/Cabinets - Custom Built, Flooring - Laminate, Balcony / Deck
- Level: Main,Second
Kitchen
- Features: Flooring - Vinyl, Countertops - Stone/Granite/Solid, Recessed Lighting, Remodeled
- Level: Main,Second
Living room
- Features: Ceiling Fan(s), Flooring - Wall to Wall Carpet, Balcony / Deck
- Level: Main,Second
Heating
- Natural Gas, Electric, Fireplace
Cooling
- Window Unit(s)
Appliances
- Included: Range, Dishwasher, Microwave, Refrigerator, Washer, Dryer
- Laundry: In Unit, Gas Dryer Hookup, Washer Hookup
Features
- Ceiling Fan(s), Recessed Lighting, Mud Room, Bonus Room, Walk-up Attic
- Flooring: Wood, Tile, Carpet, Wood Laminate, Laminate
- Has basement: No
- Number of fireplaces: 1
Interior area
- Total structure area: 2,221
- Total interior livable area: 2,221 sqft
- Finished area above ground: 2,221
Property
Parking
- Total spaces: 7
- Parking features: Detached, Workshop in Garage, Assigned, Insulated, Off Street
- Garage spaces: 1
- Uncovered spaces: 6
Accessibility
- Accessibility features: No
Features
- Entry location: Unit Placement(Upper)
- Patio & porch: Deck - Roof
- Exterior features: Deck - Roof, Storage
- Has view: Yes
- View description: Water, River
- Has water view: Yes
- Water view: River,Water
Details
- Parcel number: 4608529
- Zoning: .
Construction
Type & style
- Home type: SingleFamily
- Property subtype: Condex
Materials
- Frame
- Roof: Shingle
Condition
- Remodeled
- Year built: 1800
Utilities & green energy
- Electric: Circuit Breakers
- Sewer: Public Sewer
- Water: Public
- Utilities for property: for Gas Range, for Gas Dryer, Washer Hookup
Community & HOA
Community
- Features: Public Transportation, Park, Walk/Jog Trails
Location
- Region: Lowell
Financial & listing details
- Price per square foot: $191/sqft
- Tax assessed value: $396,400
- Annual tax amount: $4,584
- Date on market: 8/29/2026
Price history
| Date | Event | Price |
|---|---|---|
| 9/23/2025 | Sold | $425,000$191/sqft |
Source: MLS PIN #73401116 Report a problem | ||
| 7/8/2025 | Listed for sale | $425,000-13.2%$191/sqft |
Source: MLS PIN #73401116 Report a problem | ||
| 7/1/2025 | Listing removed | $489,900$221/sqft |
Source: MLS PIN #73341527 Report a problem | ||
| 5/16/2025 | Price change | $489,900-2%$221/sqft |
Source: MLS PIN #73341527 Report a problem | ||
| 4/14/2025 | Listed for sale | $499,900$225/sqft |
Source: MLS PIN #73341527 Report a problem | ||
| 3/15/2025 | Contingent | $499,900$225/sqft |
Source: MLS PIN #73341527 Report a problem | ||
| 3/5/2025 | Listed for sale | $499,900+51.9%$225/sqft |
Source: MLS PIN #73341527 Report a problem | ||
| 12/6/2019 | Sold | $329,000+7.9%$148/sqft |
Source: Agent Provided Report a problem | ||
| 2/1/2016 | Listing removed | $305,000$137/sqft |
Source: Lamacchia Realty, Inc. #71883791 Report a problem | ||
| 10/27/2015 | Price change | $305,000-1.6%$137/sqft |
Source: Lamacchia Realty, Inc. #71883791 Report a problem | ||
| 7/12/2015 | Listed for sale | $310,000+17%$140/sqft |
Source: Angela Harkins & Associates Real Estate, LLC #71871858 Report a problem | ||
| 4/25/2005 | Sold | $265,000+53.5%$119/sqft |
Source: Public Record Report a problem | ||
| 8/29/2000 | Sold | $172,600$78/sqft |
Source: Public Record Report a problem | ||
Public tax history
| Year | Property taxes | Tax assessment |
|---|---|---|
| 2025 | $4,551 +6.1% | $396,400 +10.1% |
| 2024 | $4,288 +8.6% | $360,000 +13.3% |
| 2023 | $3,947 +10.9% | $317,800 +20.2% |
| 2022 | $3,560 | $264,500 |
| 2021 | $3,560 -7.2% | $264,500 -7.9% |
| 2020 | $3,836 +2.5% | $287,100 +7.7% |
| 2019 | $3,743 +6.3% | $266,600 +9% |
| 2018 | $3,520 +2.4% | $244,600 +6.2% |
| 2017 | $3,438 +5.7% | $230,400 +7.4% |
| 2016 | $3,253 | $214,600 |
Find assessor info on the county website
Neighborhood: Pawtucketville
Nearby homes
- $586,6004 bd3 ba2.4k sqft179 Varnum Ave #1, Lowell, MA 01854Off Market
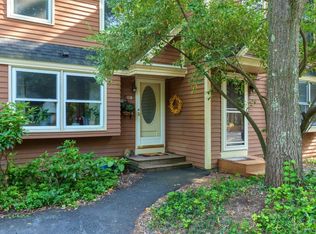
- $---- bd-- ba-- sqft179 Varnum Ave, Lowell, MA 01854Off Market
- $1,327,6007 bd5 ba4.9k sqft187 Varnum Ave, Lowell, MA 01854Off Market
- $901,7007 bd3 ba4.6k sqft167 Varnum Ave, Lowell, MA 01854Off Market
- $546,1004 bd1 ba2k sqft22 Orchard St, Lowell, MA 01854Off Market
- $530,0003 bd2 ba1.5k sqft3 Brookside St, Lowell, MA 01854Sold
- $669,1003 bd3 ba2.3k sqft15 Brookside St, Lowell, MA 01854Off Market
- $632,5003 bd3 ba1.6k sqft21 Brookside St, Lowell, MA 01854Off Market
Nearby schools
GreatSchools rating
- 4/10Joseph McAvinnue Elementary SchoolGrades: PK-4Distance: 0.4 mi
- 6/10Bartlett Community Partnership SchoolGrades: PK-8Distance: 0.5 mi
- 4/10Lowell High SchoolGrades: 9-12Distance: 1.3 mi
Get a cash offer in 3 minutes
Find out how much your home could sell for in as little as 3 minutes with a no-obligation cash offer.
Estimated market value
$428,800
Get a cash offer in 3 minutes
Find out how much your home could sell for in as little as 3 minutes with a no-obligation cash offer.
Estimated market value
$428,800
- Massachusetts
- Middlesex County
- Lowell
- 01854
- Pawtucketville
- 179 Varnum Ave Unit 2
