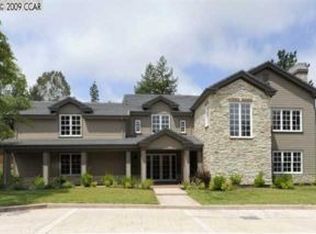
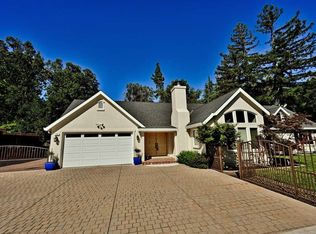
Set in a private, picturesque Alamo setting, 179 Vernal Drive blends the timeless character of Monterey-style architecture with warm, sophisticated interiors designed for effortless California living. An exceptional floor plan places the primary suite on the main level, while soaring vaulted ceilings, dramatic exposed beams, and smooth-finish walls create a sense of scale and architectural character that feels both timeless and inviting. Travertine tile and hardwood flooring flow throughout the home, leading to an expansive great room that serves as the natural heart of the residence. The true chef’s kitchen is designed for serious cooking and effortless entertaining, Viking appliances include three ovens, two dishwashers, a warming drawer and there is a generous walk-in pantry. A dedicated wine room and handsome library add character and distinction, while gracious living spaces and rich, natural materials create an atmosphere of relaxed sophistication. Indoor and outdoor living connect beautifully, taking full advantage of the home’s peaceful country setting and captivating views of Mt. Diablo. Convenient to downtown Walnut Creek, shopping, dining, and freeway access, 179 Vernal Drive offers a rare balance of tranquility and accessibility. A private Alamo retreat with timeless style, exceptional spaces, and an unforgettable setting.
Pending
$2,995,000
179 Vernal Dr, Alamo, CA 94507
4beds
4,660sqft
Single Family Residence
Built in 2006
0.53 Acres Lot
$3,044,400 Zestimate®
$643/sqft
$-- HOA
What's special
Peaceful country settingDedicated wine roomMonterey-style architectureGenerous walk-in pantryExceptional floor planWarm sophisticated interiorsHandsome library
- 15 days
- 1,840
- 89
Zillow last checked:
Listing updated:
Listed by:
Julie Whitmer DRE #01336108 925-997-5120,
Compass
Source: CCAR,MLS#: 41145445
Facts & features
Interior
Bedrooms & bathrooms
- Bedrooms: 4
- Bathrooms: 6
- Full bathrooms: 4
- Partial bathrooms: 2
Rooms
- Room types: 2 Bedrooms, 2 Baths, 0.5 Bath, 2.5 Baths, Primary Bedrm Suite - 1, Main Entry, Dining Room, Library
Bathroom
- Features: Solid Surface, Stall Shower, Tub with Jets
Kitchen
- Features: Breakfast Bar, Counter - Solid Surface, Stone Counters, Dishwasher, Double Oven, Eat-in Kitchen, Disposal, Gas Range/Cooktop, Kitchen Island, Microwave, Oven Built-in, Pantry, Range/Oven Free Standing, Refrigerator
Heating
- Zoned
Cooling
- Ceiling Fan(s), Central Air
Appliances
- Included: Dishwasher, Double Oven, Gas Range, Microwave, Oven, Free-Standing Range, Refrigerator, Water Filter System, Gas Water Heater
- Laundry: Laundry Room, Common Area
Features
- Breakfast Bar, Counter - Solid Surface, Pantry, Central Vacuum
- Flooring: Hardwood
- Number of fireplaces: 1
- Fireplace features: Family Room, Gas Starter
Interior area
- Total structure area: 4,660
- Total interior livable area: 4,660 sqft
Video & virtual tour
Property
Parking
- Total spaces: 3
- Parking features: Attached, Direct Access, Side Yard Access, Garage Door Opener
- Attached garage spaces: 3
Features
- Levels: Two
- Stories: 2
- Exterior features: Garden/Play
- Pool features: None
- Has spa: Yes
- Spa features: Bath
- Fencing: Fenced
- Has view: Yes
- View description: Mountain(s)
Lot
- Size: 0.53 Acres
- Features: Premium Lot, Back Yard, Side Yard
Details
- Parcel number: 1922400237
- Special conditions: Standard
- Other equipment: Irrigation Equipment
Construction
Type & style
- Home type: SingleFamily
- Architectural style: Custom
- Property subtype: Single Family Residence
Materials
- Stone, Stucco
- Foundation: Raised
- Roof: Tile
Condition
- Existing
- New construction: No
- Year built: 2006
Details
- Builder model: Custom
Utilities & green energy
- Electric: Solar Unknown
- Sewer: Public Sewer
- Water: Public
Green energy
- Energy generation: Solar
Community & HOA
Community
- Subdivision: None
HOA
- Has HOA: No
Location
- Region: Alamo
Financial & listing details
- Price per square foot: $643/sqft
- Tax assessed value: $2,324,378
- Date on market: 8/19/2026
Estimated market value
$3,044,400
$2.89M - $3.20M
$7,971/mo
Price history
| Date | Event | Price |
|---|---|---|
| 8/29/2026 | Pending sale | $2,995,000$643/sqft |
Source: | ||
| 8/19/2026 | Listed for sale | $2,995,000+55.6%$643/sqft |
Source: | ||
| 12/23/2015 | Sold | $1,925,000-8.2%$413/sqft |
Source: | ||
| 4/30/2015 | Listed for sale | $2,098,000-12.4%$450/sqft |
Source: J. Rockcliff Realtors Inc #40696636 Report a problem | ||
| 11/18/2014 | Listing removed | $2,395,000$514/sqft |
Source: J. Rockcliff Realtors #40677447 Report a problem | ||
| 10/15/2014 | Listed for sale | $2,395,000+54.6%$514/sqft |
Source: J. Rockcliff Realtors Inc #40677447 Report a problem | ||
| 12/11/2009 | Sold | $1,549,000-6.1%$332/sqft |
Source: | ||
| 9/28/2009 | Price change | $1,649,000-7.1%$354/sqft |
Source: TNC Report a problem | ||
| 6/26/2009 | Listed for sale | $1,775,000-4%$381/sqft |
Source: Pacific Union GMAC Real Estate #40416101 Report a problem | ||
| 3/20/2009 | Listing removed | $1,849,000$397/sqft |
Source: Alain Pinel Realtors #40347256 Report a problem | ||
| 11/28/2008 | Price change | $1,849,000-7.5%$397/sqft |
Source: Alain Pinel Realtors #40347256 Report a problem | ||
| 8/21/2008 | Price change | $1,999,000-13.1%$429/sqft |
Source: Alain Pinel Realtors #40347256 Report a problem | ||
| 6/11/2008 | Listed for sale | $2,300,000$494/sqft |
Source: Alain Pinel Realtors #40347256 Report a problem | ||
Public tax history
| Year | Property taxes | Tax assessment |
|---|---|---|
| 2026 | -- | $2,324,378 +2% |
| 2025 | $26,135 +2% | $2,278,803 +2% |
| 2024 | $25,613 +1.6% | $2,234,122 +2% |
| 2023 | $25,221 +0.8% | $2,190,317 +2% |
| 2022 | $25,024 +2.2% | $2,147,370 +2% |
| 2021 | $24,489 +1% | $2,105,266 +1% |
| 2020 | $24,249 +1.2% | $2,083,680 +2% |
| 2019 | $23,973 +3.9% | $2,042,825 +2% |
| 2018 | $23,080 +3.7% | $2,002,770 +2% |
| 2017 | $22,250 +1.1% | $1,963,500 +2% |
| 2016 | $22,002 +27.3% | $1,925,000 +28.8% |
| 2015 | $17,285 +9% | $1,495,000 +10.2% |
| 2014 | $15,861 | $1,356,500 +8.2% |
| 2013 | -- | $1,254,000 +8.5% |
| 2012 | -- | $1,155,500 -15.8% |
| 2011 | -- | $1,372,500 -11.4% |
| 2010 | -- | $1,549,000 -12.4% |
| 2009 | -- | $1,768,854 -6.4% |
| 2008 | -- | $1,889,171 +91.2% |
| 2007 | -- | $988,305 +27.1% |
| 2006 | -- | $777,750 +159.3% |
| 2005 | -- | $300,000 +893.6% |
| 2004 | -- | $30,192 |
Find assessor info on the county website
Monthly payment
Est. payment
Payment breakdown
Explore the cost of this home by adjusting the details. Changes won't be saved.Climate risks
Neighborhood: 94507
Nearby schools
Schools provided by the listing agent
- District: San Ramon Valley (925) 552-5500
Source: CCAR. This data may not be complete. We recommend contacting the local school district to confirm school assignments for this home.
Local buyer's agents are ready to help