Back on the market with price reduction and at no fault of the seller! Here is your second chance! Don't miss it this time! Bring your Offers!| Exceptional Space, Style & Flexibility in Georgetown. THE POOL IS OPEN and ready for SUMMER! Welcome to a rare opportunity in one of Georgetown's most desirable communities. This nearly 6,000 sq ft custom home offers the perfect blend of luxury, function, and flexibility- ideal for today's multi-generational living and modern lifestyles. From the moment you step inside, you'll appreciate the expansive layout, high-end finishes, and thoughtfully designed spaces for both everyday living and entertaining. The main level features a stunning open-concept kitchen, spacious living areas, gorgeous primary suite, and elegant details throughout. With 6 bedrooms and 5.5 baths, there's room for everyone—plus a fully finished basement and private living quarters perfect for guests, in-laws, or teens seeking their own space. Step outside and fall into your own beautiful in-ground, heated, salt water pool, with a tanning ledge featuring bubblers, 2 ledge loungers, corner seating in deep end and an app to create customized lighting-creating a private retreat perfect for relaxation and entertaining! It is OPEN for the season, and ready for you! Built in 2022, this home offers the benefits of new construction without the wait—not to mention at an incredible value for its size and features. If you've been searching for a ONE of a kind custom home with space, versatility, and standout amenities—this is one you don't want to miss! Perfectly positioned just minutes from I-75 and the charm of historic downtown Georgetown, with effortless access to parks, schools, shopping, dining, Toyota, golf courses, and more!
Sold for $791,250
$791,250
179 Village Park Dr, Georgetown, KY 40324
6beds
5,898sqft
Single Family Residence
Built in 2022
0.42 Acres Lot
$797,000 Zestimate®
$134/sqft
$5,421 Estimated rent
Home value
$797,000
$685,000 - $925,000
$5,421/mo
Zestimate® history
Owner options
List your home for rent
$5,421/mo
Rent Zestimate®
Find your next renter with Zillow Rental Manager. Plus, with online applications, you can quickly screen prospective tenants – for free.
$5,421/mo
Rent Zestimate®
Refinance and save
$4,994/mo
Est. payment
Refinancing to a lower rate could help reduce your monthly payments and save thousands over the life of the loan.
$4,994/mo
Est. payment
Explore your selling options
Work with a Zillow partner agent
Leverage their expertise and Zillow's premium Showcase listings to get your home seen by more buyers.
Get startedList with your own agent
Get your home in front of millions of buyers by listing it on Zillow.
Learn how to do itSell it yourself
Take full control of how buyers see your home on Zillow by listing For Sale by Owner (FSBO).
List your homeWhat's special
Fully finished basementElegant details throughoutThoughtfully designed spacesTanning ledge featuring bubblersPrivate living quartersStunning open-concept kitchenExpansive layout
Zillow last checked:
Listing updated:
Listed by:
Jennifer P Jordan 859-539-5366,
United Real Estate Bluegrass
Bought with:
Shelley Paterson, 215191
In House Real Estate
Source: Imagine MLS,MLS#: 26006826
Facts & features
Interior
Bedrooms & bathrooms
- Bedrooms: 6
- Bathrooms: 6
- Full bathrooms: 5
- 1/2 bathrooms: 1
Primary bedroom
- Level: First
Bedroom 1
- Level: First
Bedroom 2
- Level: Second
Bedroom 3
- Level: Second
Bedroom 4
- Level: Second
Bedroom 5
- Level: Lower
Bathroom 1
- Description: 1/2 bath
- Level: First
Bathroom 2
- Level: Second
Bathroom 3
- Level: Second
Bathroom 4
- Level: Second
Family room
- Level: Lower
Great room
- Level: First
Kitchen
- Level: First
Kitchen
- Level: Lower
Office
- Level: Second
Recreation room
- Level: Second
Utility room
- Level: First
Utility room
- Level: Lower
Heating
- Electric
Cooling
- Electric, Heat Pump
Appliances
- Included: Disposal, Dishwasher, Microwave, Refrigerator, Range
- Laundry: Main Level, Lower Level
Features
- Breakfast Bar, Entrance Foyer, In-Law Floorplan, Walk-In Closet(s), Ceiling Fan(s)
- Flooring: Carpet, Concrete, Tile
- Windows: Blinds, Screens
- Basement: Exterior Entry,Finished,Full,Partially Finished,Walk-Out Access,Walk-Up Access
- Number of fireplaces: 2
- Fireplace features: Electric, Great Room, Master Bedroom
Interior area
- Total structure area: 5,898
- Total interior livable area: 5,898 sqft
- Finished area above ground: 4,341
- Finished area below ground: 1,557
Property
Parking
- Total spaces: 2
- Parking features: Attached Garage, Garage Faces Side
- Garage spaces: 2
Features
- Levels: Two
- Exterior features: Other
- Has private pool: Yes
- Pool features: In Ground
- Fencing: Other
- Has view: Yes
- View description: Neighborhood, Other
Lot
- Size: 0.42 Acres
- Features: Landscaped
Details
- Parcel number: 16430024.000
Construction
Type & style
- Home type: SingleFamily
- Property subtype: Single Family Residence
Materials
- Brick Veneer, HardiPlank Type
- Foundation: Concrete Perimeter, Slab
- Roof: Dimensional Style,Shingle
Condition
- New construction: No
- Year built: 2022
Utilities & green energy
- Sewer: Public Sewer
- Water: Public
Community & HOA
Community
- Subdivision: Falls Creek
HOA
- Has HOA: Yes
- Amenities included: None
- Services included: Maintenance Grounds
- HOA fee: $250 annually
Location
- Region: Georgetown
Financial & listing details
- Price per square foot: $134/sqft
- Tax assessed value: $702,100
- Annual tax amount: $6,314
- Date on market: 4/27/2026
Price history
| Date | Event | Price |
|---|---|---|
| 6/4/2026 | Sold | $791,250-4.1%$134/sqft |
Source:  Imagine MLS #26006826 Report a problem Imagine MLS #26006826 Report a problem | ||
| 5/7/2026 | Contingent | $824,900$140/sqft |
Source: Imagine MLS #26006826 Report a problem | ||
| 4/27/2026 | Listed for sale | $824,900-7.3%$140/sqft |
Source: Imagine MLS #26006826 Report a problem | ||
| 4/14/2026 | Contingent | $889,900$151/sqft |
Source: Imagine MLS #26006826 Report a problem | ||
| 4/2/2026 | Price change | $889,900-1.1%$151/sqft |
Source: Imagine MLS #26006826 Report a problem | ||
| 2/26/2026 | Price change | $899,900-5.3%$153/sqft |
Source: Imagine MLS #26000500 Report a problem | ||
| 1/27/2026 | Price change | $949,900-5%$161/sqft |
Source: Imagine MLS #26000500 Report a problem | ||
| 1/8/2026 | Listed for sale | $999,900+48.8%$170/sqft |
Source: Imagine MLS #26000500 Report a problem | ||
| 12/27/2022 | Sold | $671,900+13.9%$114/sqft |
Source: Imagine MLS #22009338 Report a problem | ||
| 5/10/2022 | Contingent | $589,900$100/sqft |
Source: Imagine MLS #22009338 Report a problem | ||
| 5/10/2022 | Listed for sale | $589,900+1374.8%$100/sqft |
Source: Imagine MLS #22009338 Report a problem | ||
| 12/29/2021 | Sold | $40,000-33.3%$7/sqft |
Source: Public Record Report a problem | ||
| 5/3/2021 | Listing removed | -- |
Source: Imagine MLS #20022060 Report a problem | ||
| 4/13/2021 | Listed for sale | $60,000$10/sqft |
Source: Imagine MLS #20022060 Report a problem | ||
| 1/14/2021 | Listing removed | -- |
Source:  Imagine MLS Report a problem Imagine MLS Report a problem | ||
| 12/7/2020 | Listed for sale | $60,000$10/sqft |
Source: Smith Realty Group Georgetown #20022060 Report a problem | ||
Public tax history
| Year | Property taxes | Tax assessment |
|---|---|---|
| 2024 | $6,314 +3.6% | $702,100 +4.5% |
| 2023 | $6,092 +1655.5% | $671,900 +1579.8% |
| 2022 | $347 +58.3% | $40,000 +60% |
| 2021 | $219 +777% | $25,000 |
| 2017 | $25 +53.8% | $25,000 |
| 2016 | $16 | $25,000 |
| 2015 | $16 -92.2% | $25,000 |
| 2014 | $207 +1014.4% | $25,000 -16.7% |
| 2011 | $19 | $30,000 -33.3% |
| 2010 | -- | $45,000 |
| 2009 | -- | $45,000 |
Find assessor info on the county website
Neighborhood: 40324
Nearby homes
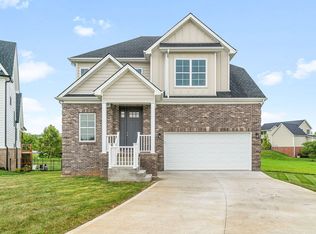
- $449,9004 bd3 ba2.1k sqft177 Village Park Dr, Georgetown, KY 40324Sold
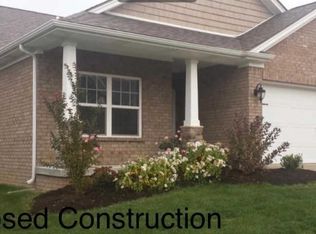
- $347,3003 bd2 ba1.7k sqft180 Village Park Dr, Georgetown, KY 40324Off Market
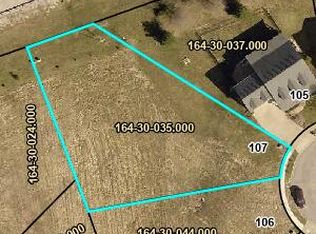
- $63,0000.42 Acres107 Rock Bridge Ct, Georgetown, KY 40324Sold
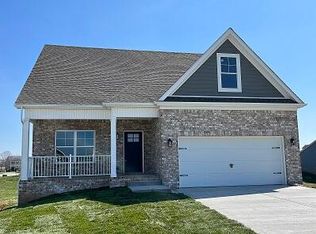
- $465,4004 bd3 ba2.1k sqft175 Village Park Dr, Georgetown, KY 40324Off Market
- $323,200-- bd-- ba-- sqft178 Village Park Dr, Georgetown, KY 40324Off Market
- $63,0000.37 Acres106 Rock Bridge Ct, Georgetown, KY 40324Sold
- $511,4604 bd3 ba2.4k sqft173 Village Park Dr, Georgetown, KY 40324Sold
- $400,0003 bd3 ba2.5k sqft105 Rock Bridge Ct, Georgetown, KY 40324Sold
Nearby schools
GreatSchools rating
- 7/10Anne Mason Elementary SchoolGrades: K-5Distance: 0.2 mi
- 7/10Royal Spring Middle SchoolGrades: 6-8Distance: 0.1 mi
- 7/10Scott County High SchoolGrades: 9-12Distance: 0.7 mi
Schools provided by the listing agent
- Elementary: Anne Mason
- Middle: Royal Spring
- High: Scott Co
Source: Imagine MLS. This data may not be complete. We recommend contacting the local school district to confirm school assignments for this home.


Get pre-qualified for a loan
At Zillow Home Loans, we can pre-qualify you in as little as 5 minutes with no impact to your credit score.An equal housing lender. NMLS #10287.
Sell for more on Zillow
Get a Zillow Showcase℠ listing at no additional cost and you could sell for .
$797,000
2% more
+$15,940
With Zillow Showcase(estimated)
$812,940
- Kentucky
- Scott County
- Georgetown
- 40324
- 179 Village Park Dr
Nearby cities
Nearby zip codes
Other Georgetown Topics
