Gracious townhouse in the Golden Triangle - easy access to Cherry Creek bike path, shops, restaurants and downtown. Recently refreshed with new paint throughout, refinished stair treads and updated lighting, this welcoming home boasts an open sunny layout with living spaces perfect for entertaining. The kitchen is a chef's dream, with tons of prep and storage space, stainless steel appliances, gas stove, large pantry, glass open shelving to display your best wares, and a deck off of the kitchen perfect for your morning coffee routine. The dining room is spacious and opens to the light and airy living room, complete with cozy fireplace and modern built-in console. The upper floor has 2 en-suite bedrooms, including a large primary suite with Juliet balcony, expansive walk-in closet and a pristine bathroom with dual sinks, large shower and a private WC. The laundry, with washer/dryer included, is conveniently located between the primary and secondary bedroom, which is also en-suite. The rooftop deck is a perfect place to take in a sunset with your friends and family. The entry level has a third bedroom with large closet and private patio and a 3/4 bathroom off the attached 2-car garage. The garage is accessed by a secure gate and is roomy enough for vehicles and storage. Welcome to your oasis in the city!
Sold for $860,000
$860,000
179 W 10th Avenue, Denver, CO 80204
3beds
2,082sqft
Townhouse
Built in 2014
-- sqft lot
$816,800 Zestimate®
$413/sqft
$4,215 Estimated rent
Home value
$816,800
$776,000 - $858,000
$4,215/mo
Zestimate® history
Owner options
List your home for rent
$4,215/mo
Rent Zestimate®
Find your next renter with Zillow Rental Manager. Plus, with online applications, you can quickly screen prospective tenants – for free.
$4,215/mo
Rent Zestimate®
Refinance and save
$5,291/mo
Est. payment
Refinancing to a lower rate could help reduce your monthly payments and save thousands over the life of the loan.
$5,291/mo
Est. payment
Explore your selling options
Work with a Zillow partner agent
Leverage their expertise and Zillow's premium Showcase listings to get your home seen by more buyers.
Get startedList with your own agent
Get your home in front of millions of buyers by listing it on Zillow.
Learn how to do itSell it yourself
Take full control of how buyers see your home on Zillow by listing For Sale by Owner (FSBO).
List your homeWhat's special
Gracious townhousePrivate wcPrivate patioStorage spaceLarge showerExpansive walk-in closetJuliet balcony
Zillow last checked:
Listing updated:
Listed by:
Carolyn Dooling 303-250-8544 carolyn.dooling@compass.com,
Compass - Denver
Bought with:
Mckinze Casey, 100065398
LIV Sotheby's International Realty
Source: REcolorado as distributed by MLS GRID,MLS#: 2005856
Facts & features
Interior
Bedrooms & bathrooms
- Bedrooms: 3
- Bathrooms: 4
- Full bathrooms: 1
- 3/4 bathrooms: 2
- 1/2 bathrooms: 1
- Main level bathrooms: 2
- Main level bedrooms: 1
Primary bedroom
- Description: Large En-Suite Bedroom With Juliet Balcony And Walk-In Closet
- Level: Upper
Bedroom
- Description: En-Suite Second Bedroom On Upper Floor
- Level: Upper
Bedroom
- Description: On First Floor - Large Closet And Private Patio
- Level: Main
Primary bathroom
- Description: Spacious Primary Bathroom With Dual Sinks And Private Wc
- Level: Upper
Bathroom
- Description: En-Suite Full Bathroom
- Level: Upper
Bathroom
- Description: Next To Main Floor Bedroom
- Level: Main
Bathroom
- Description: On Floor With Common Areas
- Level: Main
Laundry
- Description: Conveniently Located By Primary And Secondary Bedroom
- Level: Upper
Heating
- Forced Air
Cooling
- Central Air
Appliances
- Included: Dishwasher, Dryer, Microwave, Range, Range Hood, Refrigerator, Washer
- Laundry: In Unit, Laundry Closet
Features
- High Ceilings, Open Floorplan, Pantry, Primary Suite, Quartz Counters, Walk-In Closet(s)
- Flooring: Tile, Wood
- Windows: Double Pane Windows, Window Coverings
- Has basement: No
- Number of fireplaces: 1
- Fireplace features: Gas, Living Room
Interior area
- Total structure area: 2,082
- Total interior livable area: 2,082 sqft
- Finished area above ground: 2,082
Property
Parking
- Total spaces: 2
- Parking features: Garage - Attached
- Attached garage spaces: 2
Features
- Levels: Three Or More
- Patio & porch: Rooftop
- Exterior features: Balcony
Details
- Parcel number: 503702081
- Zoning: D-GT
- Special conditions: Standard
Construction
Type & style
- Home type: Townhouse
- Property subtype: Townhouse
- Attached to another structure: Yes
Materials
- Frame, Stone
- Roof: Unknown
Condition
- Year built: 2014
Utilities & green energy
- Sewer: Public Sewer
- Water: Public
Community & HOA
Community
- Security: Secured Garage/Parking
- Subdivision: Golden Triangle
HOA
- Has HOA: Yes
- Amenities included: Gated
- Services included: Reserve Fund, Insurance, Snow Removal, Trash, Water
- HOA fee: $372 monthly
- HOA name: Ten 10 Brownstones
- HOA phone: 303-482-2213
Location
- Region: Denver
Financial & listing details
- Price per square foot: $413/sqft
- Tax assessed value: $910,100
- Annual tax amount: $4,070
- Date on market: 2/2/2024
- Listing terms: Cash,Conventional,VA Loan
- Exclusions: Staging
- Ownership: Corporation/Trust
Price history
| Date | Event | Price |
|---|---|---|
| 3/14/2024 | Sold | $860,000-4.3%$413/sqft |
Source:  REcolorado as distributed by MLS GRID #2005856 Report a problem REcolorado as distributed by MLS GRID #2005856 Report a problem | ||
| 3/1/2024 | Pending sale | $899,000$432/sqft |
Source: REcolorado as distributed by MLS GRID #2005856 Report a problem | ||
| 2/28/2024 | Price change | $899,000-2.8%$432/sqft |
Source: REcolorado as distributed by MLS GRID #2005856 Report a problem | ||
| 2/2/2024 | Listed for sale | $925,000+51.8%$444/sqft |
Source: REcolorado as distributed by MLS GRID #2005856 Report a problem | ||
| 12/15/2023 | Listing removed | -- |
Source: REcolorado as distributed by MLS GRID #5266760 Report a problem | ||
| 11/15/2023 | Price change | $3,675-5.2%$2/sqft |
Source: REcolorado as distributed by MLS GRID #5266760 Report a problem | ||
| 10/31/2023 | Price change | $3,875-3.1%$2/sqft |
Source: REcolorado as distributed by MLS GRID #5266760 Report a problem | ||
| 10/16/2023 | Price change | $4,000-4.8%$2/sqft |
Source: REcolorado as distributed by MLS GRID #5266760 Report a problem | ||
| 10/2/2023 | Listed for rent | $4,200+5%$2/sqft |
Source: REcolorado as distributed by MLS GRID #5266760 Report a problem | ||
| 11/1/2022 | Listing removed | -- |
Source: Zillow Rental Manager Report a problem | ||
| 10/17/2022 | Price change | $4,000-4.8%$2/sqft |
Source: Zillow Rental Manager Report a problem | ||
| 10/7/2022 | Price change | $4,200-4.5%$2/sqft |
Source: Zillow Rental Manager Report a problem | ||
| 9/7/2022 | Price change | $4,400-4.3%$2/sqft |
Source: Zillow Rental Manager Report a problem | ||
| 8/12/2022 | Listed for rent | $4,600+15%$2/sqft |
Source: Zillow Rental Network_1 #8260279 Report a problem | ||
| 9/2/2021 | Listing removed | -- |
Source: Zillow Rental Manager Report a problem | ||
| 8/20/2021 | Price change | $4,000-5.9%$2/sqft |
Source: Zillow Rental Manager Report a problem | ||
| 8/19/2021 | Listed for rent | $4,250$2/sqft |
Source: Zillow Rental Manager Report a problem | ||
| 8/10/2021 | Listing removed | -- |
Source: Zillow Rental Manager Report a problem | ||
| 7/20/2021 | Listed for rent | $4,250+14.9%$2/sqft |
Source: Zillow Rental Manager Report a problem | ||
| 7/13/2020 | Listing removed | $3,700$2/sqft |
Source: Zillow Rental Manager Report a problem | ||
| 6/30/2020 | Price change | $3,700-7.5%$2/sqft |
Source: Zillow Rental Manager Report a problem | ||
| 5/6/2020 | Listed for rent | $4,000+17.6%$2/sqft |
Source: Zillow Rental Manager Report a problem | ||
| 10/2/2018 | Listing removed | $3,400$2/sqft |
Source: Zillow Rental Manager Report a problem | ||
| 9/18/2018 | Price change | $3,400-5.6%$2/sqft |
Source: Zillow Rental Manager Report a problem | ||
| 9/2/2018 | Price change | $3,600-7.7%$2/sqft |
Source: Zillow Rental Manager Report a problem | ||
| 7/24/2018 | Listed for rent | $3,900$2/sqft |
Source: Zillow Rental Manager Report a problem | ||
| 3/31/2016 | Sold | $609,400$293/sqft |
Source: Public Record Report a problem | ||
Public tax history
| Year | Property taxes | Tax assessment |
|---|---|---|
| 2024 | $4,439 +9.1% | $57,290 -5.4% |
| 2023 | $4,070 +3.6% | $60,550 +18.3% |
| 2022 | $3,929 +10.1% | $51,180 -2.8% |
| 2021 | $3,569 +2.9% | $52,650 +9.5% |
| 2020 | $3,469 +1.7% | $48,091 -0.7% |
| 2019 | $3,412 | $48,427 +9.8% |
| 2018 | $3,412 +0.3% | $44,100 |
| 2017 | $3,402 | $44,100 -2.5% |
| 2016 | -- | $45,240 |
Find assessor info on the county website
Neighborhood: Civic Center
Nearby homes
- $818,8003 bd4 ba2k sqft183 W 10th Ave, Denver, CO 80204Off Market

- $899,0003 bd4 ba2k sqft175 W 10th Ave, Denver, CO 80204For Sale
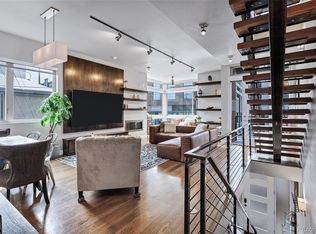
- $---- bd-- ba-- sqft175 W 10th Ave #1209, Denver, CO 80204Off Market
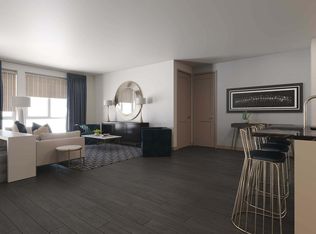
- $940,0003 bd4 ba2k sqft187 W 10th Ave, Denver, CO 80204Sold

- $766,1003 bd4 ba1.8k sqft163 W 10th Ave, Denver, CO 80204Off Market
- $772,5003 bd4 ba2k sqft171 W 10th Ave, Denver, CO 80204Off Market
- $812,1003 bd4 ba1.9k sqft159 W 10th Ave, Denver, CO 80204Off Market
- $--1 bd1 ba610 sqft140 W 10th Ave #1222, Denver, CO 80204Off Market
Nearby schools
GreatSchools rating
- 4/10Dora Moore ECE - 8th Grade SchoolGrades: PK-8Distance: 0.9 mi
- 3/10West High SchoolGrades: 9-12Distance: 0.3 mi
- 2/10West Middle SchoolGrades: 6-8Distance: 0.3 mi
Schools provided by the listing agent
- Elementary: Dora Moore
- Middle: Strive Westwood
- High: West
- District: Denver 1
Source: REcolorado as distributed by MLS GRID. This data may not be complete. We recommend contacting the local school district to confirm school assignments for this home.
Get a cash offer in 3 minutes
Find out how much your home could sell for in as little as 3 minutes with a no-obligation cash offer.
Estimated market value
$816,800
Get a cash offer in 3 minutes
Find out how much your home could sell for in as little as 3 minutes with a no-obligation cash offer.
Estimated market value
$816,800
- Colorado
- Denver County
- Denver
- 80204
- Civic Center
- 179 W 10th Avenue
Nearby cities
Nearby neighborhoods
Nearby zip codes
Other Denver Topics
