Skip main navigation
Sold for $675,000
  • $675,000

    179 W Julianna Dr, Churchville, PA 18966

    4beds
    2,961sqft
    Single Family Residence
    Built in 1977
    0.46 Acres Lot
    $761,400 Zestimate®
    $228/sqft
    $4,014 Estimated rent

    Home value

    $761,400

    $723,000 - $799,000

    $4,014/mo

    Zestimate® history
    Loading
    Loading...

    Owner options

    List your home for rent

    $4,014/mo

    Rent Zestimate®

    Find your next renter with Zillow Rental Manager. Plus, with online applications, you can quickly screen prospective tenants – for free.

    Learn more

    $4,014/mo

    Rent Zestimate®

    Refinance and save

    $4,292/mo

    Est. payment

    Refinancing to a lower rate could help reduce your monthly payments and save thousands over the life of the loan.

    See today's rates

    $4,292/mo

    Est. payment

    Explore your selling options

    Work with a Zillow partner agent

    Leverage their expertise and Zillow's premium Showcase listings to get your home seen by more buyers.

    Get started

    List with your own agent

    Get your home in front of millions of buyers by listing it on Zillow.

    Learn how to do it

    Sell it yourself

    Take full control of how buyers see your home on Zillow by listing For Sale by Owner (FSBO).

    List your home

    What's special

    Gas fireplaceGarden windowLarge laundry roomWide drivewayCraft roomDesk areaAdditional cupboard space
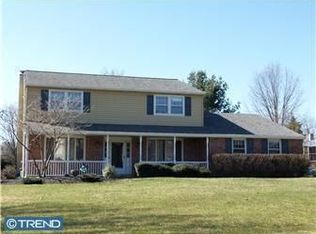
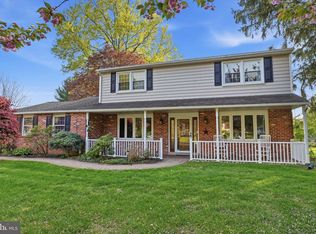
    This Churchville home is the one you have been waiting for! In a lovely setting of mature and flowering plants and trees, the house has an outstanding appeal. The wide driveway and two car garage offers plenty of parking. The front porch welcomes you to sit and relax. Inside, you will note the wood floors in the foyer. To the right you will see the dining room, with its large window with views of the front porch and lawn. To the left of the foyer, one can see that the large living room with its matching bay window. Here, the hardwood floor now flows into the family room, providing a spacious entertaining area for family and friends. The gas fireplace is flanked by built-in bookcases to highlight special pieces and volumes. This is a great place to gather to share the events of the day. There is abundant light shinning in through the window at the back of the family room, allowing clear views of the greenery in the back yard. A door in the family room gives access to the sunroom, which can be enjoyed at any time of the year, and is especially lovely as you can see the extensive plantings of perennials and shrubs which make the area so appealing. Dine outside on the patio, sit outside to visit with friends, ..you will find it a peaceful sanctuary. The kitchen is beside the family room. It has a great view of the back yard from the breakfast room, so you can watch the birds while sharing a meal. The kitchen offers a pantry, stainless steel appliances, great counter space and plenty of cupboards. Completing the first floor is the large laundry room with its garden window, additional cupboard space, desk area, powder room, and access to both the back yard and to the garage. Upstairs the main bedroom is quite spacious, and has a dressing area, good closet space, and its own updated full bath. There are three other bedrooms which share the full hall bath. The full basement has been finished and one section has served as a craft room. There is also space for ping pong and pool, and wonderful potential to make it fit your needs. Come see us!

    Zillow last checked:

    Listing updated:

    Listed by:

    Joann Maguire 215-820-4736,

    Coldwell Banker Hearthside

    Bought with:

    Steven Masterson, rs335293

    Keller Williams Real Estate Tri-County

    Source: Bright MLS,MLS#: PABU2069194MLS Logo

    Facts & features

    Interior

    Bedrooms & bathrooms
    • Bedrooms: 4
    • Bathrooms: 3
    • Full bathrooms: 2
    • 1/2 bathrooms: 1
    • Main level bathrooms: 1
    Rooms
    • Room types: Living Room, Dining Room, Primary Bedroom, Bedroom 2, Bedroom 3, Bedroom 4, Kitchen, Family Room, Sun/Florida Room, Laundry, Bathroom 2, Primary Bathroom, Half Bath
    Basement
    • Area: 0
    Heating
    • Baseboard, Oil
    Cooling
    • Central Air, Electric
    Appliances
    • Included: Instant Hot Water, Water Heater
    • Laundry: Main Level, Laundry Room
    Features
    • Basement: Full,Partially Finished
    • Number of fireplaces: 1
    • Fireplace features: Gas/Propane
    Interior area
    • Total structure area: 2,961
    • Total interior livable area: 2,961 sqft
    • Finished area above ground: 2,961
    • Finished area below ground: 0

    Property

    Parking
    • Total spaces: 9
    • Parking features: Garage Faces Front, Garage Door Opener, Inside Entrance, Oversized, Attached, Driveway
    • Attached garage spaces: 2
    • Uncovered spaces: 7
    Accessibility
    • Accessibility features: None
    Features
    • Levels: Two
    • Stories: 2
    • Pool features: None
    Lot
    • Size: 0.46 Acres
    • Dimensions: 100.00 x 200.00
    Details
    • Additional structures: Above Grade, Below Grade
    • Parcel number: 31008103
    • Zoning: R2
    • Special conditions: Standard

    Construction

    Type & style
    • Home type: SingleFamily
    • Architectural style: Colonial
    • Property subtype: Single Family Residence
    Materials
    • Frame
    • Foundation: Block
    Condition
    • New construction: No
    • Year built: 1977

    Utilities & green energy

    • Sewer: Public Sewer
    • Water: Public

    Community & HOA

    Community
    • Subdivision: Windmill Vil West
    HOA
    • Has HOA: No
    Location
    • Region: Churchville
    • Municipality: NORTHAMPTON TWP

    Financial & listing details

    • Price per square foot: $228/sqft
    • Tax assessed value: $36,000
    • Annual tax amount: $6,631
    • Date on market: 4/27/2024
    • Listing agreement: Exclusive Right To Sell
    • Inclusions: Washer, Dryer, Kitchen Refrigerator, Basement Refrigerator, Freezer In Basement
    • Ownership: Fee Simple

    Price history

    DateEventPrice
    6/27/2024Sold$675,000+4%$228/sqft
    Source: Bright MLS #PABU2069194 Report a problem
    5/19/2024Pending sale$649,000-0.1%$219/sqft
    Source: Bright MLS #PABU2069194 Report a problem
    5/1/2024Contingent$649,900$219/sqft
    Source: Bright MLS #PABU2069194 Report a problem
    4/27/2024Listed for sale$649,900$219/sqft
    Source: Bright MLS #PABU2069194 Report a problem

    Public tax history

    YearProperty taxesTax assessment
    2025$7,226 +2.3%$36,000
    2024$7,064 +8.1%$36,000
    2023$6,535 +0.9%$36,000
    2022$6,475 +3.3%$36,000
    2021$6,270 +2.3%$36,000
    2020$6,129 +6.4%$36,000
    2018$5,763 +4%$36,000
    2017$5,540 +39.7%$36,000
    2016$3,966 $36,000
    2015-- $36,000
    2014-- $36,000
    2013-- $36,000
    2012-- $36,000
    2011-- $36,000
    2010-- $36,000
    2009-- $36,000
    2008-- $36,000
    2007-- $36,000
    2006-- $36,000
    2005-- $36,000 +300%
    2004-- $9,000
    2003-- $9,000
    2002-- $9,000
    2000-- $9,000
    Find assessor info on the county website

    Neighborhood: 18966

    Nearby schools

    GreatSchools rating
    Schools provided by the listing agent
    • Elementary: Maureen M Welch
    • High: Council Rock High School South
    • District: Council Rock

    Source: Bright MLS. This data may not be complete. We recommend contacting the local school district to confirm school assignments for this home.

    Get a cash offer in 3 minutes
    Find out how much your home could sell for in as little as 3 minutes with a no-obligation cash offer.
    Estimated market value
    $761,400
    Get a cash offer in 3 minutes
    Find out how much your home could sell for in as little as 3 minutes with a no-obligation cash offer.
    Estimated market value
    $761,400