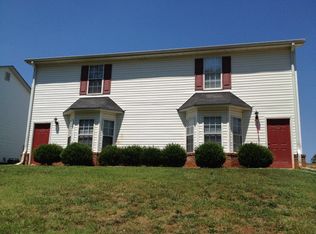
Welcome to 179 Westchester Circle, an inviting end-unit townhome where space, potential, and opportunity come together in one compelling package. Offering approximately 1,524 sqft of living space, this 4-bedroom, 3-bath residence delivers a versatile layout designed to adapt to a variety of lifestyles-from comfortable everyday living to a vision of something truly exceptional. From the moment you arrive, the classic two-story exterior sets a welcoming tone, with timeless brick accents, low-maintenance siding, and the added privacy of an end-unit position. Step inside and discover a bright and expansive main living area, where a charming bay window fills the space with natural light, creating an airy and inviting atmosphere. The open flow between the living and dining areas provides the perfect backdrop for relaxing evenings, entertaining guests, or simply enjoying the rhythm of daily life. Just beyond, the kitchen offers a functional layout with ample cabinetry and direct access to the rear patio-an ideal extension of your living space. Whether you envision morning coffee outdoors, weekend gatherings, or a future transformation into your dream culinary space, the possibilities here are endless. The main level features a convenient bedroom and full bathroom, offering flexibility for guests, a home office, or multi-generational living. Upstairs, you'll find additional well-proportioned bedrooms, each filled with natural light and designed for comfort and privacy. The primary suite includes its own private bath, creating a quiet retreat to unwind at the end of the day, while the remaining bedrooms provide generous space for family, guests, or creative use. Step outside to the rear patio and imagine your own outdoor escape-perfect for grilling, relaxing, or creating a personalized outdoor setting that suits your lifestyle. The end-unit placement enhances both privacy and usable space, making this home feel even more open and connected. With its spacious layout, rare bedroom and bathroom count, and endless potential to customize and enhance, this property presents a unique opportunity to create value and bring your vision to life. Ideally positioned near shopping, dining, parks, and everyday conveniences, the location adds even more appeal to an already promising offering. This is more than a home-it's a canvas for possibility. Schedule your private tour today and explore everything 179 Westchester Circle has to offer! Photos are digitally enhanced. Being sold AS IS, WHERE IS, Buyer is responsible for all inspections and any city requirements to close. All information and property details set forth in this listing, including all utilities and all room dimensions which are approximate and deemed reliable but not guaranteed and should be independently verified if any person intends to engage in a transaction based upon it. Seller/current owner does not represent and/or guarantee that all property information and details have been provided in this MLS listing.
Closed
Zillow last checked:
Listing updated:
Bought with:
Fred Sewell, 368765
Keller Williams Greater Athens
Source: GAMLS,MLS#: 10721195
Price history
| Date | Event | Price |
|---|---|---|
| 7/13/2026 | Sold | $175,000$115/sqft |
Source:  GAMLS #10721195 Report a problem GAMLS #10721195 Report a problem | ||
| 5/15/2026 | Pending sale | $175,000$115/sqft |
Source: GAMLS #10721195 Report a problem | ||
| 4/27/2026 | Price change | $175,000-5.4%$115/sqft |
Source: GAMLS #10721195 Report a problem | ||
| 3/30/2026 | Listed for sale | $185,000-2.1%$121/sqft |
Source: GAMLS #10721195 Report a problem | ||
| 3/26/2026 | Sold | $189,000-14.1%$124/sqft |
Source: Public Record Report a problem | ||
| 8/25/2022 | Sold | $220,000+91.3%$144/sqft |
Source: Public Record Report a problem | ||
| 6/11/2021 | Sold | $115,000-25.8%$75/sqft |
Source:  Hive MLS #CM982027 Report a problem Hive MLS #CM982027 Report a problem | ||
| 6/11/2021 | Pending sale | $155,000+34.8%$102/sqft |
Source: GAMLS #8994834 Report a problem | ||
| 6/11/2021 | Listed for sale | $115,000+71.6%$75/sqft |
Source: GAMLS #8994834 Report a problem | ||
| 1/19/2007 | Sold | $67,000-24.6%$44/sqft |
Source: Public Record Report a problem | ||
| 5/2/2006 | Sold | $88,914$58/sqft |
Source: Public Record Report a problem | ||

Sell for more on Zillow
Get a Zillow Showcase℠ listing at no additional cost and you could sell for .
$175,100
2% more
+$3,502
With Zillow Showcase(estimated)
$178,602
