A rare and great opportunity to unlock the potential of this impressive brick 2-family property offering over 2200 sq. ft. in a desirable Amherst location. Ideal for investors or those looking to build equity, this property features two spacious 2-bedroom units with separate gas and electric utilities, hardwood flooring, and charming original details throughout. The first-floor unit offers a large formal dining room, wood-burning fireplace (NWTC), and an enclosed rear sunroom. The second-floor unit includes a versatile bonus room perfect for a den, office, or dining room.
Additional features include a full basement with abundant storage, a 2+ car garage, generous yard, replacement windows (approx. 5 years), front roof replaced in 2011 and rear roof replaced in 2021.
Requiring some repairs and cosmetic updates, this property is priced well below assessed value to reflect the work needed, presenting an outstanding value-add opportunity with excellent upside potential and quick equity. This would be a perfect live-in property and have the tenants pay your mortgage. Whether you're expanding your portfolio, planning a renovation project, or seeking future income potential, this property offers the space, flexibility, and location to bring your vision to life. Property is being sold in its current condition.
Pending
$260,000
179 Westfield Rd, Amherst, NY 14226
4beds
2,219sqft
Duplex, Multi Family
Built in 1947
-- sqft lot
$-- Zestimate®
$117/sqft
$-- HOA
What's special
Charming original details throughoutGenerous yardWood-burning fireplaceLarge formal dining roomHardwood flooringEnclosed rear sunroom
- 56 days
- 81
- 2
Zillow last checked:
Listing updated:
Listed by:
Coldwell Banker Integrity Real Estate 716-405-7033,
Brenda A Brazeau 716-870-3273
Source: NYSAMLSs,MLS#: B1701743 Originating MLS: Buffalo
Originating MLS: BuffaloFacts & features
Interior
Bedrooms & bathrooms
- Bedrooms: 4
- Bathrooms: 2
- Full bathrooms: 2
Heating
- Gas, Forced Air
Appliances
- Included: Gas Water Heater
Features
- Ceiling Fan(s), Storage, Natural Woodwork
- Flooring: Hardwood, Laminate, Varies
- Basement: Full,Sump Pump
- Number of fireplaces: 1
Interior area
- Total structure area: 2,219
- Total interior livable area: 2,219 sqft
Property
Parking
- Total spaces: 2
- Parking features: Two or More Spaces
- Garage spaces: 2
Features
- Levels: Two
- Stories: 2
- Patio & porch: Open, Porch
Lot
- Size: 0.25 Acres
- Dimensions: 50 x 225
- Features: Rectangular, Rectangular Lot, Residential Lot
Details
- Parcel number: 1422890672000002059000
- Zoning description: Residential 2 Unit
- Special conditions: Standard
Construction
Type & style
- Home type: MultiFamily
- Architectural style: Duplex
- Property subtype: Duplex, Multi Family
Materials
- Brick, Copper Plumbing
- Foundation: Poured
- Roof: Asphalt,Flat,Rolled/Hot Mop
Condition
- Resale
- Year built: 1947
Utilities & green energy
- Electric: Circuit Breakers
- Sewer: Connected
- Water: Connected, Public
- Utilities for property: Electricity Connected, Sewer Connected, Water Connected
Community & HOA
Location
- Region: Amherst
Financial & listing details
- Price per square foot: $117/sqft
- Tax assessed value: $430,000
- Annual tax amount: $9,825
- Date on market: 8/3/2026
- Cumulative days on market: 54 days
- Listing terms: Cash,Conventional,Rehab Financing
Estimated market value
Not available
Estimated sales range
Not available
$1,608/mo
Price history
| Date | Event | Price |
|---|---|---|
| 8/11/2026 | Pending sale | $260,000$117/sqft |
Source:  NYSAMLSs #B1701743 Report a problem NYSAMLSs #B1701743 Report a problem | ||
| 8/3/2026 | Listed for sale | $260,000+122.2%$117/sqft |
Source: NYSAMLSs #B1701743 Report a problem | ||
| 4/15/2009 | Sold | $117,000$53/sqft |
Source: Public Record Report a problem | ||
Public tax history
| Year | Property taxes | Tax assessment |
|---|---|---|
| 2025 | -- | $430,000 |
| 2024 | -- | $430,000 +95.5% |
| 2023 | -- | $220,000 |
| 2022 | -- | $220,000 |
| 2021 | -- | $220,000 |
| 2020 | -- | $220,000 |
| 2019 | -- | $220,000 |
| 2018 | -- | $220,000 |
| 2017 | $4,570 +136.6% | $220,000 +88% |
| 2016 | $1,931 | $117,000 |
| 2015 | -- | $117,000 |
| 2014 | -- | $117,000 |
| 2013 | -- | $117,000 |
| 2012 | -- | $117,000 |
| 2011 | -- | $117,000 |
| 2010 | -- | $117,000 |
| 2009 | -- | $117,000 -11.4% |
| 2008 | -- | $132,000 |
| 2007 | -- | $132,000 |
| 2006 | -- | $132,000 +10% |
| 2005 | -- | $120,000 |
| 2004 | -- | $120,000 |
| 2003 | -- | $120,000 |
| 2002 | -- | $120,000 |
| 2001 | -- | $120,000 |
| 2000 | -- | $120,000 |
Find assessor info on the county website
Monthly payment
Climate risks
Neighborhood: Eggertsville
Nearby schools
Schools provided by the listing agent
- High: Amherst Central High
- District: Amherst
Source: NYSAMLSs. This data may not be complete. We recommend contacting the local school district to confirm school assignments for this home.
Similar homes
- $259,9003 bd1 ba1.2k sqft43 Norman Pl, Amherst, NY 14226For Sale
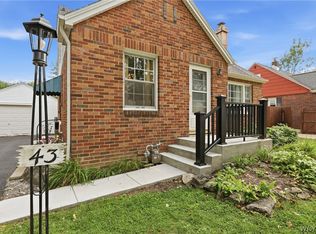
 MLS ID #B1706185, Kevin Kazmierczak, Listing by: WNY Metro Roberts Realty. NYSAMLSs
 - $249,9004 bd2 ba2k sqft108 Pinehurst Ave, Buffalo, NY 14225For Sale
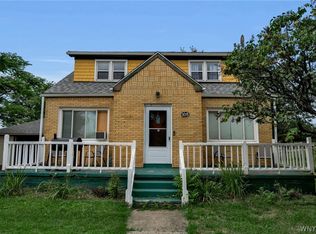 MLS ID #B1705738, Tracy Ann Parke Gibas, Listing by: Howard Hanna WNY Inc.. NYSAMLSs
 - $249,3415 bd2 ba2.1k sqft341 Davidson Ave, Buffalo, NY 14215For Sale
 MLS ID #B1704939, Carmen Y Billups, Listing by: Howard Hanna WNY Inc.. NYSAMLSs
 - $234,9996 bd2 ba2.5k sqft392 Marilla St, Buffalo, NY 14220For Sale
 MLS ID #B1718038, Michael Silbak, Listing by: Towne Housing Real Estate. NYSAMLSs
 - $289,9005 bd2 ba2.4k sqft72 Nicholson St, Buffalo, NY 14214For SaleMLS ID #B1706103, Robyn Sansone, Listing by: WNYbyOwner.com. NYSAMLSs
- $289,9003 bd1 ba1.2k sqft329 Walton Dr, Amherst, NY 14226For SaleMLS ID #B1715727, Tina M Spyres, Listing by: HUNT Real Estate ERA. NYSAMLSs
- $219,9004 bd2 ba1.8k sqft106 Grandview Ave, Buffalo, NY 14223For SaleMLS ID #B1709487, Joshua James, Listing by: Keller Williams Realty WNY. NYSAMLSs
- $210,0004 bd2 ba1.6k sqft36 Wendel Ave, Buffalo, NY 14223For SaleMLS ID #B1714233, Tracy Heneghan, Listing by: Gurney Becker & Bourne. NYSAMLSs
- $229,9004 bd2 ba1.5k sqft4493 Union Rd, Cheektowaga, NY 14225For SaleMLS ID #B1701615, Joshua James, Listing by: Keller Williams Realty WNY. NYSAMLSs
- $239,9003 bd2 ba1.6k sqft414 Niagara Falls Blvd, Buffalo, NY 14223For SaleMLS ID #B1709977, Jasmine Chen, Listing by: Howard Hanna WNY Inc.. NYSAMLSs
- $249,9003 bd2 ba1.4k sqft192 Eastland Pkwy, Buffalo, NY 14225For SaleMLS ID #B1715044, Chandra Hoyt, Listing by: Howard Hanna WNY Inc.. NYSAMLSs
- $249,9006 bd2 ba2.5k sqft400 Winslow Ave, Buffalo, NY 14211For SaleMLS ID #B1700240, Syed J Rizvi, Listing by: Keller Williams Realty WNY. NYSAMLSs
- $265,0005 bd2 ba1.4k sqft127 W Northrup Pl #N, Buffalo, NY 14214For SaleMLS ID #B1715367, Paul Buttenhoff, Listing by: Towne Housing Real Estate. NYSAMLSs
- $199,9004 bd2 ba1.9k sqft375 Winspear Ave, Buffalo, NY 14215For SaleMLS ID #B1709087, Lita Tsung, Listing by: HUNT Real Estate ERA. NYSAMLSs
- $229,9006 bd2 ba2.2k sqft56 Hoerner Ave, Buffalo, NY 14211For SaleMLS ID #B1711118, Samantha E Muscato, Listing by: Iconic Real Estate. NYSAMLSs
- $269,9006 bd2 ba2.6k sqft113 Donaldson Rd, Buffalo, NY 14208For SaleMLS ID #B1701540, Syed J Rizvi, Listing by: Keller Williams Realty WNY. NYSAMLSs
- $250,0006 bd2 ba2.3k sqft40 Wakefield Ave, Buffalo, NY 14214For SaleMLS ID #B1673741, Tammie Scibilia, Listing by: Howard Hanna WNY Inc.. NYSAMLSs
- $199,9004 bd2 ba2.1k sqft197 Shirley Ave, Buffalo, NY 14215For SaleMLS ID #B1709086, Lita Tsung, Listing by: HUNT Real Estate ERA. NYSAMLSs
- $269,0004 bd2 ba1.3k sqft434 Highgate Ave, Buffalo, NY 14215For SaleMLS ID #B1687169, Shirajum Monira, Listing by: Keller Williams Realty WNY. NYSAMLSs
- $319,9004 bd2 ba2.3k sqft14 Saint James Rd, Cheektowaga, NY 14225For SaleMLS ID #B1696946, Syed J Rizvi, Listing by: Keller Williams Realty WNY. NYSAMLSs
