**GOLF CART IN GARAGE TO COVNEY OR DISNEY/UNIVERSAL TRIP WITH AN ACCEPTABLE OFFER** Have you ever wanted to live in a top master planned community in the country where you can ride golf carts around all day and have a luxury feel lifestyle? Well, look no further! Here's your chance to have that at a wonderful price! This neighborhood is unlike ANY other master planned community you've been too! This home is a one of a kind gem in the tucked away community of ''West Lake''. Its name says it all! It's part of a special HOA that allows you to have access to a 350 acre lake that has plenty of fishing, kayaking, and can access it either by your golf cart or by an electric powered boat.Welcome to this stunning and luxurious home located in a prime location! As you approach the home, you'llbe greeted by a long driveway and great curb appeal. The home boasts cement plank siding, full rain gutters, two mature palm trees, and a balcony off the second story, as well as a tankless water heater! As you enter the home, you'll be struck by the tall ceilings with crown molding throughout the entire home, allowing for plenty of natural light to flow in. The dining room is located off to the right as you enter, and the home opens up into an open concept living area with a gourmet-style kitchen! The kitchen features quartz countertops, high-end craftsman-style shaker cabinets, white tile, backsplash, a gas cooktop, and stainless steel appliances! The customized mudroom is conveniently located right next to the garage. The living room has been extended four additional feet for the same model, giving it a more spacious feel, and features a gas fireplace. The laundry room downstairs is large in size and is already plumbed for a sink to be installed if desired. The master bedroom is located downstairs and features a tray ceiling with a great view behind the home, which overlooks a pond and offers a stunning sunset view! All of the windows in the home are encased as well! The primary bathroom has quartz countertops, double vanity sinks to match the kitchen, tiled floors, a walk-in floor-to-ceiling tiled shower, and a large soaking tub to match! The large walk-in closet is a great addition. As you enter upstairs, you'll find a workspace for a small desk, which leads into a loft area that leads to the balcony. One bedroom upstairs has its own bathroom with plenty of space in the room, while the other two bedrooms upstairs share a bathroom with quartz countertops, double vanity sinks, and tiled flooring. All of the bedrooms are very large in size! As you enter the backyard, you'll find a screened-in back porch that is built into the home, so it blends in seamlessly. The custom poured patio is stamped and has a gas line built in for an outdoor kitchen to be installed. The fire pit is also gas, making it easy to light on those chilly nights! The backyard features a large HOA space behind the home with a wooded wetland area, a pond, and a fountain that is lit with lights until midnight every night, providing a beautiful view at night while you're sleeping! This area is great for children and animals to play in! The amenities in the neighborhood resemble a resort style lifestyle! It IS arguably the best amenity center is all of Cane Bay Plantation as it features a MEGA pool with a kid area, pickle ball courts, a fishing pier, a boat ramp, huge playground, horseshoes, bocci ball, a fire pit, and etc. There's nothing like this in this neighborhood! All three of the schools are also located right here in the Cane Bay! Cane Bay Plantation is a golf cart community with golf cart/walk/jog trails from the front to back for miles, shopping and restaurants at the front, and plenty more coming! There is plenty to do here and it has the largest YMCA on the east coast. There are events throughout the entire year such as food truck nights every night in a different community, golf cart parades, poker runs on the golf carts, neighborhood get togethers, fishing tournaments, and much more! Why wouldn't you want to hop in your golf cart and just ride up to the front for dinner or to grocery store? Come check out this beautiful home and don't miss out on this amazing opportunity! **WILL DO GOLF CART TOURS UPON REQUEST**
Closed
$549,899
179 Whaler Ave, Summerville, SC 29486
4beds
2,916sqft
Single Family Residence
Built in 2021
7,405 Square Feet Lot
$554,000 Zestimate®
$189/sqft
$3,127 Estimated rent
Home value
$554,000
$526,000 - $582,000
$3,127/mo
Zestimate® history
Owner options
List your home for rent
$3,127/mo
Rent Zestimate®
Find your next renter with Zillow Rental Manager. Plus, with online applications, you can quickly screen prospective tenants – for free.
$3,127/mo
Rent Zestimate®
Refinance and save
$3,206/mo
Est. payment
Refinancing to a lower rate could help reduce your monthly payments and save thousands over the life of the loan.
$3,206/mo
Est. payment
Explore your selling options
Work with a Zillow partner agent
Leverage their expertise and Zillow's premium Showcase listings to get your home seen by more buyers.
Get startedList with your own agent
Get your home in front of millions of buyers by listing it on Zillow.
Learn how to do itSell it yourself
Take full control of how buyers see your home on Zillow by listing For Sale by Owner (FSBO).
List your homeWhat's special
Zillow last checked:
Listing updated:
Listed by:
The Boulevard Company
Bought with:
Coldwell Banker Realty
Source: CTMLS,MLS#: 23013672
Facts & features
Interior
Bedrooms & bathrooms
- Bedrooms: 4
- Bathrooms: 4
- Full bathrooms: 3
- 1/2 bathrooms: 1
Rooms
- Room types: Bonus Room, Family Room, Loft, Office, Dining Room, Bonus, Family, Formal Living, Laundry, Pantry, Separate Dining, Study
Heating
- Forced Air, Natural Gas
Cooling
- Central Air
Appliances
- Laundry: Electric Dryer Hookup, Washer Hookup, Laundry Room
Features
- Ceiling - Smooth, Tray Ceiling(s), High Ceilings, Garden Tub/Shower, Kitchen Island, Walk-In Closet(s), Ceiling Fan(s), Formal Living, Pantry
- Flooring: Carpet, Ceramic Tile, Wood
- Doors: Storm Door(s)
- Windows: Storm Window(s), ENERGY STAR Qualified Windows
- Number of fireplaces: 1
- Fireplace features: Family Room, Gas, Gas Log, Living Room, One
Interior area
- Total structure area: 2,916
- Total interior livable area: 2,916 sqft
Property
Parking
- Total spaces: 2
- Parking features: Garage, Attached, Garage Door Opener
- Attached garage spaces: 2
Features
- Levels: Two
- Stories: 2
- Patio & porch: Patio, Front Porch, Screened
- Exterior features: Balcony, Rain Gutters
- Waterfront features: Pond
Lot
- Size: 7,405 Square Feet
- Features: 0 - .5 Acre, Wetlands, Wooded
Details
- Parcel number: 1790701106
- Special conditions: 10 Yr Warranty
Construction
Type & style
- Home type: SingleFamily
- Architectural style: Traditional
- Property subtype: Single Family Residence
Materials
- Cement Siding
- Foundation: Slab
- Roof: Architectural,Fiberglass
Condition
- New construction: No
- Year built: 2021
Details
- Warranty included: Yes
Utilities & green energy
- Sewer: Public Sewer
- Water: Public
- Utilities for property: BCW & SA, Berkeley Elect Co-Op, Dominion Energy
Green energy
- Green verification: HERS Index Score
- Energy efficient items: HVAC, Insulation, Roof
- Indoor air quality: Ventilation
Community & HOA
Community
- Features: Boat Ramp, Dog Park, Fitness Center, Park, Pool, Tennis Court(s), Trash, Walk/Jog Trails
- Security: Security System
- Subdivision: Cane Bay Plantation
Location
- Region: Summerville
Financial & listing details
- Price per square foot: $189/sqft
- Tax assessed value: $542,200
- Annual tax amount: $7,920
- Date on market: 6/16/2023
- Listing terms: Buy Down,Cash,Conventional,FHA,USDA Loan,VA Loan
Price history
| Date | Event | Price |
|---|---|---|
| 4/4/2026 | Listing removed | $559,890$192/sqft |
Source:  CTMLS #25021295 Report a problem CTMLS #25021295 Report a problem | ||
| 3/16/2026 | Price change | $559,8900%$192/sqft |
Source: CTMLS #25021295 Report a problem | ||
| 3/8/2026 | Price change | $559,8990%$192/sqft |
Source: CTMLS #25021295 Report a problem | ||
| 2/20/2026 | Price change | $559,9000%$192/sqft |
Source: CTMLS #25021295 Report a problem | ||
| 1/15/2026 | Price change | $559,990-0.9%$192/sqft |
Source: CTMLS #25021295 Report a problem | ||
| 1/2/2026 | Price change | $564,8900%$194/sqft |
Source: CTMLS #25021295 Report a problem | ||
| 11/27/2025 | Price change | $564,8990%$194/sqft |
Source: CTMLS #25021295 Report a problem | ||
| 11/19/2025 | Price change | $564,9000%$194/sqft |
Source: CTMLS #25021295 Report a problem | ||
| 10/27/2025 | Price change | $564,9900%$194/sqft |
Source: CTMLS #25021295 Report a problem | ||
| 10/27/2025 | Listing removed | $3,000$1/sqft |
Source: Zillow Rentals Report a problem | ||
| 10/4/2025 | Price change | $565,000-2.6%$194/sqft |
Source: CTMLS #25021295 Report a problem | ||
| 9/29/2025 | Price change | $3,000-14.3%$1/sqft |
Source: Zillow Rentals Report a problem | ||
| 9/10/2025 | Listed for rent | $3,500$1/sqft |
Source: Zillow Rentals Report a problem | ||
| 9/2/2025 | Price change | $579,9000%$199/sqft |
Source: CTMLS #25021295 Report a problem | ||
| 8/3/2025 | Listed for sale | $579,990+5.5%$199/sqft |
Source: CTMLS #25021295 Report a problem | ||
| 8/29/2023 | Sold | $549,899$189/sqft |
Source: CTMLS #23013672 Report a problem | ||
| 7/5/2023 | Contingent | $549,899$189/sqft |
Source: CTMLS #23013672 Report a problem | ||
| 6/29/2023 | Price change | $549,8990%$189/sqft |
Source: CTMLS #23013672 Report a problem | ||
| 6/16/2023 | Listed for sale | $549,900+10.4%$189/sqft |
Source: CTMLS #23013672 Report a problem | ||
| 10/1/2021 | Sold | $497,880+1.3%$171/sqft |
Source: CTMLS #21014738 Report a problem | ||
| 7/2/2021 | Contingent | $491,535$169/sqft |
Source: CTMLS #21014738 Report a problem | ||
| 6/16/2021 | Price change | $491,535+0.1%$169/sqft |
Source: CTMLS #21014738 Report a problem | ||
| 6/2/2021 | Listed for sale | $491,150$168/sqft |
Source: CTMLS #21014738 Report a problem | ||
Public tax history
| Year | Property taxes | Tax assessment |
|---|---|---|
| 2024 | $7,920 +286.8% | $21,690 +7.5% |
| 2023 | $2,047 -74.8% | $20,170 |
| 2022 | $8,128 +1803.7% | $20,170 +1192.9% |
| 2021 | $427 +2.4% | $1,560 |
| 2020 | $417 | $1,560 |
Find assessor info on the county website
Neighborhood: 29486
Nearby homes
- $462,000-- bd-- ba2k sqft181 Whaler Ave, Summerville, SC 29486Off Market
- $474,0004 bd3 ba2.5k sqft177 Whaler Ave, Summerville, SC 29486Sold
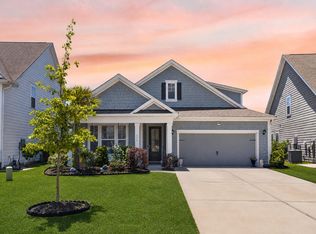
- $583,900-- bd-- ba3k sqft183 Whaler Ave, Summerville, SC 29486Off Market
- $548,5005 bd3 ba2.6k sqft175 Whaler Ave, Summerville, SC 29486Off Market
- $647,1005 bd4 ba4k sqft376 Long Pier St, Summerville, SC 29486Off Market
- $537,300-- bd-- ba4.1k sqft178 Whaler Ave, Summerville, SC 29486Off Market
- $542,500-- bd-- ba2.7k sqft182 Whaler Ave, Summerville, SC 29486Off Market
- $464,5004 bd3 ba2.4k sqft176 Whaler Ave, Summerville, SC 29486Off Market
Nearby schools
GreatSchools rating
- 7/10Cane Bay MiddleGrades: 5-8Distance: 2.7 mi
- 8/10Cane Bay High SchoolGrades: 9-12Distance: 3.1 mi
- 9/10Cane Bay Elementary SchoolGrades: PK-4Distance: 2.7 mi
Schools provided by the listing agent
- Elementary: Cane Bay
- Middle: Cane Bay
- High: Cane Bay High School
Source: CTMLS. This data may not be complete. We recommend contacting the local school district to confirm school assignments for this home.
Get a cash offer in 3 minutes
Find out how much your home could sell for in as little as 3 minutes with a no-obligation cash offer.
Estimated market value
$554,000
Get a cash offer in 3 minutes
Find out how much your home could sell for in as little as 3 minutes with a no-obligation cash offer.
Estimated market value
$554,000
- South Carolina
- Berkeley County
- Summerville
- 29486
- 179 Whaler Ave
Nearby cities
Nearby zip codes
Other Summerville Topics
