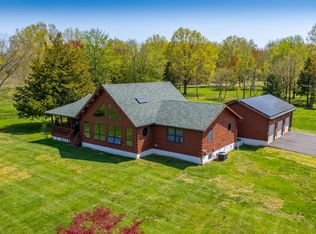
Close to Everything—Far from it All! Welcome to 179 Wild Oaks Dr. situated on 5+ acres in Lower Alloways Creek. Owned Solar with transferable SRECS and GEOTHERMAL allowing for net ZERO UTILITY bills. Original owners, custom built nestled on a private/wooded lot. This 2,200 sq. ft. home is exquisite inside and out! Walk up to the charming covered front porch with maintenance free composite floorboards and step into the 2-story foyer with Palladian window over the front door, ½ bath to the right and inviting formal dining room to the left. Dining room floor to ceiling window, tray ceiling and recessed lighting. Behind the dining room is the well-equipped country Kitchen with center island (butcher block top), pendant lighting, 27 solid wood cabinets, granite counters, breakfast bar, double sink (with brand new faucet), stainless appliances, pantry and recessed lighting opening to the dining area with sliding doors leading to the 12’ x 26’ composite rear deck. The impressive 2-story Great Room is spectacularly sundrenched, featuring a wood burning fireplace, recessed lighting with upper and lower windows overlooking the rear yard. Main floor primary bedroom with built in cabinetry/shelving, ceiling fan, recessed lighting, 2 closets and primary bathroom with oversized walk-in shower, dual sinks, recessed lighting and corner jacuzzi tub (Jacuzzi tub offered as-is, jets are leaking). Main floor laundry room. Bedrooms 2 and 3, hall bath and walk in storage closet are situated on the 2nd floor. Full, unfinished basement ready for your plans plus access to the 2-car side entry garage. Secluded rear yard with fenced in dog area and shed. Central air, Geothermal, Well and Septic. Taxes under $3,000/year. Deer and Wild Turkey included😊
Sold for $580,000
$580,000
179 Wild Oaks Dr, Salem, NJ 08079
3beds
2,200sqft
Single Family Residence
Built in 2005
5.53 Acres Lot
$625,200 Zestimate®
$264/sqft
$3,146 Estimated rent
Home value
$625,200
Estimated sales range
Not available
$3,146/mo
Zestimate® history
Owner options
List your home for rent
$3,146/mo
Rent Zestimate®
Find your next renter with Zillow Rental Manager. Plus, with online applications, you can quickly screen prospective tenants – for free.
$3,146/mo
Rent Zestimate®
Refinance and save
$4,387/mo
Est. payment
Refinancing to a lower rate could help reduce your monthly payments and save thousands over the life of the loan.
$4,387/mo
Est. payment
Explore your selling options
Work with a Zillow partner agent
Leverage their expertise and Zillow's premium Showcase listings to get your home seen by more buyers.
Get startedList with your own agent
Get your home in front of millions of buyers by listing it on Zillow.
Learn how to do itSell it yourself
Take full control of how buyers see your home on Zillow by listing For Sale by Owner (FSBO).
List your homeWhat's special
Zillow last checked:
Listing updated:
Listed by:
Nancy Casey 609-560-7517,
BHHS Fox & Roach-Mullica Hill South
Bought with:
Nancy Casey, 572553
BHHS Fox & Roach-Mullica Hill South
Source: Bright MLS,MLS#: NJSA2011964
Facts & features
Interior
Bedrooms & bathrooms
- Bedrooms: 3
- Bathrooms: 3
- Full bathrooms: 2
- 1/2 bathrooms: 1
- Main level bathrooms: 2
- Main level bedrooms: 1
Rooms
- Room types: Living Room, Dining Room, Primary Bedroom, Bedroom 2, Bedroom 3, Kitchen, Foyer, Breakfast Room, Storage Room, Workshop, Primary Bathroom
Basement
- Area: 0
Heating
- Forced Air, Geothermal, Electric, Solar
Cooling
- Central Air, Geothermal, Electric
Appliances
- Included: Microwave, Dishwasher, Dryer, Oven, Refrigerator, Stainless Steel Appliance(s), Washer, Electric Water Heater
- Laundry: Main Level
Features
- Breakfast Area, Built-in Features, Ceiling Fan(s), Chair Railings, Entry Level Bedroom, Family Room Off Kitchen, Formal/Separate Dining Room, Kitchen - Country, Kitchen Island, Pantry, Primary Bath(s), Recessed Lighting, Bathroom - Stall Shower, Walk-In Closet(s)
- Windows: Palladian
- Basement: Full,Garage Access,Interior Entry
- Number of fireplaces: 1
- Fireplace features: Wood Burning
Interior area
- Total structure area: 2,200
- Total interior livable area: 2,200 sqft
- Finished area above ground: 2,200
- Finished area below ground: 0
Property
Parking
- Total spaces: 8
- Parking features: Garage Faces Side, Garage Door Opener, Basement, Attached, Driveway
- Attached garage spaces: 2
- Uncovered spaces: 6
Accessibility
- Accessibility features: None
Features
- Levels: Two
- Stories: 2
- Pool features: None
Lot
- Size: 5.53 Acres
- Features: Level, Private, Premium
Details
- Additional structures: Above Grade, Below Grade
- Parcel number: 050001000035
- Zoning: RES
- Special conditions: Standard
Construction
Type & style
- Home type: SingleFamily
- Architectural style: Traditional
- Property subtype: Single Family Residence
Materials
- Frame
- Foundation: Block
Condition
- Excellent
- New construction: No
- Year built: 2005
Utilities & green energy
- Sewer: On Site Septic
- Water: Well
Community & HOA
Community
- Subdivision: Wild Oaks
HOA
- Has HOA: No
Location
- Region: Salem
- Municipality: LOWER ALLOWAYS CREEK
Financial & listing details
- Price per square foot: $264/sqft
- Tax assessed value: $165,500
- Annual tax amount: $2,813
- Date on market: 8/18/2024
- Listing agreement: Exclusive Right To Sell
- Listing terms: Cash,FHA,Conventional,VA Loan
- Inclusions: Range, Dishwasher, Microwave, Refrigerator, Washer, Dryer, Ceiling Fans, Shed All Is As-is Condition. Jacuzzi Tub In Primary Bathroom Is As-is, Jet Is Leaking.
- Ownership: Fee Simple
Price history
| Date | Event | Price |
|---|---|---|
| 11/26/2024 | Sold | $580,000+1.8%$264/sqft |
Source:  Bright MLS #NJSA2011964 Report a problem Bright MLS #NJSA2011964 Report a problem | ||
| 8/28/2024 | Pending sale | $569,900$259/sqft |
Source: Bright MLS #NJSA2011964 Report a problem | ||
| 8/18/2024 | Listed for sale | $569,900+1166.4%$259/sqft |
Source: Bright MLS #NJSA2011964 Report a problem | ||
| 1/13/2003 | Sold | $45,000$20/sqft |
Source: Public Record Report a problem | ||
Public tax history
| Year | Property taxes | Tax assessment |
|---|---|---|
| 2025 | $2,943 | $165,500 |
| 2024 | $2,943 +4.6% | $165,500 |
| 2023 | $2,814 +4.9% | $165,500 |
| 2022 | $2,683 +7.4% | $165,500 |
| 2021 | $2,499 -3.6% | $165,500 |
| 2020 | $2,593 +1.5% | $165,500 |
| 2019 | $2,555 | $165,500 |
| 2018 | $2,555 -0.3% | $165,500 |
| 2017 | $2,564 +7.5% | $165,500 |
| 2016 | $2,385 +4.7% | $165,500 |
| 2015 | $2,277 +14% | $165,500 |
| 2014 | $1,998 -2.2% | $165,500 |
| 2013 | $2,042 -2.7% | $165,500 |
| 2012 | $2,099 +13.6% | $165,500 |
| 2011 | $1,847 -16.5% | $165,500 |
| 2010 | $2,211 +29.3% | $165,500 |
| 2009 | $1,710 | $165,500 |
| 2008 | -- | $165,500 |
| 2007 | -- | $165,500 |
| 2006 | -- | $165,500 |
Find assessor info on the county website
Neighborhood: 08079
Nearby homes
- $450,000-- bd-- ba1.5k sqft177 Wild Oaks Dr, Salem, NJ 08079Off Market
- $550,700-- bd-- ba-- sqft156 Wild Oaks Dr, Salem, NJ 08079Off Market
- $425,0003 bd2 ba1.7k sqft162 Wild Oaks Dr, Salem, NJ 08079Sold

- $530,7503 bd2 ba2.5k sqft119 Wild Oaks Dr, Salem, NJ 08079Sold
- $461,800-- bd-- ba1.8k sqft131 Wild Oaks Dr, Salem, NJ 08079Off Market
- $42,3005.09 Acres131 Wild Oaks Dr, Salem, NJ 08079Off Market
- $575,800-- bd-- ba-- sqft160 Hogate Blvd, Salem, NJ 08079Off Market
- $520,900-- bd-- ba1 sqft125 Wild Oaks Dr, Salem, NJ 08079Off Market
Nearby schools
GreatSchools rating
- 5/10Lower Alloways Creek Elementary SchoolGrades: PK-8Distance: 4 mi
Schools provided by the listing agent
- District: Lower Alloways Creek Town Schools
Source: Bright MLS. This data may not be complete. We recommend contacting the local school district to confirm school assignments for this home.


Get pre-qualified for a loan
At Zillow Home Loans, we can pre-qualify you in as little as 5 minutes with no impact to your credit score.An equal housing lender. NMLS #10287.
- New Jersey
- Salem County
- Salem
- 08079
- 179 Wild Oaks Dr
Nearby cities
Nearby zip codes
Other Salem Topics
