Skip main navigation
Sold for $510,000
  • $510,000

    179 Wimbleton Dr, Longmeadow, MA 01106

    4beds
    2,326sqft
    Single Family Residence
    Built in 1964
    0.34 Acres Lot
    $588,200 Zestimate®
    $219/sqft
    $3,806 Estimated rent

    Home value

    $588,200

    $559,000 - $618,000

    $3,806/mo

    Zestimate® history
    Loading
    Loading...

    Owner options

    List your home for rent

    $3,806/mo

    Rent Zestimate®

    Find your next renter with Zillow Rental Manager. Plus, with online applications, you can quickly screen prospective tenants – for free.

    Learn more

    $3,806/mo

    Rent Zestimate®

    Refinance and save

    $3,337/mo

    Est. payment

    Refinancing to a lower rate could help reduce your monthly payments and save thousands over the life of the loan.

    See today's rates

    $3,337/mo

    Est. payment

    Explore your selling options

    Work with a Zillow partner agent

    Leverage their expertise and Zillow's premium Showcase listings to get your home seen by more buyers.

    Get started

    List with your own agent

    Get your home in front of millions of buyers by listing it on Zillow.

    Learn how to do it

    Sell it yourself

    Take full control of how buyers see your home on Zillow by listing For Sale by Owner (FSBO).

    List your home

    What's special

    Center islandFinished roomBuilt in shelvingHidden storageBeautiful kitchenGranite counter topsWindow seat
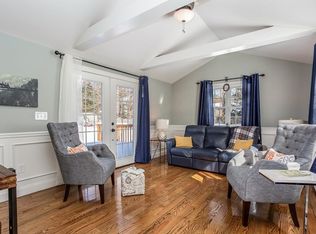
    **BACK ON THE MARKET!!** Welcome home to this gorgeous 4 bedroom, 2.5 bath Colonial. The first floor features a beautiful kitchen that is perfect for hosting gatherings w/ a center island, granite counter tops, oven & a half, & adjoining generous dining area. The living room boasts an amazing space to entertain or cozy up in front of the fireplace in colder weather. The second floor is sure to impress w/ a massive main bedroom including built in shelving w/ hidden storage, a window seat, an en suite bath w/ a jacuzzi tub/shower & walk-in closet. Rounding out the second floor is an area that can be used as a home office, three additional bedrooms, full bath & conveniently located laundry. A finished room in the basement provides extra space for a playroom or home gym! Sliders off the family room lead to your deck & patio for enjoying your private backyard! Need a workshop or space for your hobbies? There is space for that with a room off the garage! Open House Saturday 7/15 10am-12pm.

    Zillow last checked:

    Listing updated:

    Listed by:

    The Neilsen Team 413-675-5117,

    Keller Williams, LLC- The Neilsen Team - Livian 413-342-4156,

    Kimberly Turnberg 413-262-1867

    Bought with:

    Non Member

    Non Member Office

    Source: MLS PIN,MLS#: 73130392

    Facts & features

    Interior

    Bedrooms & bathrooms
    • Bedrooms: 4
    • Bathrooms: 3
    • Full bathrooms: 2
    • 1/2 bathrooms: 1
    Primary bedroom
    • Features: Bathroom - Full, Ceiling Fan(s), Vaulted Ceiling(s), Walk-In Closet(s), Closet/Cabinets - Custom Built, Flooring - Wall to Wall Carpet, Lighting - Overhead, Window Seat
    • Level: Second
    Bedroom 2
    • Features: Ceiling Fan(s), Closet, Flooring - Wood
    • Level: Second
    Bedroom 3
    • Features: Ceiling Fan(s), Flooring - Wood, Closet - Double
    • Level: Second
    Bedroom 4
    • Features: Ceiling Fan(s), Walk-In Closet(s), Flooring - Wood
    • Level: Second
    Primary bathroom
    • Features: Yes
    Bathroom 1
    • Features: Bathroom - Half, Flooring - Stone/Ceramic Tile
    • Level: First
    Bathroom 2
    • Features: Bathroom - Full, Bathroom - Double Vanity/Sink, Bathroom - With Tub & Shower, Closet - Linen, Jacuzzi / Whirlpool Soaking Tub
    • Level: Second
    Bathroom 3
    • Features: Bathroom - Full, Bathroom - Double Vanity/Sink, Bathroom - With Tub & Shower, Flooring - Stone/Ceramic Tile
    • Level: Second
    Dining room
    • Features: Flooring - Wood, Recessed Lighting
    • Level: First
    Family room
    • Features: Ceiling Fan(s), Closet, Flooring - Wood, Exterior Access, Recessed Lighting, Slider
    • Level: First
    Kitchen
    • Features: Flooring - Wood, Countertops - Stone/Granite/Solid, Kitchen Island, Recessed Lighting
    • Level: First
    Living room
    • Features: Flooring - Wood, Exterior Access, Recessed Lighting
    • Level: First
    Office
    • Features: Flooring - Wood, Lighting - Overhead
    • Level: Second
    Heating
    • Electric, Fireplace
    Cooling
    • Window Unit(s)
    Appliances
    • Included: Electric Water Heater, Range, Dishwasher, Disposal, Microwave, Refrigerator
    • Laundry: Second Floor
    Features
    • Lighting - Overhead, Office, Bonus Room
    • Flooring: Wood, Tile, Carpet, Flooring - Wood
    • Basement: Partially Finished
    • Number of fireplaces: 1
    • Fireplace features: Living Room
    Interior area
    • Total structure area: 2,326
    • Total interior livable area: 2,326 sqft

    Property

    Parking
    • Total spaces: 5
    • Parking features: Attached, Paved Drive, Paved
    • Attached garage spaces: 1
    • Uncovered spaces: 4
    Features
    • Patio & porch: Porch, Deck, Patio
    • Exterior features: Porch, Deck, Patio, Rain Gutters
    Lot
    • Size: 0.34 Acres
    Details
    • Parcel number: 2547789
    • Zoning: RA1

    Construction

    Type & style
    • Home type: SingleFamily
    • Architectural style: Colonial
    • Property subtype: Single Family Residence
    Materials
    • Frame
    • Foundation: Concrete Perimeter
    • Roof: Shingle
    Condition
    • Year built: 1964

    Utilities & green energy

    • Sewer: Public Sewer
    • Water: Public

    Community & HOA

    HOA
    • Has HOA: No
    Location
    • Region: Longmeadow

    Financial & listing details

    • Price per square foot: $219/sqft
    • Tax assessed value: $446,400
    • Annual tax amount: $10,231
    • Date on market: 12/28/2025
    • Road surface type: Paved

    Price history

    DateEventPrice
    8/22/2023Sold$510,000+2%$219/sqft
    Source: MLS PIN #73130392 Report a problem
    7/13/2023Contingent$499,900$215/sqft
    Source: MLS PIN #73130392 Report a problem
    7/10/2023Listed for sale$499,900$215/sqft
    Source: MLS PIN #73130392 Report a problem
    7/6/2023Contingent$499,900$215/sqft
    Source: MLS PIN #73130392 Report a problem
    6/28/2023Listed for sale$499,900+155.1%$215/sqft
    Source: MLS PIN #73130392 Report a problem
    7/25/2000Sold$196,000+12.6%$84/sqft
    Source: Public Record Report a problem
    4/30/1999Sold$174,000$75/sqft
    Source: Public Record Report a problem

    Public tax history

    YearProperty taxesTax assessment
    2025$10,391 +5.9%$492,000 +3.7%
    2024$9,815 -4.1%$474,600 +6.3%
    2023$10,231 +4.7%$446,400 +12.5%
    2022$9,775 +3.9%$396,700 +4.4%
    2021$9,404 -0.7%$380,100 +3.3%
    2020$9,473 +12.2%$367,900 +5%
    2019$8,444 +6.7%$350,500 +7.8%
    2018$7,915 +3.2%$325,200
    2017$7,668 +4.2%$325,200 +7.5%
    2016$7,360 +3.5%$302,500 +0.5%
    2015$7,112 +33.2%$301,100 +2.2%
    2014$5,338 -18.8%$294,500 -3.6%
    2013$6,578 +6.8%$305,400 -2.4%
    2012$6,158 -0.6%$312,900 -5.3%
    2011$6,197 +2.6%$330,500
    2010$6,042 +10%$330,500 +3%
    2009$5,492 -0.9%$321,000 -1.8%
    2008$5,544 +9.1%$326,900 -0.1%
    2007$5,083 +1.8%$327,300
    2006$4,995 +11.2%$327,300 +24.7%
    2005$4,492 +17.2%$262,400 +29.3%
    2004$3,833 +4.8%$202,900
    2003$3,658 +12.4%$202,900 +25.6%
    2002$3,254 $161,500
    Find assessor info on the county website

    Neighborhood: 01106

    Nearby schools

    GreatSchools rating
    Get pre-qualified for a loan
    At Zillow Home Loans, we can pre-qualify you in as little as 5 minutes with no impact to your credit score.

    An equal housing lender. NMLS #10287.

    Sell for more on Zillow
    Get a Zillow Showcase℠ listing at no additional cost and you could sell for .
    $588,200
    2% more
    +$11,764
    With Zillow Showcase(estimated)
    $599,964