Troutman/ Statesville area! Welcome to this beautiful 4BR 3BA home located in Barium Seasons Village! This home offers a huge POOL & ALL new interior Paint (Agreeable Gray w/ white trim& ceilings)! The sellers are offering a generous closing allowance for brand-new HVAC systems (Gas heat/ Central Air), Keever Heating & A/C will instill the systems AFTER closing (Agent has quotes with specifics on 2 systems totaling a $22K allowance). Seller offering $5K for flooring! This home, sprawling approx.2960 sq ft, is an entertainer's delight. The floor plan features dual staircases leading to elegantly appointed areas. The chef’s kitchen, boasting SS appliances, a breakfast bar, and a cozy dining nook, serves as the heart of the home, while formal dining and living rooms offer refined spaces for celebratory dinners and gatherings. The sunken den, with its captivating wall of windows, offers a picturesque view of the vast backyard and the pool, setting the stage for unforgettable summer fun.
Closed
Street View
$539,900
179 Winter Flake Dr, Statesville, NC 28677
4beds
2,968sqft
Single Family Residence
Built in 2005
0.48 Acres Lot
$562,700 Zestimate®
$182/sqft
$2,799 Estimated rent
Home value
$562,700
$535,000 - $591,000
$2,799/mo
Zestimate® history
Owner options
List your home for rent
$2,799/mo
Rent Zestimate®
Find your next renter with Zillow Rental Manager. Plus, with online applications, you can quickly screen prospective tenants – for free.
$2,799/mo
Rent Zestimate®
Refinance and save
$3,548/mo
Est. payment
Refinancing to a lower rate could help reduce your monthly payments and save thousands over the life of the loan.
$3,548/mo
Est. payment
Explore your selling options
Work with a Zillow partner agent
Leverage their expertise and Zillow's premium Showcase listings to get your home seen by more buyers.
Get startedList with your own agent
Get your home in front of millions of buyers by listing it on Zillow.
Learn how to do itSell it yourself
Take full control of how buyers see your home on Zillow by listing For Sale by Owner (FSBO).
List your homeWhat's special
Zillow last checked:
Listing updated:
Listed by:
Marissa Cooper Winstead marissabcooper@yahoo.com,
Cooper Southern Properties
Bought with:
Kendra Conyers
Kendra Conyers & Associates
Source: Canopy MLS as distributed by MLS GRID,MLS#: 4135045
Facts & features
Interior
Bedrooms & bathrooms
- Bedrooms: 4
- Bathrooms: 3
- Full bathrooms: 3
- Main level bedrooms: 1
Primary bedroom
- Level: Upper
Primary bedroom
- Level: Upper
Bedroom s
- Level: Main
Bedroom s
- Level: Upper
Bedroom s
- Level: Main
Bedroom s
- Level: Upper
Bathroom full
- Level: Main
Bathroom full
- Level: Upper
Bathroom full
- Level: Main
Bathroom full
- Level: Upper
Den
- Level: Main
Den
- Level: Main
Dining room
- Level: Main
Dining room
- Level: Main
Kitchen
- Features: Ceiling Fan(s), Walk-In Closet(s), See Remarks
- Level: Main
Kitchen
- Level: Main
Laundry
- Level: Upper
Laundry
- Level: Upper
Living room
- Level: Main
Living room
- Level: Main
Heating
- Forced Air, Natural Gas
Cooling
- Ceiling Fan(s), Central Air
Appliances
- Included: Dishwasher, Electric Range, Microwave, Refrigerator
- Laundry: Upper Level
Features
- Has basement: No
Interior area
- Total structure area: 2,968
- Total interior livable area: 2,968 sqft
- Finished area above ground: 2,968
- Finished area below ground: 0
Property
Parking
- Total spaces: 2
- Parking features: Driveway, Garage Faces Front, Garage on Main Level
- Garage spaces: 2
- Has uncovered spaces: Yes
Features
- Levels: Two
- Stories: 2
- Has private pool: Yes
- Pool features: In Ground
- Fencing: Partial,Privacy
Lot
- Size: 0.48 Acres
Details
- Parcel number: 4732422413.000
- Zoning: RT
- Special conditions: Standard
Construction
Type & style
- Home type: SingleFamily
- Architectural style: Transitional
- Property subtype: Single Family Residence
Materials
- Brick Full
- Foundation: Slab
Condition
- New construction: No
- Year built: 2005
Utilities & green energy
- Sewer: Public Sewer
- Water: City
- Utilities for property: Cable Available
Community & HOA
Community
- Subdivision: Barium Seasons Village
HOA
- Has HOA: Yes
- HOA fee: $292 annually
- HOA name: CSI COMMUNITY MANAGEMENT
- HOA phone: 704-892-1660
Location
- Region: Statesville
Financial & listing details
- Price per square foot: $182/sqft
- Tax assessed value: $456,340
- Annual tax amount: $5,080
- Date on market: 5/14/2024
- Cumulative days on market: 41 days
- Listing terms: Cash,Conventional,VA Loan
- Road surface type: Concrete, Paved
Price history
| Date | Event | Price |
|---|---|---|
| 7/23/2024 | Sold | $539,900$182/sqft |
Source:  Canopy MLS as distributed by MLS GRID #4135045 Report a problem Canopy MLS as distributed by MLS GRID #4135045 Report a problem | ||
| 5/29/2024 | Price change | $539,900-1.8%$182/sqft |
Source: Canopy MLS as distributed by MLS GRID #4135045 Report a problem | ||
| 5/14/2024 | Listed for sale | $549,900+100%$185/sqft |
Source: Canopy MLS as distributed by MLS GRID #4135045 Report a problem | ||
| 5/4/2016 | Sold | $275,000-1.8%$93/sqft |
Source: Canopy MLS as distributed by MLS GRID #3142601 Report a problem | ||
| 1/24/2016 | Listed for sale | $279,900-3.1%$94/sqft |
Source: Newport Properties #3142601 Report a problem | ||
| 8/19/2014 | Listing removed | $289,000$97/sqft |
Source: Keller Williams Realty Lake Norman #2221847 Report a problem | ||
| 5/18/2014 | Price change | $289,000-1.4%$97/sqft |
Source: Keller Williams Realty Lake Norman #2221847 Report a problem | ||
| 4/16/2014 | Price change | $293,000-1.7%$99/sqft |
Source: Keller Williams Realty Lake Norman #2221847 Report a problem | ||
| 1/18/2014 | Listed for sale | $298,000+18.3%$100/sqft |
Source: Allen Tate Company #2202279 Report a problem | ||
| 4/5/2013 | Sold | $252,000-3%$85/sqft |
Source: Canopy MLS as distributed by MLS GRID #2115925 Report a problem | ||
| 3/2/2013 | Pending sale | $259,900$88/sqft |
Source: Allen Tate Company #2115925 Report a problem | ||
| 11/1/2012 | Listed for sale | $259,900+0.3%$88/sqft |
Source: Allen Tate Company #2115925 Report a problem | ||
| 4/25/2012 | Listing removed | $259,000$87/sqft |
Source: Allen Tate Company #2017231 Report a problem | ||
| 10/21/2011 | Price change | $259,000-2.3%$87/sqft |
Source: Allen Tate Company #2017231 Report a problem | ||
| 5/7/2011 | Price change | $265,000-5%$89/sqft |
Source: Allen Tate Company #2017231 Report a problem | ||
| 3/28/2011 | Listed for sale | $279,000-0.4%$94/sqft |
Source: CENTURY 21 Murphy & Rudolph #994539 Report a problem | ||
| 11/14/2010 | Listing removed | $280,000$94/sqft |
Source: Keller Williams - Lake Norman - Mooresville #896706 Report a problem | ||
| 4/30/2010 | Price change | $280,000-3.1%$94/sqft |
Source: Keller Williams Realty Lake Norman #896706 Report a problem | ||
| 3/29/2010 | Price change | $289,000-2%$97/sqft |
Source: Keller Williams Realty Lake Norman #896706 Report a problem | ||
| 10/30/2009 | Listed for sale | $295,000-9.2%$99/sqft |
Source: Connie Hughes #896706 Report a problem | ||
| 1/31/2009 | Listing removed | $325,000$110/sqft |
Source: NCI #794291 Report a problem | ||
| 1/27/2009 | Listed for sale | $325,000$110/sqft |
Source: NCI #794291 Report a problem | ||
| 10/25/2008 | Listing removed | $325,000$110/sqft |
Source: ERA #794291 Report a problem | ||
| 8/9/2008 | Listed for sale | $325,000+14.2%$110/sqft |
Source: ERA #794291 Report a problem | ||
| 3/30/2007 | Sold | $284,500$96/sqft |
Source: Public Record Report a problem | ||
Public tax history
| Year | Property taxes | Tax assessment |
|---|---|---|
| 2025 | $5,080 | $456,340 |
| 2024 | $5,080 | $456,340 |
| 2023 | $5,080 +47.3% | $456,340 +55.8% |
| 2022 | $3,450 +1% | $292,830 |
| 2021 | $3,416 | $292,830 |
| 2020 | $3,416 +2.2% | $292,830 |
| 2019 | $3,343 +7.3% | $292,830 +6.8% |
| 2018 | $3,115 | $274,100 |
| 2017 | $3,115 +4.6% | $274,100 |
| 2016 | $2,978 | $274,100 |
| 2015 | $2,978 -2.9% | $274,100 -7.2% |
| 2014 | $3,065 | $295,430 +10.6% |
| 2013 | -- | $267,210 |
| 2012 | -- | $267,210 |
| 2011 | -- | $267,210 -13.3% |
| 2010 | -- | $308,140 |
| 2009 | -- | $308,140 |
| 2008 | -- | $308,140 |
| 2007 | -- | $308,140 +710.9% |
| 2006 | -- | $38,000 |
| 2005 | -- | $38,000 |
| 2004 | -- | $38,000 |
Find assessor info on the county website
Neighborhood: 28677
Nearby homes
- $491,8004 bd3 ba2.6k sqft175 Winter Flake Dr, Statesville, NC 28677Off Market
- $469,3005 bd3 ba2.7k sqft183 Winter Flake Dr, Statesville, NC 28677Off Market
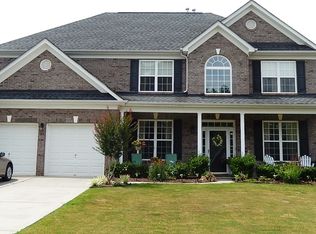
- $500,1004 bd3 ba3.1k sqft171 Winter Flake Dr, Statesville, NC 28677Off Market
- $588,2004 bd4 ba3.1k sqft187 Winter Flake Dr, Statesville, NC 28677Off Market
- $466,6004 bd3 ba2.6k sqft176 Winter Flake Dr, Statesville, NC 28677Off Market
- $503,7004 bd3 ba3.2k sqft180 Winter Flake Dr, Statesville, NC 28677Off Market
- $477,7004 bd3 ba2.9k sqft263 Winter Flake Dr, Statesville, NC 28677Off Market
- $474,4004 bd3 ba2.9k sqft257 Winter Flake Dr, Statesville, NC 28677Off Market
Nearby schools
GreatSchools rating
- 6/10Troutman Elementary SchoolGrades: PK-5Distance: 1.8 mi
- 2/10Troutman Middle SchoolGrades: 6-8Distance: 2 mi
- 5/10South Iredell High SchoolGrades: 9-12Distance: 0.3 mi
Schools provided by the listing agent
- Elementary: Troutman
- Middle: Troutman
- High: South Iredell
Source: Canopy MLS as distributed by MLS GRID. This data may not be complete. We recommend contacting the local school district to confirm school assignments for this home.
Get a cash offer in 3 minutes
Find out how much your home could sell for in as little as 3 minutes with a no-obligation cash offer.
Estimated market value
$562,700
Get a cash offer in 3 minutes
Find out how much your home could sell for in as little as 3 minutes with a no-obligation cash offer.
Estimated market value
$562,700
- North Carolina
- Iredell County
- Statesville
- 28677
- 179 Winter Flake Dr
Nearby cities
Nearby neighborhoods
Nearby zip codes
Other Statesville Topics
