Tucked away on a peaceful dead-end street in the highly sought-after Columbia Heights neighborhood, this delightful 1950s ranch is brimming with character and potential. Updated windows add value and energy efficiency throughout the home. This 2 bedroom, 1 bath home sits on a spacious .20-acre lot, offering endless possibilities for gardening, outdoor entertaining, or creating your dream backyard retreat. Inside, the bright and airy living room welcomes you with warmth making it perfect for relaxing evenings. Under the carpeting, original hardwood floors are ready to be revealed, adding even more charm and value. The updated kitchen has beautiful countertops, stylish cabinetry, and comes fully equipped with a refrigerator, stove, built-in dishwasher, and microwave, giving you everything you need for effortless meal prep. A converted garage provides a versatile bonus room, ideal as a primary suite, family room, or hobby space, or easily restore it to its original garage use. Step outside to the fenced backyard, where you’ll find plenty of space for gatherings, play, or cultivating your own garden space. This move-in-ready home combines comfort, convenience, and a prime location, making it a fantastic opportunity for first-time buyers or anyone seeking a low-maintenance lifestyle in Columbia Heights.
Sold
$300,000
179 Yelton Dr, Longview, WA 98632
2beds
1,014sqft
Residential, Single Family Residence
Built in 1950
8,712 Square Feet Lot
$299,400 Zestimate®
$296/sqft
$1,768 Estimated rent
Home value
$299,400
$266,000 - $335,000
$1,768/mo
Zestimate® history
Owner options
List your home for rent
$1,768/mo
Rent Zestimate®
Find your next renter with Zillow Rental Manager. Plus, with online applications, you can quickly screen prospective tenants – for free.
$1,768/mo
Rent Zestimate®
Refinance and save
$1,471/mo
Est. payment
Refinancing to a lower rate could help reduce your monthly payments and save thousands over the life of the loan.
$1,471/mo
Est. payment
Explore your selling options
Work with a Zillow partner agent
Leverage their expertise and Zillow's premium Showcase listings to get your home seen by more buyers.
Get startedList with your own agent
Get your home in front of millions of buyers by listing it on Zillow.
Learn how to do itSell it yourself
Take full control of how buyers see your home on Zillow by listing For Sale by Owner (FSBO).
List your homeWhat's special
Stylish cabinetryUpdated kitchenOriginal hardwood floorsUpdated windowsPeaceful dead-end streetFenced backyardConverted garage
Zillow last checked:
Listing updated:
Listed by:
Nick Shivers 503-594-0805,
Keller Williams Realty Portland Central,
Kathryn Fisher 503-863-8676,
Keller Williams Realty Portland Central
Bought with:
Nicole Bernet, 100785
John L. Scott/LVW
Source: RMLS (OR),MLS#: 383177292
Facts & features
Interior
Bedrooms & bathrooms
- Bedrooms: 2
- Bathrooms: 1
- Full bathrooms: 1
- Main level bathrooms: 1
Rooms
- Room types: Bonus Room, Laundry, Bedroom 2, Dining Room, Family Room, Kitchen, Living Room, Primary Bedroom
Primary bedroom
- Features: Closet, Wallto Wall Carpet
- Level: Main
- Area: 117
- Dimensions: 13 x 9
Bedroom 2
- Features: Closet, Wallto Wall Carpet
- Level: Main
- Area: 110
- Dimensions: 11 x 10
Kitchen
- Features: Dishwasher, Disposal, Microwave, Free Standing Range, Free Standing Refrigerator
- Level: Main
- Area: 130
- Width: 10
Living room
- Features: Wallto Wall Carpet
- Level: Main
- Area: 195
- Dimensions: 15 x 13
Heating
- Forced Air
Cooling
- None
Appliances
- Included: Dishwasher, Disposal, Free-Standing Range, Free-Standing Refrigerator, Microwave, Electric Water Heater
- Laundry: Laundry Room
Features
- Closet
- Flooring: Wall to Wall Carpet
- Windows: Vinyl Frames
- Basement: Dirt Floor
Interior area
- Total structure area: 1,014
- Total interior livable area: 1,014 sqft
Property
Parking
- Parking features: Driveway
- Has uncovered spaces: Yes
Features
- Levels: One
- Stories: 1
- Patio & porch: Deck
- Exterior features: Yard, Exterior Entry
- Fencing: Fenced
Lot
- Size: 8,712 Square Feet
- Features: Gentle Sloping, SqFt 7000 to 9999
Details
- Additional structures: ToolShed
- Parcel number: 62402
Construction
Type & style
- Home type: SingleFamily
- Property subtype: Residential, Single Family Residence
Materials
- Cedar
- Foundation: Concrete Perimeter
- Roof: Composition
Condition
- Resale
- New construction: No
- Year built: 1950
Utilities & green energy
- Sewer: Public Sewer
- Water: Public
Community & HOA
HOA
- Has HOA: No
Location
- Region: Longview
Financial & listing details
- Price per square foot: $296/sqft
- Tax assessed value: $222,530
- Annual tax amount: $2,242
- Date on market: 9/19/2025
- Cumulative days on market: 5 days
- Listing terms: Cash,Conventional,FHA,VA Loan
- Road surface type: Paved
Price history
| Date | Event | Price |
|---|---|---|
| 10/28/2025 | Sold | $300,000+15.4%$296/sqft |
Source:  RMLS (OR) #383177292 Report a problem RMLS (OR) #383177292 Report a problem | ||
| 9/24/2025 | Pending sale | $260,000$256/sqft |
Source: RMLS (OR) #383177292 Report a problem | ||
| 9/19/2025 | Listed for sale | $260,000+79.3%$256/sqft |
Source: RMLS (OR) #383177292 Report a problem | ||
| 3/9/2018 | Sold | $145,000-3.3%$143/sqft |
Source:  NWMLS as distributed by MLS GRID #1226580 Report a problem NWMLS as distributed by MLS GRID #1226580 Report a problem | ||
| 2/21/2018 | Pending sale | $150,000$148/sqft |
Source: Windermere Kelso/Longview #1226580 Report a problem | ||
| 1/25/2018 | Price change | $150,000-11.7%$148/sqft |
Source: Windermere Kelso/Longview #1226580 Report a problem | ||
| 1/21/2018 | Pending sale | $169,900$168/sqft |
Source: Windermere Kelso/Longview #1226580 Report a problem | ||
| 1/13/2018 | Price change | $169,900-5.6%$168/sqft |
Source: Windermere Kelso/Longview #1226580 Report a problem | ||
| 12/17/2017 | Listed for sale | $179,900+85.5%$177/sqft |
Source: Windermere Kelso/Longview #1226580 Report a problem | ||
| 9/6/2012 | Sold | $97,000+2.1%$96/sqft |
Source: NWMLS as distributed by MLS GRID #377733 Report a problem | ||
| 7/7/2012 | Pending sale | $95,000$94/sqft |
Source: RE/MAX PREMIER GROUP #377733 Report a problem | ||
| 7/5/2012 | Listed for sale | $95,000$94/sqft |
Source: RE/MAX PREMIER GROUP #377733 Report a problem | ||
Public tax history
| Year | Property taxes | Tax assessment |
|---|---|---|
| 2025 | $2,335 +1.7% | $222,530 +0.6% |
| 2024 | $2,295 +2.4% | $221,220 +0.4% |
| 2023 | $2,242 +7.8% | $220,330 -0.2% |
| 2022 | $2,079 | $220,700 +19% |
| 2021 | $2,079 +7% | $185,540 +15.8% |
| 2020 | $1,944 +24.1% | $160,170 +24.1% |
| 2019 | $1,567 +8.8% | $129,047 +14.4% |
| 2018 | $1,439 -0.3% | $112,770 +9.4% |
| 2017 | $1,444 +7.3% | $103,080 +7.4% |
| 2016 | $1,346 +8.1% | $95,990 +6.5% |
| 2015 | $1,245 -2.2% | $90,140 -6.9% |
| 2013 | $1,273 | $96,770 -12.9% |
| 2011 | $1,273 | $111,140 |
| 2010 | -- | $111,140 +34.1% |
| 2006 | -- | $82,900 +15.1% |
| 2005 | -- | $72,000 |
Find assessor info on the county website
Neighborhood: 98632
Nearby homes
- $352,9003 bd2 ba1.6k sqft183 Yelton Dr, Longview, WA 98632Off Market
- $368,4003 bd2 ba1.7k sqft175 Yelton Dr, Longview, WA 98632Off Market
- $360,8003 bd1 ba1.4k sqft185 Yelton Dr, Longview, WA 98632Off Market

- $360,0004 bd3 ba2.2k sqft171 Yelton Dr, Longview, WA 98632Sold
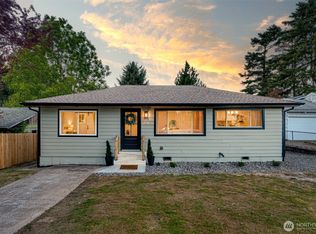
- $439,0003 bd2 ba1.9k sqft174 Yelton Dr, Longview, WA 98632Sold
- $183,4002 bd1 ba672 sqft169 Yelton Dr, Longview, WA 98632Off Market
- $269,7002 bd1 ba936 sqft187 Yelton Dr, Longview, WA 98632Off Market
- $360,0003 bd2 ba1k sqft182 Yelton Dr, Longview, WA 98632Sold
Nearby schools
GreatSchools rating
- 6/10Lexington ElementaryGrades: K-5Distance: 1.4 mi
- 4/10Huntington Middle SchoolGrades: 6-8Distance: 2 mi
- 4/10Kelso High SchoolGrades: 9-12Distance: 3 mi
Schools provided by the listing agent
- Elementary: Beacon Hill
- Middle: Huntington
- High: Kelso
Source: RMLS (OR). This data may not be complete. We recommend contacting the local school district to confirm school assignments for this home.


Get pre-qualified for a loan
At Zillow Home Loans, we can pre-qualify you in as little as 5 minutes with no impact to your credit score.An equal housing lender. NMLS #10287.
Sell for more on Zillow
Get a Zillow Showcase℠ listing at no additional cost and you could sell for .
$299,400
2% more
+$5,988
With Zillow Showcase(estimated)
$305,388
- Washington
- Cowlitz County
- Longview
- 98632
- 179 Yelton Dr
Nearby cities
Nearby neighborhoods
Nearby zip codes
Other Longview Topics
