Skip main navigation
Sold for $1,825,000
  • $1,825,000

    1790 48th Ave, Capitola, CA 95010

    9beds
    4baths
    3,223sqft
    Quadruplex, Residential Income
    Built in 1964
    -- sqft lot
    $1,811,000 Zestimate®
    $566/sqft
    $3,122 Estimated rent

    Home value

    $1,811,000

    $1.61M - $2.03M

    $3,122/mo

    Zestimate® history
    Loading
    Loading...

    Owner options

    List your home for rent

    $3,122/mo

    Rent Zestimate®

    Find your next renter with Zillow Rental Manager. Plus, with online applications, you can quickly screen prospective tenants – for free.

    Learn more

    $3,122/mo

    Rent Zestimate®

    Refinance and save

    $11,566/mo

    Est. payment

    Refinancing to a lower rate could help reduce your monthly payments and save thousands over the life of the loan.

    See today's rates

    $11,566/mo

    Est. payment

    Explore your selling options

    Work with a Zillow partner agent

    Leverage their expertise and Zillow's premium Showcase listings to get your home seen by more buyers.

    Get started

    List with your own agent

    Get your home in front of millions of buyers by listing it on Zillow.

    Learn how to do it

    Sell it yourself

    Take full control of how buyers see your home on Zillow by listing For Sale by Owner (FSBO).

    List your home

    What's special

    Awesome private patioSunny deck
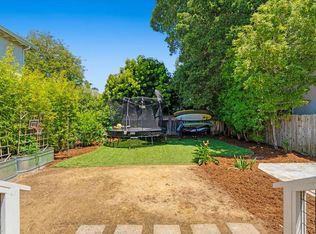
    Welcome to this great convenient property, in the vibrant City of Capitola. Spanning over 3,223 square feet, this 4-plex offers a range of features. The property is located above the Village, with its shops, restaurants, Beach, & of course, Summer Music Concerts and Festivals. Shadowbrook Restaurant is just blocks away. Close to Freeway and 41st Ave shopping. Two upstairs units have been fully remodeled, down to the studs. The roof is only 8 years old, and insulated. The rear downstairs unit has an awesome private patio. The upstairs 3 Bedroom unit has a sunny deck. The kitchens are equipped with a variety of appliances, including an electric cooktops, built-in oven range, dishwasher, and refrigerators. The property features carpet and vinyl/linoleum flooring throughout. Coin-operated laundry facilities with washer and dryer access. Four carport spaces, with room for more parking for each.

    Zillow last checked:

    Listing updated:

    Listed by:

    Jan Taylor 01156322 831-332-4489,

    Santa Cruz Estates 831-688-1933

    Bought with:

    Joe Budka, 01913402

    Redwood Property Company

    Source: MLSListings Inc,MLS#: ML82032699MLS Logo

    Facts & features

    Interior

    Bedrooms & bathrooms
    • Bedrooms: 9
    • Bathrooms: 4
    Kitchen
    • Features: Countertop_Formica, Countertop_Stone, ExhaustFan, VariesbyUnit
    Heating
    • Gas, Wall Furnace
    Cooling
    • None
    Appliances
    • Included: Electric Cooktop, Dishwasher, Exhaust Fan, Built In Oven/Range, Electric Oven/Range, Refrigerator, Washer/Dryer
    • Laundry: Coin Operated
    Features
    • Flooring: Carpet, Vinyl Linoleum
    • Doors: None
    • Windows: Other
    Interior area
    • Total structure area: 3,223
    • Total interior livable area: 3,223 sqft

    Property

    Parking
    • Total spaces: 4
    • Parking features: Carport, Off Street, On Street, Parking Area, Tandem
    • Carport spaces: 4
    Accessibility
    • Accessibility features: None
    Features
    • Stories: 2
    Lot
    • Size: 3,877 Square Feet
    • Features: Level
    Details
    • Parcel number: 03402325000
    • Zoning: R4
    • Special conditions: Standard
    • Other equipment: Air Purifier

    Construction

    Type & style
    • Home type: MultiFamily
    • Property subtype: Quadruplex, Residential Income
    Materials
    • Foundation: Crawl Space, Concrete Perimeter and Slab
    • Roof: Other
    Condition
    • Year built: 1964

    Utilities & green energy

    • Gas: PublicUtilities
    • Sewer: Public Sewer
    • Water: Public
    • Utilities for property: Public Utilities, Water Public

    Community & HOA

    Location
    • Region: Capitola

    Financial & listing details

    • Price per square foot: $566/sqft
    • Annual tax amount: $8,707
    • Date on market: 1/27/2026
    • Listing agreement: ExclusiveRightToSell
    • Listing terms: CashorConventionalLoan
    • Inclusions: Building, OvenRangeAllUnits
    • Lease term: Month To Month

    Price history

    DateEventPrice
    3/25/2026Sold$1,825,000-8.3%$566/sqft
    Source: MLSListings Inc #ML82032699 Report a problem
    3/5/2026Pending sale$1,990,000$617/sqft
    Source: MLSListings Inc #ML82032699 Report a problem
    2/4/2026Contingent$1,990,000$617/sqft
    Source: MLSListings Inc #ML82032699 Report a problem
    1/27/2026Listed for sale$1,990,000$617/sqft
    Source: MLSListings Inc #ML82032699 Report a problem

    Public tax history

    Tax history is unavailable.

    Neighborhood: 95010

    Nearby schools

    GreatSchools rating
    Schools provided by the listing agent
    • District: SoquelUnionElementary

    Source: MLSListings Inc. This data may not be complete. We recommend contacting the local school district to confirm school assignments for this home.

    Get a cash offer in 3 minutes
    Find out how much your home could sell for in as little as 3 minutes with a no-obligation cash offer.
    Estimated market value
    $1,811,000
    Get a cash offer in 3 minutes
    Find out how much your home could sell for in as little as 3 minutes with a no-obligation cash offer.
    Estimated market value
    $1,811,000