Nestled in St. Paul's Merriam Park Neighborhood, this story and half character home built in 1913 awaits its next steward to continue the traditions and share the stories this home has. The appreciation of this home shows in the way it has been honored and preserved. Upon entering the home from the inviting screened in front porch you are welcomed into the entry & charming living room. A handsome fireplace centers the room and features an updated gas insert. The dining room shows off a beautifully preserved built in buffet that is a signature of these era homes.
On the main floor there are two bedrooms which offer opportunities to either work from home, host a guest, have a media or library room. These spaces offer flexibility to use however, you need the space to function for you. The updated kitchen, located in the back of the home, is filled with natural light. The back deck accessible from the kitchen offers a extended living space to entertain, grill, and gather. From the deck you can enjoy the garden bed and yard that is starting to bloom.
Upstairs features 3 bedrooms on one level with expansive closets. The primary bedroom has an oversized walk in closet with enough space to share. The recently updated bathroom is magazine worthy. This gorgeous space is filled with natural light making it an ideal place to unwind at the end of the day.
The next stewards will enjoy what this amazing pocket of St. Paul has to offer. Within walking distance is the Mississippi's River bike and walking trails, the library, antique shops, Whole Foods, Estelle, Gus Gus, and Local Rumor to name a few. Enjoy walking or running on Historic Summit Avenue or take in all that Grand Avenue shops and restaurants have to offer.
This is the ONE!
Closed
$629,000
1790 Ashland Ave, Saint Paul, MN 55104
5beds
2,174sqft
Single Family
Built in 1913
5,967 Square Feet Lot
$644,800 Zestimate®
$289/sqft
$3,045 Estimated rent
Home value
$644,800
$580,000 - $716,000
$3,045/mo
Zestimate® history
Owner options
List your home for rent
$3,045/mo
Rent Zestimate®
Find your next renter with Zillow Rental Manager. Plus, with online applications, you can quickly screen prospective tenants – for free.
$3,045/mo
Rent Zestimate®
Refinance and save
$4,106/mo
Est. payment
Refinancing to a lower rate could help reduce your monthly payments and save thousands over the life of the loan.
$4,106/mo
Est. payment
Explore your selling options
Work with a Zillow partner agent
Leverage their expertise and Zillow's premium Showcase listings to get your home seen by more buyers.
Get startedList with your own agent
Get your home in front of millions of buyers by listing it on Zillow.
Learn how to do itSell it yourself
Take full control of how buyers see your home on Zillow by listing For Sale by Owner (FSBO).
List your homeWhat's special
Zillow last checked:
Listing updated:
Listed by:
Ann Elenbaas 651-238-8480,
Anderson Realty
Bought with:
Michael T. Stanton, CLHMS, CRS, GRI, 651-206-9748
Lakes Sotheby's International Realty
Keely Ranweiler
Source: NorthstarMLS as distributed by MLS GRID,MLS#: 6718535
Facts & features
Interior
Bedrooms & bathrooms
- Bedrooms: 5
- Bathrooms: 2
- Full bathrooms: 2
Bedroom
- Level: Main
- Area: 130 Square Feet
- Dimensions: 10x13
Bedroom 2
- Level: Main
- Area: 156 Square Feet
- Dimensions: 12x13
Bedroom 3
- Level: Upper
- Area: 144 Square Feet
- Dimensions: 12x12
Bedroom 4
- Level: Upper
- Area: 104 Square Feet
- Dimensions: 8x13
Bedroom 5
- Level: Upper
- Area: 70 Square Feet
- Dimensions: 10x7
Bathroom
- Level: Main
- Area: 45 Square Feet
- Dimensions: 5x9
Dining room
- Level: Main
- Area: 192 Square Feet
- Dimensions: 16x12
Kitchen
- Level: Main
- Area: 112 Square Feet
- Dimensions: 8x14
Living room
- Level: Main
- Area: 180 Square Feet
- Dimensions: 15x12
Walk in closet
- Level: Upper
- Area: 108 Square Feet
- Dimensions: 12x9
Heating
- Boiler
Cooling
- Ductless Mini-Split
Appliances
- Included: Dishwasher, Range, Refrigerator
Features
- Basement: Daylight
- Number of fireplaces: 1
- Fireplace features: Gas
Interior area
- Total structure area: 2,174
- Total interior livable area: 2,174 sqft
- Finished area above ground: 2,174
- Finished area below ground: 0
Property
Parking
- Total spaces: 2
- Parking features: Detached Garage, Guest
- Garage spaces: 2
- Details: Garage Dimensions (24x24)
Accessibility
- Accessibility features: Other
Features
- Levels: One and One Half
- Stories: 1.5
Lot
- Size: 5,967 Square Feet
- Dimensions: 0.137/5,968
Details
- Foundation area: 1291
- Parcel number: 042823130108
- Zoning description: Residential-Single Family
Construction
Type & style
- Home type: SingleFamily
- Property subtype: Single Family
Materials
- Roof: Age 8 Years or Less
Condition
- New construction: No
- Year built: 1913
Utilities & green energy
- Electric: Circuit Breakers
- Gas: Natural Gas
- Sewer: City Sewer - In Street
- Water: City Water/Connected
Community & HOA
Community
- Subdivision: Egbert G Handys Addition, To
HOA
- Has HOA: No
Location
- Region: Saint Paul
Financial & listing details
- Price per square foot: $289/sqft
- Tax assessed value: $519,500
- Annual tax amount: $7,468
- Date on market: 5/13/2025
- Cumulative days on market: 9 days
Price history
| Date | Event | Price |
|---|---|---|
| 6/10/2025 | Sold | $629,000+14.4%$289/sqft |
Source:  NorthstarMLS as distributed by MLS GRID #6718535 Report a problem NorthstarMLS as distributed by MLS GRID #6718535 Report a problem | ||
| 5/18/2025 | Pending sale | $550,000$253/sqft |
Source: NorthstarMLS as distributed by MLS GRID #6718535 Report a problem | ||
| 5/15/2025 | Listed for sale | $550,000$253/sqft |
Source: NorthstarMLS as distributed by MLS GRID #6718535 Report a problem | ||
| 10/30/2024 | Listing removed | $550,000$253/sqft |
Source: NorthstarMLS as distributed by MLS GRID #6543957 Report a problem | ||
| 10/24/2024 | Listed for sale | $550,000+54.5%$253/sqft |
Source: NorthstarMLS as distributed by MLS GRID #6543957 Report a problem | ||
| 7/1/2015 | Sold | $356,000+1.7%$164/sqft |
Source: NorthstarMLS as distributed by MLS GRID #4605263 Report a problem | ||
| 6/13/2015 | Pending sale | $349,900$161/sqft |
Source: RE/MAX Results #4605263 Report a problem | ||
| 6/2/2015 | Listed for sale | $349,900$161/sqft |
Source: RE/MAX Results #4605263 Report a problem | ||
Public tax history
| Year | Property taxes | Tax assessment |
|---|---|---|
| 2025 | $8,120 +8.7% | $519,500 +6.3% |
| 2024 | $7,468 +6% | $488,800 +2.4% |
| 2023 | $7,046 +10.7% | $477,200 +6.2% |
| 2022 | $6,366 +7.3% | $449,200 +13.9% |
| 2021 | $5,932 -4.1% | $394,500 +3.2% |
| 2020 | $6,183 +5.5% | $382,200 +4.1% |
| 2019 | $5,861 | $367,100 |
| 2018 | $5,861 -1.8% | $367,100 +1.1% |
| 2017 | $5,970 | $363,200 |
| 2016 | $5,970 +24.7% | -- |
| 2015 | $4,786 +6.6% | $297,100 |
| 2014 | $4,488 -1.8% | -- |
| 2013 | $4,570 -3.7% | -- |
| 2012 | $4,744 +6.1% | -- |
| 2011 | $4,472 | -- |
| 2010 | -- | -- |
| 2009 | $4,180 -2% | -- |
| 2008 | $4,266 +13.8% | -- |
| 2007 | $3,750 +15.5% | -- |
| 2006 | $3,248 +19.9% | -- |
| 2005 | $2,710 +1% | -- |
| 2004 | $2,684 +8.8% | -- |
| 2003 | $2,468 +15.1% | -- |
| 2002 | $2,144 -21.6% | -- |
| 2001 | $2,734 +15.6% | -- |
| 2000 | $2,366 | -- |
Find assessor info on the county website
Neighborhood: Merriam Park
Nearby homes
- $422,8003 bd1 ba1.4k sqft1794 Ashland Ave, Saint Paul, MN 55104Off Market

- $719,4004 bd3 ba4.6k sqft1786 Ashland Ave, Saint Paul, MN 55104Off Market

- $379,6004 bd2 ba1.2k sqft1782 Ashland Ave, Saint Paul, MN 55104Off Market
- $550,4004 bd3 ba2.2k sqft1776 Ashland Ave, Saint Paul, MN 55104Off Market
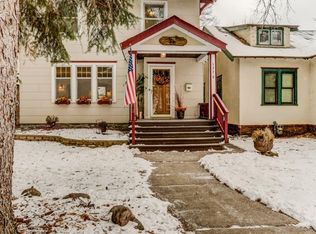
- $271,7003 bd1 ba1.3k sqft1804 Ashland Ave, Saint Paul, MN 55104Off Market
- $545,8004 bd12 ba1.5k sqft1772 Ashland Ave, Saint Paul, MN 55104Off Market
- $413,8003 bd1 ba1.3k sqft1791 Portland Ave, Saint Paul, MN 55104Off Market
- $625,2004 bd3 ba2.6k sqft1785 Portland Ave, Saint Paul, MN 55104Off Market
Nearby schools
GreatSchools rating
- 7/10Groveland Park Elementary SchoolGrades: PK-5Distance: 0.7 mi
- 3/10Hidden River Middle SchoolGrades: 6-8Distance: 1.4 mi
- 7/10Central Senior High SchoolGrades: 9-12Distance: 1.4 mi
Get a cash offer in 3 minutes
Find out how much your home could sell for in as little as 3 minutes with a no-obligation cash offer.
Estimated market value
$644,800
Get a cash offer in 3 minutes
Find out how much your home could sell for in as little as 3 minutes with a no-obligation cash offer.
Estimated market value
$644,800
- Minnesota
- Ramsey County
- Saint Paul
- 55104
- Merriam Park
- 1790 Ashland Ave
Nearby cities
Nearby neighborhoods
Nearby zip codes
Other Saint Paul Topics
