Skip main navigation
Sold for $335,000
  • $335,000

    1790 Autumn Maple Dr, Independence, KY 41051

    4beds
    2,439sqft
    Single Family Residence, Residential
    Built in 2023
    6,534 Square Feet Lot
    $347,100 Zestimate®
    $137/sqft
    $2,852 Estimated rent

    Home value

    $347,100

    $316,000 - $382,000

    $2,852/mo

    Zestimate® history
    Loading
    Loading...

    Owner options

    List your home for rent

    $2,852/mo

    Rent Zestimate®

    Find your next renter with Zillow Rental Manager. Plus, with online applications, you can quickly screen prospective tenants – for free.

    Learn more

    $2,852/mo

    Rent Zestimate®

    Refinance and save

    $2,388/mo

    Est. payment

    Refinancing to a lower rate could help reduce your monthly payments and save thousands over the life of the loan.

    See today's rates

    $2,388/mo

    Est. payment

    Explore your selling options

    Work with a Zillow partner agent

    Leverage their expertise and Zillow's premium Showcase listings to get your home seen by more buyers.

    Get started

    List with your own agent

    Get your home in front of millions of buyers by listing it on Zillow.

    Learn how to do it

    Sell it yourself

    Take full control of how buyers see your home on Zillow by listing For Sale by Owner (FSBO).

    List your home

    What's special

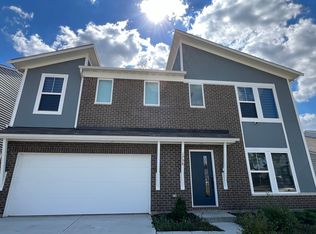
    Beautiful landscapingDedicated studyEat-in kitchenShiny stainless appliancesVersatile loftComfort and flowFenced-in backyard
    Welcome home to easy living at a great price in the Greenbrook subdivision! Step inside to fresh, neutral décor and a floor plan that's all about comfort and flow! The eat-in kitchen with its shiny stainless appliances and center island opens to the generous living room & connects to the formal dining room. Also on this level is a dedicated study! Upstairs, you will love the large owner's retreat complete with spa-inspired bath along with a walk-in closet! Three more bedrooms mean space for everyone, PLUS a super-versatile loft you can turn into a workout zone, or the ultimate hangout spot! And yes, the laundry room is on the same floor as your bedrooms—say goodbye to lugging baskets up and down the stairs! Double sinks in the hall bath = no more morning traffic jams! Outside boasts beautiful landscaping, & the fenced-in backyard is already set for pups, playdates, or backyard BBQ's! All you need to do is move right in!

    Zillow last checked:

    Listing updated:

    Listed by:

    Melissa Jakubowski 859-468-2218,

    eXp Realty, LLC

    Bought with:

    Alex Navarrete Team

    Huff Realty - Florence

    Source: NKMLS,MLS#: 635488MLS Logo

    Facts & features

    Interior

    Bedrooms & bathrooms
    • Bedrooms: 4
    • Bathrooms: 3
    • Full bathrooms: 2
    • 1/2 bathrooms: 1
    Primary bedroom
    • Features: Carpet Flooring, Walk-In Closet(s), Bath Adjoins, Ceiling Fan(s)
    • Level: Second
    • Area: 238
    • Dimensions: 17 x 14
    Bedroom 2
    • Features: Carpet Flooring
    • Level: Second
    • Area: 132
    • Dimensions: 12 x 11
    Bedroom 3
    • Features: Carpet Flooring
    • Level: Second
    • Area: 132
    • Dimensions: 12 x 11
    Bedroom 4
    • Features: Carpet Flooring
    • Level: Second
    • Area: 156
    • Dimensions: 13 x 12
    Breakfast room
    • Features: Walk-Out Access
    • Level: First
    • Area: 121
    • Dimensions: 11 x 11
    Dining room
    • Features: Chandelier
    • Level: First
    • Area: 130
    • Dimensions: 13 x 10
    Family room
    • Features: Carpet Flooring
    • Level: First
    • Area: 285
    • Dimensions: 19 x 15
    Kitchen
    • Features: Kitchen Island, Eat-in Kitchen, Pantry, Wood Cabinets, Solid Surface Counters, Luxury Vinyl Flooring
    • Level: First
    • Area: 130
    • Dimensions: 13 x 10
    Laundry
    • Features: See Remarks
    • Level: Second
    • Area: 40
    • Dimensions: 8 x 5
    Living room
    • Features: Carpet Flooring
    • Level: First
    • Area: 187
    • Dimensions: 17 x 11
    Loft
    • Features: Carpet Flooring
    • Level: Second
    • Area: 170
    • Dimensions: 17 x 10
    Heating
    • Heat Pump, Electric
    Cooling
    • Central Air
    Appliances
    • Included: Electric Range, Dishwasher, Microwave
    • Laundry: Electric Dryer Hookup, Laundry Room, Upper Level, Washer Hookup
    Features
    • Kitchen Island, Walk-In Closet(s), Soaking Tub, Pantry, Open Floorplan, Eat-in Kitchen, Double Vanity, Ceiling Fan(s)
    • Doors: Multi Panel Doors
    • Windows: Vinyl Frames
    Interior area
    • Total structure area: 2,439
    • Total interior livable area: 2,439 sqft

    Property

    Parking
    • Total spaces: 2
    • Parking features: Driveway, Garage, Garage Faces Front
    • Garage spaces: 2
    • Has uncovered spaces: Yes
    Features
    • Levels: Two
    • Stories: 2
    • Patio & porch: Patio
    • Fencing: Split Rail
    Lot
    • Size: 6,534 Square Feet
    • Features: Level
    Details
    • Parcel number: 0330005110.00
    • Zoning description: Residential

    Construction

    Type & style
    • Home type: SingleFamily
    • Architectural style: Craftsman
    • Property subtype: Single Family Residence, Residential
    Materials
    • See Remarks, Brick, Vinyl Siding
    • Foundation: Slab
    • Roof: Shingle
    Condition
    • Existing Structure
    • New construction: No
    • Year built: 2023

    Utilities & green energy

    • Sewer: Public Sewer
    • Water: Public

    Community & HOA

    HOA
    • Has HOA: Yes
    • Amenities included: Landscaping, Playground
    • HOA fee: $300 annually
    Location
    • Region: Independence

    Financial & listing details

    • Price per square foot: $137/sqft
    • Tax assessed value: $326,300
    • Annual tax amount: $3,997
    • Date on market: 10/25/2025
    • Cumulative days on market: 54 days
    • Road surface type: Paved

    Price history

    DateEventPrice
    11/17/2025Sold$335,000+0%$137/sqft
    Source: NKMLS #635488 Report a problem
    10/13/2025Pending sale$334,995$137/sqft
    Source: NKMLS #635488 Report a problem
    10/9/2025Price change$334,995-4.3%$137/sqft
    Source: NKMLS #635488 Report a problem
    9/24/2025Price change$349,995-2.8%$143/sqft
    Source: NKMLS #635488 Report a problem
    9/10/2025Price change$359,900-1.4%$148/sqft
    Source: NKMLS #635488 Report a problem
    8/19/2025Listed for sale$365,000+12.3%$150/sqft
    Source: NKMLS #635488 Report a problem
    11/4/2023Listing removed--
    Source: Zillow Rentals Report a problem
    11/1/2023Listed for rent$2,300$1/sqft
    Source: Zillow Rentals Report a problem
    10/31/2023Listing removed--
    Source: NKMLS #617649 Report a problem
    10/10/2023Listed for sale$324,900-1.5%$133/sqft
    Source: NKMLS #617649 Report a problem
    10/10/2023Listing removed--
    Source: NKMLS #617036 Report a problem
    10/1/2023Price change$329,900-3%$135/sqft
    Source: NKMLS #617036 Report a problem
    9/19/2023Price change$340,000-2.9%$139/sqft
    Source: NKMLS #617036 Report a problem
    9/15/2023Listed for sale$350,000+7.3%$144/sqft
    Source: NKMLS #617036 Report a problem
    6/16/2023Sold$326,326+163.2%$134/sqft
    Source: Public Record Report a problem
    2/13/2023Sold$124,000$51/sqft
    Source: Public Record Report a problem

    Public tax history

    YearProperty taxesTax assessment
    2024$3,997 +533.5%$326,300 +552.6%
    2023$631 -1.4%$50,000
    2022$640 $50,000
    Find assessor info on the county website

    Neighborhood: 41051

    Nearby schools

    GreatSchools rating
    Schools provided by the listing agent
    • Elementary: Kenton Elementary
    • Middle: Twenhofel Middle School
    • High: Simon Kenton High

    Source: NKMLS. This data may not be complete. We recommend contacting the local school district to confirm school assignments for this home.

    Get a cash offer in 3 minutes
    Find out how much your home could sell for in as little as 3 minutes with a no-obligation cash offer.
    Estimated market value
    $347,100
    Get a cash offer in 3 minutes
    Find out how much your home could sell for in as little as 3 minutes with a no-obligation cash offer.
    Estimated market value
    $347,100