Charming home tucked away in a quiet cul-de-sac with stunning mountain views and the peaceful lifestyle Northern Nevada is known for. This inviting property offers a comfortable and functional layout filled with natural light, creating a warm and welcoming atmosphere throughout. The spacious living areas provide the perfect setting for relaxing evenings or entertaining family and friends. The kitchen is designed for both convenience and style, with ample counter space and cabinetry that makes every day cooking easy. The home features well-sized bedrooms that provide comfort and privacy.
Closed
Est. $404,800
1790 Bobarly Ct, Carson City, NV 89706
2beds
1,372sqft
Single Family Residence
Built in 1997
4,791 Square Feet Lot
$404,800 Zestimate®
$295/sqft
$-- HOA
What's special
Stunning mountain viewsQuiet cul-de-sacWarm and welcoming atmosphereFilled with natural lightComfortable and functional layout
- 97 days
- 25
- 0
Zillow last checked:
Listing updated:
Listed by:
Claudia Duenas S.62438 775-691-4669,
RE/MAX Professionals-Carson
Source: NNRMLS,MLS#: 260003660
Facts & features
Interior
Bedrooms & bathrooms
- Bedrooms: 2
- Bathrooms: 2
- Full bathrooms: 2
Heating
- Natural Gas
Cooling
- Evaporative Cooling
Appliances
- Included: Dishwasher, Dryer, Gas Range, Microwave, Oven, Refrigerator, Washer
- Laundry: Laundry Room, Shelves
Features
- Ceiling Fan(s), Walk-In Closet(s)
- Flooring: Carpet, Laminate
- Windows: Double Pane Windows
- Number of fireplaces: 1
- Fireplace features: Wood Burning Stove
- Common walls with other units/homes: No Common Walls
Interior area
- Total structure area: 1,372
- Total interior livable area: 1,372 sqft
Property
Parking
- Total spaces: 2
- Parking features: Attached, Garage
- Attached garage spaces: 2
Features
- Levels: One
- Stories: 1
- Exterior features: None
- Spa features: None
- Fencing: Back Yard,Front Yard,Full
- Has view: Yes
- View description: Mountain(s)
Lot
- Size: 4,791 Square Feet
- Features: Cul-De-Sac
Details
- Additional structures: None
- Parcel number: 00259317
- Zoning: SF6
Construction
Type & style
- Home type: SingleFamily
- Property subtype: Single Family Residence
Materials
- Foundation: Crawl Space
- Roof: Composition,Shingle
Condition
- New construction: No
- Year built: 1997
Utilities & green energy
- Sewer: Public Sewer
- Water: Public
- Utilities for property: Electricity Connected, Natural Gas Connected, Sewer Connected
Community & HOA
Community
- Security: Smoke Detector(s)
- Subdivision: Mountain Park #6
HOA
- Has HOA: No
Location
- Region: Carson City
Financial & listing details
- Price per square foot: $295/sqft
- Tax assessed value: $237,617
- Annual tax amount: $1,843
- Date on market: 3/31/2026
- Cumulative days on market: 101 days
- Listing terms: 1031 Exchange,Cash,Conventional
Foreclosure details
Estimated market value
$404,800
$364,000 - $449,000
$2,104/mo
Price history
| Date | Event | Price |
|---|---|---|
| 7/10/2026 | Sold | $399,999$292/sqft |
Source:  NNRMLS #260003660 Report a problem NNRMLS #260003660 Report a problem | ||
| 6/13/2026 | Contingent | $399,999$292/sqft |
Source: NNRMLS #260003660 Report a problem | ||
| 6/9/2026 | Price change | $399,999-6.8%$292/sqft |
Source: NNRMLS #260003660 Report a problem | ||
| 5/27/2026 | Price change | $429,000-3%$313/sqft |
Source: NNRMLS #260003660 Report a problem | ||
| 5/22/2026 | Price change | $442,400-0.6%$322/sqft |
Source: NNRMLS #260003660 Report a problem | ||
| 4/23/2026 | Price change | $444,900-1.1%$324/sqft |
Source: NNRMLS #260003660 Report a problem | ||
| 3/31/2026 | Listed for sale | $449,900$328/sqft |
Source: NNRMLS #260003660 Report a problem | ||
Public tax history
| Year | Property taxes | Tax assessment |
|---|---|---|
| 2025 | $1,844 +3% | $83,166 +0.8% |
| 2024 | $1,791 +3% | $82,469 +7.6% |
| 2023 | $1,739 +3% | $76,629 +13.9% |
| 2022 | $1,688 +3% | $67,290 +7.6% |
| 2021 | $1,639 | $62,529 +13.8% |
| 2019 | $1,639 +6.2% | $54,964 +3.9% |
| 2018 | $1,544 +3% | $52,907 +4.8% |
| 2017 | $1,499 +3% | $50,502 +0.8% |
| 2016 | $1,455 +2.5% | $50,093 +3.9% |
| 2015 | $1,419 +3.2% | $48,199 +15.2% |
| 2014 | $1,374 -0.6% | $41,845 +11.7% |
| 2013 | $1,382 +2.4% | $37,463 -3.5% |
| 2012 | $1,350 +3% | $38,813 -14.9% |
| 2011 | $1,311 +3% | $45,607 -23.9% |
| 2010 | $1,273 +3.1% | $59,943 -10.1% |
| 2009 | $1,235 +3% | $66,661 +1.4% |
| 2008 | $1,199 +2.9% | $65,723 +18.7% |
| 2007 | $1,165 | $55,350 +1% |
| 2006 | -- | $54,817 +16.2% |
| 2005 | -- | $47,192 +16.3% |
| 2004 | -- | $40,576 +6.2% |
| 2003 | -- | $38,209 -1.8% |
| 2002 | -- | $38,915 +1.1% |
| 2001 | $918 | $38,506 |
Find assessor info on the county website
Monthly payment
Climate risks
Neighborhood: 89706
Nearby schools
Schools provided by the listing agent
- Elementary: Mark Twain
- Middle: Eagle Valley
- High: Carson
Source: NNRMLS. This data may not be complete. We recommend contacting the local school district to confirm school assignments for this home.
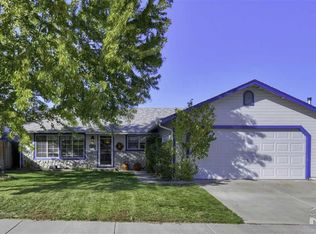
Similar homes
- $399,0002 bd2 ba1k sqft402 Corbett St, Carson City, NV 89706Active

 MLS ID #260012605, Margaret Finel, RE/MAX Professionals-Sparks. NNRMLS
 - $425,0003 bd2 ba1.4k sqft1466 Slide Mountain Dr, Carson City, NV 89706Active
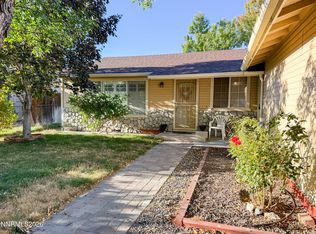 MLS ID #260012135, ReNon George, Chase International Carson Cit. NNRMLS
 - $440,0003 bd2 ba1.1k sqft1516 Lindsay Ln, Carson City, NV 89706Active
 MLS ID #260011161, Samantha Aloia, LPT Realty, LLC. NNRMLS
 - $438,0003 bd3 ba1.2k sqft1364 Molly Dr, Carson City, NV 89706Active
 MLS ID #260012331, Diane Heaton, LPT Realty, LLC. NNRMLS
 - $530,0003 bd3 ba1.5k sqft2794 Foxhill Dr, Carson City, NV 89706ActiveMLS ID #260012495, Janet Oliver, Assist-2-Sell Buyers & Sellers. NNRMLS
- $440,0003 bd3 ba1.7k sqft1309 Siskiyou Dr, Carson City, NV 89701ActiveMLS ID #260012665, Ryan Navarrete, RE/MAX Professionals-Reno. NNRMLS
- $439,9004 bd2 ba1.3k sqft4054 Furnace Creek Dr, Carson City, NV 89706ActiveMLS ID #260012047, Jack Cote, RE/MAX Gold. NNRMLS
- $439,0004 bd2 ba1.4k sqft2903 Panamint Rd, Carson City, NV 89706ActiveMLS ID #260009159, Anne Marie Zoellner, Brick & Mortar Properties LLC. NNRMLS
- $389,0003 bd2 ba1.4k sqft12 Bryan Cir, Carson City, NV 89706ActiveMLS ID #260011698, Jim Valentine, RE/MAX Realty Affiliates. NNRMLS
- $430,0003 bd2 ba1.3k sqft3128 Gordonia Dr, Carson City, NV 89701ActiveMLS ID #260010052, Alfonso Zamora, LPT Realty, LLC. NNRMLS
- $440,0003 bd2 ba1.5k sqft4591 E Nye Ln, Carson City, NV 89706ActiveMLS ID #260005856, Lori Gemme, NVG Properties LLC. NNRMLS
- $415,0002 bd2 ba1.3k sqft1610 N Stewart St, Carson City, NV 89706ActiveMLS ID #260004301, Kyle Wentz, Dickson Realty - Gardnerville. NNRMLS
- $299,9003 bd2 ba1.5k sqft3095 Thurman Cir, Carson City, NV 89706ActiveMLS ID #260012536, Michelle Lindsey, Coldwell Banker Select RE M. NNRMLS
- $455,0003 bd2 ba1.6k sqft1314 Heather Way, Carson City, NV 89701ActiveMLS ID #260012556, Ryan Borden, Realty One Group Eminence. NNRMLS
- $440,0003 bd2 ba1.3k sqft3156 Florentine Dr, Carson City, NV 89701ActiveMLS ID #260011816, Kristine Seward, Chase International Carson Cit. NNRMLS
- $330,0003 bd2 ba1k sqft1029 Siskiyou Dr, Carson City, NV 89701ActiveMLS ID #260008663, A.J. Palomar, Coldwell Banker Select Reno. NNRMLS
- $410,0003 bd1 ba988 sqft2301 Michael Dr, Carson City, NV 89703ActiveMLS ID #260012018, Laurie VandeBrake, Bliss Realty LLC. NNRMLS
- $374,9003 bd2 ba1.4k sqft5 Kimberly Cir, Carson City, NV 89701ActiveMLS ID #260009619, Andrew Fisk, Sierra Nevada Properties-Reno. NNRMLS
- $474,9003 bd2 ba1.4k sqft1525 E Telegraph St, Carson City, NV 89701ActiveMLS ID #260012341, Rachael Walker, RE/MAX Professionals-Carson. NNRMLS
- $359,0003 bd1 ba1k sqft2420 Donna Dr, Carson City, NV 89701ActiveMLS ID #260012625, David Shriver, Coldwell Banker Select RE CC. NNRMLS
