Welcome to your dream home at 1790 Butterfly Ct. in Whitesburg, Tn! This charming residence boasts a relaxing front porch, perfect for enjoying your morning coffee or unwinding in the evening.
Inside, you'll find a bright living room with high ceilings that create an open and airy atmosphere. The home features 3 spacious bedrooms, bonus room, and 2.5 baths, providing ample space for family and guests. The lovely kitchen showcases stunning quartz countertops, making it a chef's delight.
The basement includes a cozy den and a dedicated office, ideal for productivity or leisure. Step outside to discover a beautiful, open flat backyard, perfect for outdoor gatherings or simply enjoying the serene surroundings.
This home is situated .57 acre and only minutes from Interstate 81!
Call to schedule a showing today! Don't miss the opportunity to make this lovely home yours!
Sold for $362,000
$362,000
1790 Butterfly Ct, Whitesburg, TN 37891
3beds
2,380sqft
Single Family Residence, Residential
Built in 2006
0.57 Acres Lot
$386,200 Zestimate®
$152/sqft
$2,396 Estimated rent
Home value
$386,200
$309,000 - $483,000
$2,396/mo
Zestimate® history
Owner options
List your home for rent
$2,396/mo
Rent Zestimate®
Find your next renter with Zillow Rental Manager. Plus, with online applications, you can quickly screen prospective tenants – for free.
$2,396/mo
Rent Zestimate®
Refinance and save
$2,089/mo
Est. payment
Refinancing to a lower rate could help reduce your monthly payments and save thousands over the life of the loan.
$2,089/mo
Est. payment
Explore your selling options
Work with a Zillow partner agent
Leverage their expertise and Zillow's premium Showcase listings to get your home seen by more buyers.
Get startedList with your own agent
Get your home in front of millions of buyers by listing it on Zillow.
Learn how to do itSell it yourself
Take full control of how buyers see your home on Zillow by listing For Sale by Owner (FSBO).
List your homeWhat's special
Front porchDedicated officeStunning quartz countertopsBeautiful open flat backyardLovely kitchenBonus roomHigh ceilings
Zillow last checked:
Listing updated:
Listed by:
Emily Lowe Sexton 423-736-7854,
Keller Williams Properties
Bought with:
Ben Taylor Cantwell, 360377
Greater Impact Realty Lakeway
Source: Lakeway Area AOR,MLS#: 707907
Facts & features
Interior
Bedrooms & bathrooms
- Bedrooms: 3
- Bathrooms: 3
- Full bathrooms: 2
- 1/2 bathrooms: 1
- Main level bathrooms: 2
- Main level bedrooms: 1
Primary bedroom
- Level: Main
Bedroom 2
- Level: Upper
Bedroom 3
- Level: Upper
Primary bathroom
- Level: Main
Bathroom 2
- Level: Main
Bathroom 3
- Level: Upper
Bonus room
- Level: Upper
Den
- Level: Lower
Dining room
- Level: Main
Kitchen
- Level: Main
Living room
- Level: Main
Office
- Level: Lower
Heating
- Central, Electric, Fireplace(s)
Cooling
- Ceiling Fan(s), Central Air, Electric, Gas, Heat Pump
Appliances
- Included: Convection Oven, Dishwasher, Dryer, Electric Oven, Electric Water Heater, Microwave, Range Hood, Refrigerator, Washer
- Laundry: Electric Dryer Hookup, In Hall, Laundry Closet, Main Level, Washer Hookup
Features
- Eat-in Kitchen, Double Vanity, High Ceilings, High Speed Internet, Kitchen Island, Natural Woodwork, Pantry, Recessed Lighting, Smart Thermostat, Solid Surface Counters, Vaulted Ceiling(s), Walk-In Closet(s)
- Flooring: Ceramic Tile, Hardwood, Vinyl
- Windows: Aluminum Frames, Blinds, Double Pane Windows, Rods
- Basement: Concrete,Exterior Entry,Full,Interior Entry,Partially Finished
- Number of fireplaces: 1
- Fireplace features: Family Room, Gas Log
Interior area
- Total interior livable area: 2,380 sqft
- Finished area above ground: 1,840
- Finished area below ground: 540
Property
Parking
- Total spaces: 2
- Parking features: Garage
- Garage spaces: 2
Features
- Levels: One
- Stories: 1
- Patio & porch: Composite, Covered, Deck, Porch, Rear Porch
- Exterior features: Rain Gutters, Smart Lock(s)
- Spa features: Bath
- Fencing: None
Lot
- Size: 0.57 Acres
- Dimensions: 100 x 250
- Features: Back Yard, Corners Marked
Details
- Additional structures: None
- Parcel number: 031.00
Construction
Type & style
- Home type: SingleFamily
- Architectural style: Traditional
- Property subtype: Single Family Residence, Residential
Materials
- Block, Brick, Concrete, Vinyl Siding
- Foundation: Block
- Roof: Asphalt,Shingle
Condition
- New construction: No
- Year built: 2006
- Major remodel year: 2006
Utilities & green energy
- Electric: 220 Volts in Laundry, Circuit Breakers
- Sewer: Septic Tank
- Water: Public
- Utilities for property: Cable Available, Electricity Connected, Propane, Water Connected
Community & HOA
Community
- Subdivision: Carlyles Crossing
HOA
- Has HOA: No
Location
- Region: Whitesburg
Financial & listing details
- Price per square foot: $152/sqft
- Tax assessed value: $296,000
- Annual tax amount: $844
- Date on market: 6/10/2025
- Electric utility on property: Yes
Price history
| Date | Event | Price |
|---|---|---|
| 8/1/2025 | Sold | $362,000-0.8%$152/sqft |
Source:  Lakeway Area AOR #707907 Report a problem Lakeway Area AOR #707907 Report a problem | ||
| 6/14/2025 | Pending sale | $365,000$153/sqft |
Source: Lakeway Area AOR #707907 Report a problem | ||
| 6/10/2025 | Listed for sale | $365,000+143.3%$153/sqft |
Source: Lakeway Area AOR #707907 Report a problem | ||
| 11/30/2006 | Sold | $150,020$63/sqft |
Source: Public Record Report a problem | ||
Public tax history
| Year | Property taxes | Tax assessment |
|---|---|---|
| 2025 | $1,088 +28.9% | $74,000 +72.7% |
| 2024 | $844 | $42,850 |
| 2023 | $844 | $42,850 |
| 2022 | $844 | $42,850 |
| 2021 | $844 | $42,850 |
| 2020 | $844 +4.1% | $42,850 +12.5% |
| 2019 | $811 | $38,075 |
| 2018 | $811 | $38,075 |
| 2017 | $811 | $38,075 |
| 2016 | $811 +15.1% | $38,075 |
| 2015 | $704 | $38,075 |
| 2014 | -- | $38,075 -6.5% |
| 2013 | -- | $40,725 |
| 2011 | $753 | $40,725 |
| 2010 | $753 | $40,725 |
| 2009 | -- | $40,725 +20% |
| 2008 | $747 | $33,950 |
| 2007 | $747 +985.9% | $33,950 +936.6% |
| 2006 | $69 | $3,275 |
Find assessor info on the county website
Neighborhood: 37891
Nearby homes
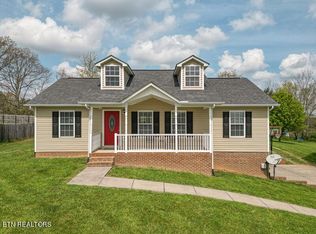
- $283,0003 bd2 ba1.2k sqft1784 Butterfly Ct, Whitesburg, TN 37891Sold
- $20,700-- bd-- ba-- sqft1798 Butterfly Ct, Whitesburg, TN 37891Off Market
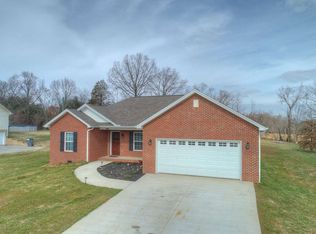
- $294,3003 bd2 ba1.3k sqft1772 Butterfly Ct, Whitesburg, TN 37891Off Market
- $218,800-- bd1 ba1.2k sqft6155 Hummingbird Ln, Whitesburg, TN 37891Off Market
- $283,700-- bd1 ba1.2k sqft6175 Hummingbird Ln, Whitesburg, TN 37891Off Market
- $300,6003 bd2 ba1.4k sqft1787 Butterfly Ct, Whitesburg, TN 37891Off Market
- $263,600-- bd1 ba1.2k sqft1775 Butterfly Ct, Whitesburg, TN 37891Off Market
- $310,9003 bd2 ba1.2k sqft1801 Butterfly Ct, Whitesburg, TN 37891Off Market
Nearby schools
GreatSchools rating
- 8/10Whitesburg Elementary SchoolGrades: K-5Distance: 2.7 mi
- 8/10East Ridge Middle SchoolGrades: 6-8Distance: 2.8 mi
- 5/10Morristown East High SchoolGrades: 9-12Distance: 7.5 mi


Get pre-qualified for a loan
At Zillow Home Loans, we can pre-qualify you in as little as 5 minutes with no impact to your credit score.An equal housing lender. NMLS #10287.
- Tennessee
- Hamblen County
- Whitesburg
- 37891
- 1790 Butterfly Ct
Nearby cities
Nearby zip codes
Other Whitesburg Topics
