Beautiful 5 bedroom townhome with spacious garage that includes workshop space. Welcome to your dream townhome! This beautifully designed 3,664 square feet residence boasts 5 generous bedrooms and 3 bathrooms, providing ample space for family and guests. The heart of the home features an open layout perfect for entertaining, with natural light flooding through large windows. Step outside to enjoy a covered patio, ideal for breakfast lounging or evening gatherings. The impressive heated 3-car garage not only provides plenty of parking but also features a workshop in the back of the extra deep 3rd bay, perfect for DIY projects or additional storage. Located just moments from shopping and entertainment, this townhome combines convenience with comfort. Don't miss your chance to own this exceptional property! Schedule a showing today!
Pending
$480,000
1790 Cabellaro Dr, Ammon, ID 83406
5beds
3,664sqft
Townhouse
Built in 2001
8,581 Square Feet Lot
$477,800 Zestimate®
$131/sqft
$-- HOA
What's special
- 33 days
- 196
- 18
Likely to sell faster than
Zillow last checked:
Listing updated:
Listed by:
Windmiller Group 208-681-5472,
Keller Williams Realty East Idaho (306),
Jim Windmiller 208-681-5472,
Keller Williams Realty East Idaho (306)
Source: SRMLS,MLS#: 2189733
Facts & features
Interior
Bedrooms & bathrooms
- Bedrooms: 5
- Bathrooms: 3
- Full bathrooms: 3
- Main level bathrooms: 2
- Main level bedrooms: 2
Family room
- Level: Basement,Main
Kitchen
- Level: Main
Living room
- Level: Main
Basement
- Area: 1798
Heating
- Natural Gas, Forced Air
Cooling
- Central Air
Appliances
- Included: Dishwasher, Microwave, Electric Range, Refrigerator, Gas Water Heater, Water Softener Owned, Plumbed For Water Softener
- Laundry: Main Level, Laundry Room
Features
- Ceiling Fan(s), Vaulted Ceiling(s), Walk-In Closet(s), Breakfast Bar, Formal Dining Room, Master Downstairs, Master Bath, Pantry
- Flooring: Luxury Vinyl, Carpet, Plank, Tile
- Windows: Skylight(s)
- Basement: Egress Windows,Finished,Full
- Number of fireplaces: 1
- Fireplace features: 2, Gas
Interior area
- Total structure area: 3,664
- Total interior livable area: 3,664 sqft
- Finished area above ground: 1,866
- Finished area below ground: 1,798
Property
Parking
- Total spaces: 3
- Parking features: 3 Stalls, Attached, Garage Door Opener, Concrete
- Attached garage spaces: 3
- Has uncovered spaces: Yes
Features
- Levels: One
- Stories: 1
- Patio & porch: Covered, Deck, Patio, Porch
- Has spa: Yes
- Spa features: Bath
- Fencing: Vinyl,Full
Lot
- Size: 8,581 Square Feet
- Features: Level, Near Mall/Shop, Established Lawn, Flower Beds, Sprinkler-Auto, Sprinkler System Full
Details
- Additional structures: Shed(s)
- Parcel number: RPB2830001001E
- Zoning description: Ammon-R-1a Residence Zone
Construction
Type & style
- Home type: Townhouse
- Property subtype: Townhouse
Materials
- Frame, Primary Exterior Material: Brick, Primary Exterior Material: Stucco, Primary Exterior Material: Vinyl Siding
- Foundation: Concrete Perimeter
Condition
- Year built: 2001
Utilities & green energy
- Electric: Rocky Mountain Power
- Sewer: Public Sewer
- Water: Public
Community & HOA
Community
- Subdivision: Hiller-Bon
HOA
- Has HOA: No
Location
- Region: Ammon
Financial & listing details
- Price per square foot: $131/sqft
- Tax assessed value: $521,263
- Annual tax amount: $2,439
- Date on market: 10/8/2026
- Listing terms: Cash,Conventional,FHA,VA Loan
- Inclusions: Oven/Range, Dishwasher, Microwave, Fridge
- Exclusions: Seller's Personal Property
Estimated market value
$477,800
$454,000 - $502,000
$2,222/mo
Price history
| Date | Event | Price |
|---|---|---|
| 10/19/2026 | Pending sale | $480,000$131/sqft |
Source:  SRMLS #2189733 Report a problem | ||
| 10/8/2026 | Listed for sale | $480,000$131/sqft |
Source: SRMLS #2189733 Report a problem | ||
Public tax history
| Year | Property taxes | Tax assessment |
|---|---|---|
| 2026 | $2,439 +85.9% | $521,263 +5.8% |
| 2025 | $1,312 +23.1% | $492,493 -1.6% |
| 2024 | $1,066 -60.6% | $500,455 -2.4% |
| 2023 | $2,706 +23.2% | $512,885 +4.7% |
| 2022 | $2,196 +1.9% | $489,632 +53.4% |
| 2021 | $2,155 +0.2% | $319,084 +9.8% |
| 2020 | $2,151 -0.2% | $290,570 +15.8% |
| 2019 | $2,155 +0.2% | $251,028 -1.8% |
| 2018 | $2,151 +23.1% | $255,537 +11.4% |
| 2017 | $1,747 +14.1% | $229,480 +3.1% |
| 2016 | $1,531 | $222,527 +12.7% |
| 2015 | $1,531 +0.9% | $197,367 |
| 2014 | $1,518 -4.9% | $197,367 +0.3% |
| 2013 | $1,596 -92% | $196,837 +2.4% |
| 2012 | $20,029 +3225.4% | $192,273 +16.4% |
| 2011 | $602 +45.2% | $165,253 -1.4% |
| 2010 | $415 -69.7% | $167,651 -19.4% |
| 2009 | $1,369 | $208,123 |
| 2007 | -- | -- |
| 2005 | $1,577 +0.6% | -- |
| 2003 | $1,568 +1038.6% | -- |
| 2002 | $138 | -- |
Find assessor info on the county website
Monthly payment
Est. payment
Payment breakdown
Explore the cost of this home by adjusting the details. Changes won't be saved.Climate risks
Neighborhood: 83406
Nearby schools
Schools provided by the listing agent
- Elementary: HILLVIEW 93EL
- Middle: SANDCREEK 93JH
- High: HILLCREST 93HS
Source: SRMLS. This data may not be complete. We recommend contacting the local school district to confirm school assignments for this home.
Similar homes
- $489,0005 bd3 ba3k sqft4184 E Aschli Ln, Idaho Falls, ID 83406For Sale
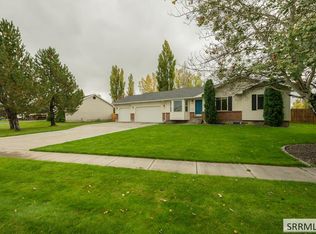 MLS ID #2189829, Krista Nebeker, Keller Williams Realty East Idaho (306). SRMLS
- $475,0006 bd3 ba2.8k sqft1102 Diamond Dr, Ammon, ID 83406For Sale
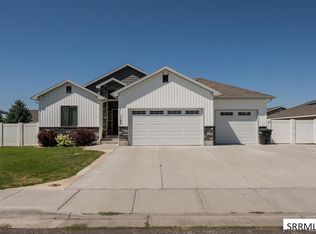 MLS ID #2188721, Bryan Davis, eXp Realty LLC. SRMLS
- $415,0004 bd3 ba3k sqft2975 E Courtyard Cir, Ammon, ID 83406For Sale
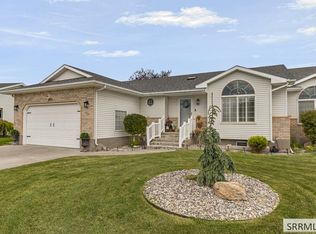 MLS ID #2188859, Anderson Hicks Group, Keller Williams Realty East Idaho (306). SRMLS
- $379,0004 bd3 ba2.8k sqft2955 E Courtyard Cir, Ammon, ID 83406For Sale
 MLS ID #2189965, Nicole Beebe, Century 21 High Desert. SRMLS
