BUILDER MODEL FOR SALE!!! Truly a MOVE IN READY home that has been professionally decorated! This home boasts a designer select upgrade package, including upgraded cabinets with crown molding, quartz subway tile backsplash, 5" wide engineered hardwood floors in the kitchen, foyer, and powder bath, and luxurious bathroom cabinetry with hardware. The owner's bath is a standout, featuring a ceramic-tiled shower with a frameless glass door and a transom window for added natural light. The heart of the home is the spacious two-story family room with a direct vent fireplace and expansive windows that bring in plenty of light. The kitchen is designed for both form and function, with 42" cabinetry, quartz countertops, and a large island ideal for everything from family meals to hosting guests. The full stainless steel appliance package includes an oven, microwave, and dishwasher. Enjoy the convenience of a first-floor bedroom and bath, perfect for guests or multi-generational living. The extra deep basement comes with rough-in plumbing, ready for you to finish to your liking. Upstairs, a catwalk overlooks the family room below and separates the owner's suite from the other bedrooms, providing plenty of privacy. The owner's suite is a retreat with a private office/study, a beautifully upgraded bathroom featuring a garden bath and walk-in shower, and a huge divided walk-in closet. Plus, a second-floor laundry with a laundry tub adds convenience. Community amenities include a park, splash pad, and access to highly-rated Burlington Central District 301! Furniture available to purchase with home!
Closed
$717,900
1790 Coralito Ln, Elgin, IL 60124
5beds
3,800sqft
Single Family Residence
Built in 2020
8,500 Square Feet Lot
$759,500 Zestimate®
$189/sqft
$4,307 Estimated rent
Home value
$759,500
$684,000 - $843,000
$4,307/mo
Zestimate® history
Owner options
List your home for rent
$4,307/mo
Rent Zestimate®
Find your next renter with Zillow Rental Manager. Plus, with online applications, you can quickly screen prospective tenants – for free.
$4,307/mo
Rent Zestimate®
Refinance and save
$4,821/mo
Est. payment
Refinancing to a lower rate could help reduce your monthly payments and save thousands over the life of the loan.
$4,821/mo
Est. payment
Explore your selling options
Work with a Zillow partner agent
Leverage their expertise and Zillow's premium Showcase listings to get your home seen by more buyers.
Get startedList with your own agent
Get your home in front of millions of buyers by listing it on Zillow.
Learn how to do itSell it yourself
Take full control of how buyers see your home on Zillow by listing For Sale by Owner (FSBO).
List your homeWhat's special
Direct vent fireplaceSplash padFirst-floor bedroom and bathLarge islandTransom windowDesigner select upgrade packageExpansive windows
Zillow last checked:
Listing updated:
Listed by:
Christine Currey 847-754-0468,
RE/MAX All Pro - St Charles,
Erin Koertgen 847-409-8168,
RE/MAX All Pro - St Charles
Bought with:
Skip Masters
HomeSmart Connect LLC
Source: MRED as distributed by MLS GRID,MLS#: 12300374
Facts & features
Interior
Bedrooms & bathrooms
- Bedrooms: 5
- Bathrooms: 4
- Full bathrooms: 4
Rooms
- Room types: Breakfast Room, Bedroom 5
Primary bedroom
- Features: Flooring (Carpet), Bathroom (Full)
- Level: Second
- Area: 342 Square Feet
- Dimensions: 18X19
Bedroom 2
- Features: Flooring (Carpet)
- Level: Second
- Area: 208 Square Feet
- Dimensions: 13X16
Bedroom 3
- Features: Flooring (Carpet)
- Level: Second
- Area: 144 Square Feet
- Dimensions: 12X12
Bedroom 4
- Features: Flooring (Carpet)
- Level: Second
- Area: 156 Square Feet
- Dimensions: 13X12
Bedroom 5
- Features: Flooring (Carpet)
- Level: Main
- Area: 110 Square Feet
- Dimensions: 10X11
Breakfast room
- Features: Flooring (Carpet)
- Level: Main
- Area: 190 Square Feet
- Dimensions: 10X19
Dining room
- Features: Flooring (Carpet)
- Level: Main
- Area: 154 Square Feet
- Dimensions: 11X14
Family room
- Features: Flooring (Carpet)
- Level: Main
- Area: 342 Square Feet
- Dimensions: 18X19
Kitchen
- Features: Kitchen (Eating Area-Breakfast Bar, Eating Area-Table Space, Island, Pantry-Walk-in), Flooring (Hardwood)
- Level: Main
- Area: 190 Square Feet
- Dimensions: 10X19
Laundry
- Features: Flooring (Other)
- Level: Second
- Area: 80 Square Feet
- Dimensions: 8X10
Living room
- Features: Flooring (Carpet)
- Level: Main
- Area: 169 Square Feet
- Dimensions: 13X13
Heating
- Natural Gas
Cooling
- Central Air
Appliances
- Included: Double Oven, Microwave, Dishwasher, Refrigerator, Disposal, Stainless Steel Appliance(s), Range Hood
- Laundry: Main Level, Gas Dryer Hookup, In Unit, Sink
Features
- Walk-In Closet(s)
- Basement: Unfinished,Full
- Number of fireplaces: 1
- Fireplace features: Family Room
Interior area
- Total structure area: 0
- Total interior livable area: 3,800 sqft
Property
Parking
- Total spaces: 3
- Parking features: Asphalt, On Site, Garage Owned, Attached, Garage
- Attached garage spaces: 3
Accessibility
- Accessibility features: No Disability Access
Features
- Stories: 2
- Patio & porch: Porch
Lot
- Size: 8,500 Square Feet
- Dimensions: 100X85
Details
- Parcel number: 0536366001
- Special conditions: Home Warranty
Construction
Type & style
- Home type: SingleFamily
- Property subtype: Single Family Residence
Materials
- Brick, Other
- Roof: Asphalt
Condition
- New construction: No
- Year built: 2020
Details
- Builder model: NEWCASTLE C
- Warranty included: Yes
Utilities & green energy
- Sewer: Public Sewer, Storm Sewer
- Water: Public
Community & HOA
Community
- Features: Park, Curbs, Sidewalks, Street Lights, Street Paved
- Subdivision: Ponds Of Stony Creek
HOA
- Has HOA: Yes
- Services included: Insurance
- HOA fee: $500 annually
Location
- Region: Elgin
Financial & listing details
- Price per square foot: $189/sqft
- Annual tax amount: $2,391
- Date on market: 3/3/2025
- Listing terms: Cash
- Ownership: Fee Simple w/ HO Assn.
Price history
| Date | Event | Price |
|---|---|---|
| 4/21/2025 | Sold | $717,900+0.3%$189/sqft |
Source:  MRED as distributed by MLS GRID #12300374 Report a problem MRED as distributed by MLS GRID #12300374 Report a problem | ||
| 3/20/2025 | Contingent | $715,900$188/sqft |
Source: MRED as distributed by MLS GRID #12300374 Report a problem | ||
| 3/3/2025 | Listed for sale | $715,900$188/sqft |
Source: MRED as distributed by MLS GRID #12300374 Report a problem | ||
Public tax history
Tax history is unavailable.
Neighborhood: 60124
Nearby homes
- from $620,9904 bd3 ba2.4k sqftAuburn Plan, Ponds of Stony Creek : Phase II, Elgin, IL 60124New Construction

- from $766,9904 bd4 ba3.7k sqftNewcastle Plan, Ponds of Stony Creek : Phase II, Elgin, IL 60124New Construction
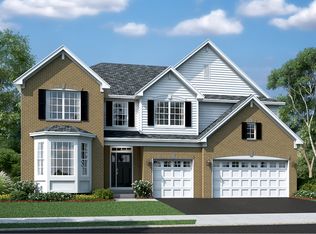
- from $712,9904 bd3 ba3.4k sqftOxford Plan, Ponds of Stony Creek : Phase II, Elgin, IL 60124New Construction
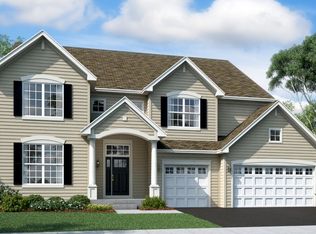
- from $671,9904 bd3 ba2.8k sqftBluestone Plan, Ponds of Stony Creek : Phase II, Elgin, IL 60124New Construction
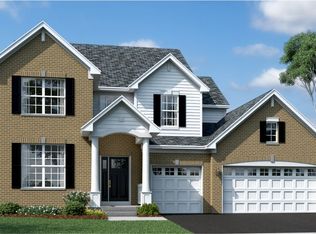
- from $658,9903 bd2 ba2.1k sqftRidgefield Plan, Ponds of Stony Creek : Phase II, Elgin, IL 60124New Construction
- from $689,9904 bd3 ba3.1k sqftManchester Plan, Ponds of Stony Creek : Phase II, Elgin, IL 60124New Construction
- from $698,9904 bd3 ba3.2k sqftNormandy Plan, Ponds of Stony Creek : Phase II, Elgin, IL 60124New Construction
- from $679,9904 bd3 ba3k sqftWindsor Plan, Ponds of Stony Creek : Phase II, Elgin, IL 60124New Construction
- $625,5005 bd2 ba2k sqft1830 Coralito Ln, Elgin, IL 60124Off Market
Nearby schools
GreatSchools rating
- 9/10Howard B Thomas Grade SchoolGrades: PK-5Distance: 5.2 mi
- 8/10Prairie Knolls Middle SchoolGrades: 6-7Distance: 3 mi
- 6/10Central High SchoolGrades: 9-12Distance: 5.3 mi
Schools provided by the listing agent
- Middle: Prairie Knolls Middle School
- High: Central High School
- District: 301
Source: MRED as distributed by MLS GRID. This data may not be complete. We recommend contacting the local school district to confirm school assignments for this home.
Get a cash offer in 3 minutes
Find out how much your home could sell for in as little as 3 minutes with a no-obligation cash offer.
Estimated market value
$759,500
Get a cash offer in 3 minutes
Find out how much your home could sell for in as little as 3 minutes with a no-obligation cash offer.
Estimated market value
$759,500
- Illinois
- Kane County
- Elgin
- 60124
- 1790 Coralito Ln
Nearby cities
Nearby neighborhoods
Nearby zip codes
Other Elgin Topics
