Welcome home to 1790 Courage Creek in the heart of Crandall, where community, comfort, and modern style come together beautifully.
As you pull up, picture rocking chairs on the inviting front porch—a perfect place to slow down, wave hello, and truly get to know your neighbors. This is the kind of street where people smile, kids play, and friendships are made. Built just one year ago and lightly lived in, this fantastic four-bedroom home shows like new from the moment you step inside. From the front door to the back, you’ll be impressed by how meticulously the home has been maintained. Recessed lighting, neutral finishes, and a thoughtful layout make this an easy transition into homeownership. The spacious living room welcomes you with abundant natural light and a stylish lighted ceiling fan, creating an open and comfortable gathering space for family and guests alike. The heart of the home is the kitchen, where the chef of the family will appreciate the large granite island, generous prep space, dual sink and ample cabinet storage—perfect for entertaining or everyday living. Sleek GE black appliances complement the space, and the stainless steel refrigerator conveys, making this home truly move-in ready. The private primary suite is thoughtfully separated from the secondary bedrooms and features another lighted ceiling fan, a spacious walk-in closet, and an upgraded ensuite bath with sliding glass doors on the walk-in shower. Secondary bedrooms offer flexibility for guests, work-from-home needs, or hobbies, while a dedicated laundry room adds everyday convenience. Out back, enjoy a fenced yard with no two-story homes behind you, offering a surprising sense of privacy and wide-open sky views—ready for your personal landscaping or patio vision. This home offers the rare combination of modern upgrades, pride of ownership, and a welcoming neighborhood atmosphere—all in a growing and desirable area. BONUS: ASSUMABLE LOAN AT 4.8% — CALL FOR DETAILS
Sold
Price Unknown
1790 Courage Crk, Crandall, TX 75114
4beds
1,667sqft
Single Family Residence
Built in 2024
4,704 Square Feet Lot
$223,600 Zestimate®
$--/sqft
$1,898 Estimated rent
Home value
$223,600
$210,000 - $237,000
$1,898/mo
Zestimate® history
Owner options
List your home for rent
$1,898/mo
Rent Zestimate®
Find your next renter with Zillow Rental Manager. Plus, with online applications, you can quickly screen prospective tenants – for free.
$1,898/mo
Rent Zestimate®
Refinance and save
$500/mo
Est. payment
Refinancing to a lower rate could help reduce your monthly payments and save thousands over the life of the loan.
$500/mo
Est. payment
Explore your selling options
Work with a Zillow partner agent
Leverage their expertise and Zillow's premium Showcase listings to get your home seen by more buyers.
Get startedList with your own agent
Get your home in front of millions of buyers by listing it on Zillow.
Learn how to do itSell it yourself
Take full control of how buyers see your home on Zillow by listing For Sale by Owner (FSBO).
List your homeWhat's special
Zillow last checked:
Listing updated:
Listed by:
Judy Vessels 0490624 972-815-7325,
eXp Realty LLC 888-519-7431
Bought with:
Non-NTREIS MLS Licensee
NON MLS
Source: NTREIS,MLS#: 21135047
Facts & features
Interior
Bedrooms & bathrooms
- Bedrooms: 4
- Bathrooms: 2
- Full bathrooms: 2
Primary bedroom
- Level: First
- Dimensions: 14 x 13
Bedroom
- Features: Walk-In Closet(s)
- Level: First
- Dimensions: 13 x 10
Bedroom
- Level: First
- Dimensions: 14 x 11
Bedroom
- Level: First
- Dimensions: 12 x 10
Primary bathroom
- Features: Built-in Features, Double Vanity, En Suite Bathroom, Granite Counters
- Level: First
- Dimensions: 9 x 8
Dining room
- Level: First
- Dimensions: 11 x 10
Other
- Features: Built-in Features, Granite Counters
- Level: First
- Dimensions: 7 x 5
Kitchen
- Features: Breakfast Bar, Built-in Features, Dual Sinks, Granite Counters, Kitchen Island, Pantry
- Level: First
- Dimensions: 15 x 13
Living room
- Level: First
- Dimensions: 18 x 13
Heating
- Central, Electric
Cooling
- Central Air, Ceiling Fan(s), Electric
Appliances
- Included: Dishwasher, Disposal, Gas Range, Ice Maker, Microwave, Refrigerator
- Laundry: Washer Hookup, Electric Dryer Hookup, Laundry in Utility Room
Features
- Granite Counters, High Speed Internet, Kitchen Island, Open Floorplan, Pantry, Walk-In Closet(s)
- Flooring: Carpet, Ceramic Tile
- Windows: Window Coverings
- Has basement: No
- Has fireplace: No
Interior area
- Total interior livable area: 1,667 sqft
Property
Parking
- Total spaces: 2
- Parking features: Driveway, Garage Faces Front, Garage, Garage Door Opener
- Attached garage spaces: 2
- Has uncovered spaces: Yes
Features
- Levels: One
- Stories: 1
- Patio & porch: Front Porch, Covered
- Pool features: None, Community
- Fencing: Back Yard,Wood
Lot
- Size: 4,704 Square Feet
- Dimensions: 45 x 105
- Features: Hardwood Trees, Interior Lot, Subdivision, Sprinkler System
- Residential vegetation: Grassed
Details
- Parcel number: 224725
Construction
Type & style
- Home type: SingleFamily
- Architectural style: Traditional,Detached
- Property subtype: Single Family Residence
Materials
- Foundation: Slab
- Roof: Composition
Condition
- Year built: 2024
Utilities & green energy
- Utilities for property: Municipal Utilities, Sewer Available, Water Available
Community & HOA
Community
- Features: Pool, Curbs
- Security: Fire Alarm
- Subdivision: Eastland Ph 2a
HOA
- Has HOA: Yes
- Services included: All Facilities, Association Management, Maintenance Grounds
- HOA fee: $500 annually
- HOA name: SW Legacy
- HOA phone: 214-705-1615
Location
- Region: Crandall
Financial & listing details
- Tax assessed value: $239,253
- Annual tax amount: $6,737
- Date on market: 12/23/2025
- Cumulative days on market: 14 days
- Listing terms: Assumable,Cash,Conventional,FHA,USDA Loan,VA Loan
Price history
| Date | Event | Price |
|---|---|---|
| 4/15/2026 | Listing removed | $1,775$1/sqft |
Source: Zillow Rentals Report a problem | ||
| 2/28/2026 | Price change | $1,775-1.4%$1/sqft |
Source: Zillow Rentals Report a problem | ||
| 2/1/2026 | Listed for rent | $1,800$1/sqft |
Source: Zillow Rentals Report a problem | ||
| 1/28/2026 | Sold | -- |
Source: NTREIS #21135047 Report a problem | ||
| 1/12/2026 | Pending sale | $255,000$153/sqft |
Source: NTREIS #21135047 Report a problem | ||
| 1/4/2026 | Contingent | $255,000$153/sqft |
Source: eXp Realty #21135047 Report a problem | ||
| 12/23/2025 | Listed for sale | $255,000+6.5%$153/sqft |
Source: NTREIS #21135047 Report a problem | ||
| 5/1/2024 | Sold | -- |
Source: NTREIS #20558020 Report a problem | ||
| 5/1/2024 | Pending sale | $239,499$144/sqft |
Source: NTREIS #20558020 Report a problem | ||
| 4/9/2024 | Listed for sale | $239,499$144/sqft |
Source: NTREIS #20558020 Report a problem | ||
| 3/13/2024 | Listing removed | $239,499$144/sqft |
Source:  Lennar Homes Report a problem Lennar Homes Report a problem | ||
| 3/10/2024 | Listed for sale | $239,499-1.6%$144/sqft |
Source: Lennar Homes Report a problem | ||
| 2/24/2024 | Listing removed | $243,499$146/sqft |
Source: Lennar Homes Report a problem | ||
| 2/17/2024 | Price change | $243,499-3.9%$146/sqft |
Source: Lennar Homes Report a problem | ||
| 2/14/2024 | Price change | $253,499+0.2%$152/sqft |
Source: Lennar Homes Report a problem | ||
| 2/13/2024 | Listed for sale | $252,999$152/sqft |
Source: Lennar Homes Report a problem | ||
Public tax history
| Year | Property taxes | Tax assessment |
|---|---|---|
| 2025 | $5,058 -22% | $239,253 -10.4% |
| 2024 | $6,481 +212.3% | $267,013 +281.4% |
| 2023 | $2,075 | $70,000 |
Find assessor info on the county website
Neighborhood: 75114
Nearby homes
- $238,000-- bd-- ba1.6k sqft1783 Courage Crk, Crandall, TX 75114Off Market
- $238,4144 bd2 ba1.6k sqft1920 True Calling Way, Crandall, TX 75114Off Market
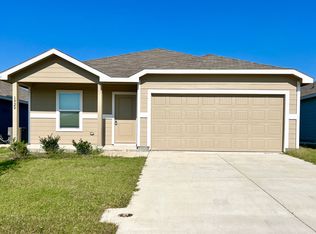
- $239,516-- bd-- ba1.7k sqft1797 Courage Crk, Crandall, TX 75114Off Market
- $237,000-- bd-- ba1.6k sqft1801 Courage Crk, Crandall, TX 75114Off Market
- $5008,995 Square Feet1259 Eclipse Ln, Crandall, TX 75114Off Market
- $--4 bd2 ba1.6k sqft1773 Courage Crk, Crandall, TX 75114Sold
- $--3 bd2 ba1.2k sqft1717 Miracle Way, Crandall, TX 75114Sold
- $228,9863 bd2 ba1.4k sqft1264 Eclipse Ln, Crandall, TX 75114Off Market
Nearby schools
GreatSchools rating
- 4/10Barbara Walker Elementary SchoolGrades: PK-6Distance: 1.7 mi
- 3/10Crandall Middle SchoolGrades: 7-8Distance: 0.7 mi
- 4/10Crandall High SchoolGrades: 9-12Distance: 3.9 mi
Schools provided by the listing agent
- Elementary: Crandall
- Middle: Crandall
- High: Crandall
- District: Crandall ISD
Source: NTREIS. This data may not be complete. We recommend contacting the local school district to confirm school assignments for this home.
Get a cash offer in 3 minutes
Find out how much your home could sell for in as little as 3 minutes with a no-obligation cash offer.
Estimated market value
$223,600
Get a cash offer in 3 minutes
Find out how much your home could sell for in as little as 3 minutes with a no-obligation cash offer.
Estimated market value
$223,600
- Texas
- Kaufman County
- Crandall
- 75114
- 1790 Courage Crk
Nearby cities
Nearby zip codes
Other Crandall Topics
