Welcome home to your own private retreat in the heart of the hamlet of West Falls. Set on an ultra-deep, picturesque lot stretching to the far banks of Cazenovia Creek, this special property offers the rare combination of convenience, natural beauty, and highly rated East Aurora schools. Stroll to the Blueberry Treehouse Farm, the Dog Bar, and the West Falls Center for the Arts, or enjoy the short five-minute drive into the Village of East Aurora.
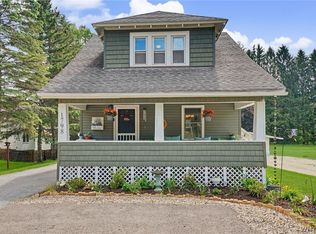
A charming covered front porch welcomes you inside, where pegged oak floors connect the inviting living and dining rooms. The spacious family room is filled with natural light from a bay window and features a soaring ceiling, a wood-burning fireplace, and built-in shelving that creates a warm and comfortable gathering space.
The kitchen is designed for everyday living with abundant cabinetry, vaulted ceilings, and an eat-in dining area. All appliances will remain, including twin sets of washers and dryers. A practical rear mudroom provides easy access to the backyard and deck, making everyday life and entertaining a breeze.
The flexible floor plan includes two full bathrooms and a spacious primary bedroom on the first floor with generous closet space. Upstairs, two additional bedrooms provide comfortable accommodations with ample storage.
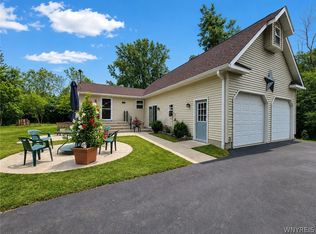
Step outside and discover what truly makes this property unforgettable. The expansive backyard stretches through mature trees to your own frontage along Cazenovia Creek, creating a peaceful setting complete with a fire pit and endless opportunities to relax, entertain, or simply enjoy nature. A detached barn offers exceptional flexibility as a hobby shop, studio, home office, or potential guest space, while the detached two-car garage includes an attached screened porch for enjoying summer evenings.
Additional highlights include a rear grilling deck, blacktop driveway with turnaround and ample parking, a four-zone boiler, dual hot water tanks, whole-house generator, and a radon mitigation system.
A special opportunity to own your own slice of heaven in one of WNY's most charming settings. Let's move.
Pending
Price cut: $15K (8/26)
$359,900
1790 Davis Rd, West Falls, NY 14170
3beds
1,910sqft
Farm, Single Family Residence
Built in 1904
1.6 Acres Lot
$-- Zestimate®
$188/sqft
$-- HOA
What's special
Rear grilling deckFlexible floor planBuilt-in shelvingWood-burning fireplaceEat-in dining areaVaulted ceilingsPegged oak floors
- 76 days
- 1,557
- 104
Zillow last checked:
Listing updated:
Listed by:
Keller Williams Realty WNY 716-832-3300,
Joshua Assad 716-570-5401
Source: NYSAMLSs,MLS#: B1695001 Originating MLS: Buffalo
Originating MLS: BuffaloFacts & features
Interior
Bedrooms & bathrooms
- Bedrooms: 3
- Bathrooms: 2
- Full bathrooms: 2
- Main level bathrooms: 2
- Main level bedrooms: 1
Bedroom 1
- Level: First
- Dimensions: 11.00 x 17.00
Bedroom 2
- Level: Second
- Dimensions: 13.00 x 12.00
Bedroom 3
- Level: Second
- Dimensions: 12.00 x 12.00
Dining room
- Level: First
- Dimensions: 13.00 x 11.00
Family room
- Level: First
- Dimensions: 19.00 x 12.00
Kitchen
- Level: First
- Dimensions: 20.00 x 12.00
Living room
- Level: First
- Dimensions: 16.00 x 11.00
Heating
- Gas, Zoned, Hot Water
Cooling
- Zoned
Appliances
- Included: Dryer, Gas Oven, Gas Range, Gas Water Heater, Refrigerator, Washer
- Laundry: In Basement
Features
- Cathedral Ceiling(s), Separate/Formal Dining Room, Eat-in Kitchen, Sliding Glass Door(s), Bedroom on Main Level, Main Level Primary
- Flooring: Ceramic Tile, Hardwood, Luxury Vinyl, Varies
- Doors: Sliding Doors
- Basement: Crawl Space,Full
- Number of fireplaces: 1
Interior area
- Total structure area: 1,910
- Total interior livable area: 1,910 sqft
Property
Parking
- Total spaces: 2
- Parking features: Detached, Electricity, Garage, Storage, Workshop in Garage, Driveway, Garage Door Opener, Other
- Garage spaces: 2
Accessibility
- Accessibility features: Accessible Bedroom
Features
- Levels: Two
- Stories: 2
- Patio & porch: Covered, Deck, Porch, Screened
- Exterior features: Blacktop Driveway, Deck, Porch
- Waterfront features: River Access, Stream
- Body of water: Cazenovia Creek
Lot
- Size: 1.6 Acres
- Dimensions: 100 x 701
- Features: Agricultural, Rectangular, Rectangular Lot, Rural Lot
Details
- Additional structures: Barn(s), Outbuilding
- Parcel number: 1424891990000001026000
- Special conditions: Standard
- Other equipment: Generator
Construction
Type & style
- Home type: SingleFamily
- Architectural style: Farmhouse,Two Story,Traditional
- Property subtype: Farm, Single Family Residence
Materials
- Aluminum Siding, Vinyl Siding, Copper Plumbing
- Foundation: Block
- Roof: Asphalt,Metal,Rolled/Hot Mop
Condition
- Resale
- Year built: 1904
Utilities & green energy
- Electric: Circuit Breakers
- Sewer: Septic Tank
- Water: Connected, Public
- Utilities for property: Electricity Connected, High Speed Internet Available, Water Connected
Community & HOA
Location
- Region: West Falls
Financial & listing details
- Price per square foot: $188/sqft
- Tax assessed value: $57,300
- Annual tax amount: $4,967
- Date on market: 7/14/2026
- Cumulative days on market: 73 days
- Listing terms: Cash,Conventional,FHA,USDA Loan,VA Loan
Estimated market value
Not available
Estimated sales range
Not available
Not available
Price history
| Date | Event | Price |
|---|---|---|
| 9/17/2026 | Pending sale | $359,900$188/sqft |
Source:  NYSAMLSs #B1695001 Report a problem NYSAMLSs #B1695001 Report a problem | ||
| 8/26/2026 | Price change | $359,900-4%$188/sqft |
Source: NYSAMLSs #B1695001 Report a problem | ||
| 7/14/2026 | Listed for sale | $374,900+36.3%$196/sqft |
Source: NYSAMLSs #B1695001 Report a problem | ||
| 12/14/2020 | Sold | $275,000$144/sqft |
Source: NYSAMLSs #B1276789 Report a problem | ||
Public tax history
Tax history is unavailable.
Monthly payment
Climate risks
Neighborhood: 14170
Nearby schools
Schools provided by the listing agent
- District: East Aurora
Source: NYSAMLSs. This data may not be complete. We recommend contacting the local school district to confirm school assignments for this home.
Similar homes
- $349,9003 bd2 ba1.7k sqft760 W Falls Rd, West Falls, NY 14170For Sale
 MLS ID #B1692383, John Spaschak, Listing by: WNY Metro Roberts Realty. NYSAMLSs
 - $365,0003 bd2 ba1.2k sqft6374 Hunters Creek Rd, South Wales, NY 14139For Sale
 MLS ID #B1711618, Brenda O'Connor, Listing by: Trank Real Estate. NYSAMLSs
 - $349,9004 bd2 ba1.7k sqft7881 Seneca St, East Aurora, NY 14052For Sale
 MLS ID #B1692208, J. Gerard Green, Listing by: RE/MAX Precision. NYSAMLSs
 - $359,9003 bd1 ba960 sqft1363 Losson Rd, Depew, NY 14043For Sale
 MLS ID #B1703648, Deanna P Zavah, Listing by: WNY Metro Roberts Realty. NYSAMLSs
 - $300,0003 bd2 ba1.7k sqft6394 Armor Duells Rd, Orchard Park, NY 14127For SaleMLS ID #B1716082, Kristan Jakubowski, Listing by: WNY Metro Roberts Realty. NYSAMLSs
- $329,9003 bd2 ba1.4k sqft6653 Liebler Rd, Boston, NY 14025For SaleMLS ID #B1705905, Mandy Gotham, Listing by: Berkshire Hathaway Homeservices WNY Properties. NYSAMLSs
- $370,0003 bd2 ba1.5k sqft975 Exchange St, Alden, NY 14004For SaleMLS ID #B1715264, Robert W Kwandrans Sr, Listing by: HUNT Real Estate ERA. NYSAMLSs
- $369,9003 bd2 ba1.1k sqft831 Stolle Rd, Elma, NY 14059For SaleMLS ID #B1710997, Ryan Burke, Listing by: WNY Metro Roberts Realty. NYSAMLSs
- $424,9004 bd3 ba2.1k sqft11 Old Orchard Ln, Orchard Park, NY 14127For SaleMLS ID #B1714412, Frank Ungaro, Listing by: WNY Metro Roberts Realty. NYSAMLSs
- $345,0004 bd2 ba2.5k sqft38 Rauch Dr, Springville, NY 14141For SaleMLS ID #B1707207, Shannon Hudson, Listing by: Trank Real Estate. NYSAMLSs
- $479,9003 bd2 ba1.7k sqft27 Woodview Dr, Orchard Park, NY 14127For SaleMLS ID #B1713700, Christina M Fasolino, Listing by: WNY Metro Roberts Realty. NYSAMLSs
- $479,9004 bd2 ba2.2k sqft20 Nieman Dr, Orchard Park, NY 14127For SaleMLS ID #B1708752, Theresa L Baranyi, Listing by: HUNT Real Estate ERA. NYSAMLSs
- $449,9002 bd2 ba2.2k sqft6551 Taylor Rd, Hamburg, NY 14075For SaleMLS ID #B1712862, Robert Karp, Listing by: Realty ONE Group Empower. NYSAMLSs
- $399,9004 bd3 ba1.7k sqft185 Exchange St, Alden, NY 14004For SaleMLS ID #B1708434, Michelle Petrie, Listing by: WNY Metro Roberts Realty. NYSAMLSs
- $287,5003 bd3 ba1.5k sqft5955 Dover Rd, Lake View, NY 14085For SaleMLS ID #B1717492, Brian Hillery, Listing by: HUNT Real Estate ERA. NYSAMLSs
- $387,0004 bd3 ba2.1k sqft13 N Shore Dr, Alden, NY 14004For SaleMLS ID #B1691144, Wendy M Dominique, Listing by: Nichol City Realty. NYSAMLSs
- $475,0004 bd2 ba2.3k sqft170 Creek Rd, East Aurora, NY 14052For SaleMLS ID #B1707395, Shanan King, Listing by: WNY Metro Roberts Realty. NYSAMLSs
- $350,0006 bd3 ba2.5k sqft20 East Ave, Buffalo, NY 14224For SaleMLS ID #B1668237, Brian Kras, Listing by: WNY Metro Roberts Realty. NYSAMLSs
- $346,9003 bd2 ba1.4k sqft235 Potters Rd, Buffalo, NY 14220For SaleMLS ID #B1712452, Laura J Nightingale, Listing by: MJ Peterson Real Estate Inc.. NYSAMLSs
- $389,0004 bd2 ba1.7k sqft218 Summit Ave, West Seneca, NY 14224For SaleMLS ID #B1709416, Joseph Piracci, Listing by: Howard Hanna WNY Inc.. NYSAMLSs
