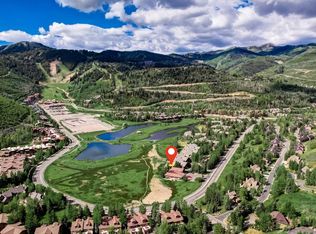
Boasting some of the best views in lower Deer Valley, this 4 bedroom, 3 A½ bath townhome is perfect for relaxing and enjoying the mountain lifestyle. Entertaining is easy in the spacious kitchen/great room with a floor to ceiling stone fireplace. Soak in your private hot tub, on the deck overlooking the Deer Valley ponds to the stunning views of Deer Valley ski runs. The main floor offers a large, private primary suite with its own fireplace, private deck and plenty of storage as well as 2 additional bedrooms. Upstairs there is a second family room and a 4th bedroom and an additional sleeping area and bath. A private garage, sizeable laundry room complete this perfect mountain home. Most furnishings included with separate bill of sale.
Sold
Price Unknown
1790 Deer Valley Dr N #502, Park City, UT 84060
4beds
3,217sqft
Condominium
Built in 1997
-- sqft lot
$3,166,900 Zestimate®
$--/sqft
$7,077 Estimated rent
Home value
$3,166,900
$2.76M - $3.64M
$7,077/mo
Zestimate® history
Owner options
List your home for rent
$7,077/mo
Rent Zestimate®
Find your next renter with Zillow Rental Manager. Plus, with online applications, you can quickly screen prospective tenants – for free.
$7,077/mo
Rent Zestimate®
Refinance and save
$1,183/mo
Est. payment
Refinancing to a lower rate could help reduce your monthly payments and save thousands over the life of the loan.
$1,183/mo
Est. payment
Explore your selling options
Work with a Zillow partner agent
Leverage their expertise and Zillow's premium Showcase listings to get your home seen by more buyers.
Get startedList with your own agent
Get your home in front of millions of buyers by listing it on Zillow.
Learn how to do itSell it yourself
Take full control of how buyers see your home on Zillow by listing For Sale by Owner (FSBO).
List your homeWhat's special
Private garageSizeable laundry roomLarge private primary suitePlenty of storage
Zillow last checked:
Listing updated:
Listed by:
Patricia Clark 435-640-3445,
Christie's Int. RE VUE,
Bonnie Clark 435-659-0884,
Christie's Int. RE VUE
Bought with:
Laurie Wing, 120557-AB00
Summit Sotheby's International Realty
Source: PCBR,MLS#: 12600035
Facts & features
Interior
Bedrooms & bathrooms
- Bedrooms: 4
- Bathrooms: 4
- Full bathrooms: 3
- 1/2 bathrooms: 1
Heating
- Forced Air, Natural Gas, Radiant Floor, Wall Furnace, Zoned
Cooling
- None
Appliances
- Included: Dishwasher, Disposal, Gas Range, Microwave, Oven, Refrigerator, Washer, Gas Water Heater
- Laundry: Washer Hookup, Gas Dryer Hookup, Electric Dryer Hookup
Features
- Vaulted Ceiling(s), Central Vacuum
- Flooring: Carpet, Tile, Wood
- Number of fireplaces: 2
- Fireplace features: Gas
Interior area
- Total structure area: 3,217
- Total interior livable area: 3,217 sqft
Property
Parking
- Total spaces: 1
- Parking features: Guest, Garage Door Opener
- Garage spaces: 1
Features
- Has spa: Yes
- Spa features: Private
- Has view: Yes
- View description: Lake, Mountain(s), Pond, Ski Area
- Has water view: Yes
- Water view: Lake,Pond
Lot
- Size: 3,049 Square Feet
- Features: Level
Details
- Additional structures: None
- Parcel number: Bdv502
Construction
Type & style
- Home type: Condo
- Architectural style: Mountain Contemporary
- Property subtype: Condominium
Materials
- Stone, Wood Siding
- Foundation: Concrete Perimeter
- Roof: Asphalt
Condition
- New construction: No
- Year built: 1997
Utilities & green energy
- Sewer: Public Sewer
- Water: Public
- Utilities for property: Cable Available, Electricity Connected, Natural Gas Connected, Phone Available
Community & HOA
Community
- Security: Prewired
- Subdivision: Bristlecone
HOA
- Has HOA: Yes
- Services included: Maintenance Structure, Maintenance Grounds, Sewer, Shuttle Service, Snow Removal, Water
- HOA fee: $1,183 monthly
- HOA phone: 435-731-4095
Location
- Region: Park City
Financial & listing details
- Tax assessed value: $2,798,790
- Annual tax amount: $15,416
- Date on market: 1/12/2026
- Cumulative days on market: 6 days
- Listing terms: Cash,Conventional
- Electric utility on property: Yes
- Road surface type: Paved
Price history
Price history is unavailable.
Public tax history
| Year | Property taxes | Tax assessment |
|---|---|---|
| 2025 | $15,416 -7.8% | $2,798,790 -2.2% |
| 2024 | $16,721 +2.4% | $2,863,130 -1.1% |
| 2023 | $16,324 +34% | $2,895,300 +56.5% |
| 2022 | $12,186 +31.1% | $1,850,000 +51.6% |
| 2021 | $9,296 -8.4% | $1,220,000 |
| 2020 | $10,146 | $1,220,000 |
| 2019 | $10,146 +6.3% | $1,220,000 |
| 2018 | $9,540 -5% | $1,220,000 |
| 2017 | $10,043 +2.5% | $1,220,000 |
| 2016 | $9,801 | $1,220,000 +16.7% |
| 2015 | $9,801 +15.9% | $1,045,000 +12.4% |
| 2013 | $8,459 | $930,000 |
Find assessor info on the county website
Neighborhood: Lower Deer Valley
Nearby homes
- $1,794,9003 bd2 ba1.5k sqft1790 Deer Valley Dr N #501, Park City, UT 84060Off Market
- $2,065,5003 bd2 ba1.5k sqft1790 Deer Valley Dr N #503, Park City, UT 84060Off Market
- $3,166,7004 bd3 ba3.2k sqft1790 Deer Valley Dr N #504, Park City, UT 84060Off Market
- $1,783,6003 bd2 ba1.6k sqft1790 Deer Valley Dr #503, Park City, UT 84060Off Market
- $1,805,7003 bd2 ba1.5k sqft1780 Deer Valley Dr N #401, Park City, UT 84060Off Market
- $2,936,3003 bd3 ba3.2k sqft1780 Deer Valley Dr N #402, Park City, UT 84060Off Market
- $1,719,2003 bd2 ba1.5k sqft1780 Deer Valley Dr N #403, Park City, UT 84060Off Market
- $3,295,0004 bd3 ba3.2k sqft1780 Deer Valley Dr N #404, Park City, UT 84060Off Market
Nearby schools
GreatSchools rating
- 9/10McPolin SchoolGrades: PK-5Distance: 1.8 mi
- 8/10Ecker Hill Middle SchoolGrades: 6-7Distance: 7.9 mi
- 7/10Park City High SchoolGrades: 10-12Distance: 1.8 mi
Get a cash offer in 3 minutes
Find out how much your home could sell for in as little as 3 minutes with a no-obligation cash offer.
Estimated market value
$3,166,900
Get a cash offer in 3 minutes
Find out how much your home could sell for in as little as 3 minutes with a no-obligation cash offer.
Estimated market value
$3,166,900
- Utah
- Summit County
- Park City
- 84060
- Lower Deer Valley
- 1790 Deer Valley Dr N Unit 502
