Skip main navigation
Closed
  • $418,100

    1790 E Boulder Dr, Warsaw, IN 46582

    4beds
    3,128sqft
    Single Family Residence
    Built in 2007
    0.42 Acres Lot
    $418,100 Zestimate®
    $--/sqft
    $3,185 Estimated rent

    Home value

    $418,100

    $397,000 - $439,000

    $3,185/mo

    Zestimate® history
    Loading
    Loading...

    Owner options

    List your home for rent

    $3,185/mo

    Rent Zestimate®

    Find your next renter with Zillow Rental Manager. Plus, with online applications, you can quickly screen prospective tenants – for free.

    Learn more

    $3,185/mo

    Rent Zestimate®

    Refinance and save

    $2,457/mo

    Est. payment

    Refinancing to a lower rate could help reduce your monthly payments and save thousands over the life of the loan.

    See today's rates

    $2,457/mo

    Est. payment

    Explore your selling options

    Work with a Zillow partner agent

    Leverage their expertise and Zillow's premium Showcase listings to get your home seen by more buyers.

    Get started

    List with your own agent

    Get your home in front of millions of buyers by listing it on Zillow.

    Learn how to do it

    Sell it yourself

    Take full control of how buyers see your home on Zillow by listing For Sale by Owner (FSBO).

    List your home

    What's special

    Open concept layoutOpen concept dining roomElegant sinkLarge walk-in pantryBrick paver patioQuartz countertopsGenerously sized kitchen

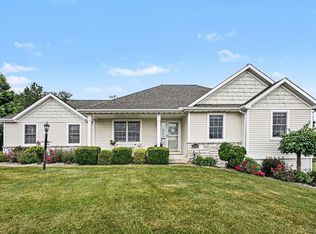
    Welcome home to 1790 E Boulder Dr. A beautiful two-story home located in Crestview Subdivision, where you can truly feel at home. Hosting four bedrooms, three, three and a half baths, and over 3000 sq. ft. of meticulously finished living space, this residence guarantees a spacious and comfortable lifestyle. All while appreciating the convenience of having schools, major retailers and employers within a short travel distance. Upon entering the main level, you'll be greeted by an open concept layout that showcases exquisite Brazilian cherry hardwood floors throughout. The open concept dining room and nearby living areas create an inviting atmosphere for gatherings. A generously sized kitchen features quartz countertops, an elegant sink, and a large walk-in pantry, making it a dream for any home chef. Ascending to the upper level, you'll discover the master bedroom, a true retreat. This room offers ample space and includes an en-suite bathroom complete with a garden tub, stand-up shower, and two spacious closets. Two additional bedrooms, another well-appointed bathroom, and a large laundry room with abundant storage space complete the second floor. The finished walkout basement adds another dimension to this remarkable home. With an additional bedroom and bathroom, it provides the perfect setting for entertaining guests or accommodating extended family. Furthermore, a three-car heated garage awaits, providing ample space for vehicles and storage needs. Take pride of being part of this great neighborhood and owning an interior lot with plenty of backyard green space, brick paver patio, shed and invisible fence.

    This property is off market, which means it's not currently listed for sale or rent on Zillow. This may be different from what's available on other websites or public sources.

    Zillow last checked:

    Listing updated:

    Listed by:

    Brian Peterson 574-268-1899,

    Brian Peterson Real Estate

    Bought with:

    Chris McIntire

    Coldwell Banker Real Estate Group

    Source: IRMLS,MLS#: 202317421MLS Logo

    Facts & features

    Interior

    Bedrooms & bathrooms
    • Bedrooms: 4
    • Bathrooms: 4
    • Full bathrooms: 3
    • 1/2 bathrooms: 1
    Bedroom 1
    • Level: Upper
    Bedroom 2
    • Level: Upper
    Dining room
    • Level: Main
    • Area: 195
    • Dimensions: 15 x 13
    Family room
    • Level: Lower
    • Area: 280
    • Dimensions: 28 x 10
    Kitchen
    • Level: Main
    • Area: 252
    • Dimensions: 21 x 12
    Living room
    • Level: Main
    • Area: 247
    • Dimensions: 19 x 13
    Heating
    • Natural Gas, Forced Air
    Cooling
    • Central Air
    Appliances
    • Included: Range/Oven Hook Up Gas, Dishwasher, Microwave, Refrigerator, Washer, Dryer-Gas, Gas Range, Water Filtration System, Water Softener Owned
    • Laundry: Gas Dryer Hookup, Sink, Washer Hookup
    Features
    • Breakfast Bar, Ceiling-9+, Ceiling Fan(s), Walk-In Closet(s), Stone Counters, Entrance Foyer, Soaking Tub, Pantry, Double Vanity, Stand Up Shower, Tub and Separate Shower
    • Flooring: Hardwood, Carpet, Tile
    • Doors: Six Panel Doors
    • Basement: Partial,Walk-Out Access,Finished
    • Number of fireplaces: 1
    • Fireplace features: Electric
    Interior area
    • Total structure area: 3,128
    • Total interior livable area: 3,128 sqft
    • Finished area above ground: 2,156
    • Finished area below ground: 972

    Property

    Parking
    • Total spaces: 3
    • Parking features: Attached, Garage Door Opener, Heated Garage, Concrete
    • Attached garage spaces: 3
    • Has uncovered spaces: Yes
    Features
    • Levels: Two
    • Stories: 2
    • Patio & porch: Deck, Porch Covered
    • Exterior features: Irrigation System
    Lot
    • Size: 0.42 Acres
    • Dimensions: 148x125x150x117
    • Features: Corner Lot, Sloped, 0-2.9999, Rural Subdivision
    Details
    • Additional structures: Shed
    • Parcel number: 431103200017.000031
    • Other equipment: Generator

    Construction

    Type & style
    • Home type: SingleFamily
    • Architectural style: Traditional
    • Property subtype: Single Family Residence
    Materials
    • Vinyl Siding
    • Roof: Asphalt,Shingle
    Condition
    • New construction: No
    • Year built: 2007

    Utilities & green energy

    • Electric: NIPSCO
    • Gas: NIPSCO
    • Sewer: Septic Tank
    • Water: Well

    Community & HOA

    Community
    • Security: Smoke Detector(s)
    • Subdivision: Crest View / Crestview
    Location
    • Region: Warsaw

    Financial & listing details

    • Tax assessed value: $382,100
    • Annual tax amount: $2,964
    • Date on market: 7/19/2023
    • Listing terms: Cash,Conventional

    Price history

    DateEventPrice
    7/17/2023Sold$360,900+0.3%
    Source: IRMLS #202317421 Report a problem
    7/14/2023Pending sale$359,900
    Source: IRMLS #202317421 Report a problem
    5/25/2023Listed for sale$359,900+20%
    Source: IRMLS #202317421 Report a problem
    10/26/2018Sold$300,000+0.3%$96/sqft
    Source: Agent Provided Report a problem
    9/18/2018Listed for sale$299,000+14.1%$96/sqft
    Source: RE/MAX Results- Warsaw #201842278 Report a problem
    5/15/2015Sold$262,000+0.8%$84/sqft
    Source: Agent Provided Report a problem
    4/30/2015Pending sale$259,900$83/sqft
    Source: CENTURY 21 Bradley Realty, Inc. #201516747 Report a problem
    4/23/2015Listed for sale$259,900+2%$83/sqft
    Source: Century 21 Bradley #201516747 Report a problem
    10/1/2014Listing removed$254,900$81/sqft
    Source: Coldwell Banker Roth Wehrly Graber #201424797 Report a problem
    8/25/2014Price change$254,900-1.9%$81/sqft
    Source: Coldwell Banker Roth Wehrly Graber #201424797 Report a problem
    6/19/2014Listed for sale$259,900$83/sqft
    Source: Coldwell Banker Roth Wehrly Graber #201424797 Report a problem

    Public tax history

    YearProperty taxesTax assessment
    2025$2,977 +10.5%$382,100 +7.4%
    2024$2,694 -8.9%$355,900 +6%
    2023$2,958 +9.1%$335,900 -1%
    2022$2,711 +7%$339,400 +8.5%
    2021$2,534 +6%$312,800 +5.5%
    2020$2,390 +3.7%$296,500 +2.8%
    2019$2,304 +11.2%$288,500 +6.2%
    2018$2,071 -6.9%$271,700 +4.1%
    2017$2,224 +17.2%$261,000 +0.5%
    2016$1,897 +9.6%$259,700 +10.6%
    2014$1,730 +2.1%$234,900 +2.3%
    2013$1,695 -2%$229,700 +2.5%
    2012$1,730 +0%$224,100 -6.9%
    2011$1,730 -4.8%$240,600
    2010$1,818 -1.4%$240,600 -4.5%
    2009$1,844 +592.8%$251,900 +976.5%
    2007$266 $23,400
    2006-- $23,400
    Find assessor info on the county website

    Neighborhood: 46582

    Nearby schools

    GreatSchools rating
    Schools provided by the listing agent
    • Elementary: Harrison
    • Middle: Lakeview
    • High: Warsaw
    • District: Warsaw Community

    Source: IRMLS. This data may not be complete. We recommend contacting the local school district to confirm school assignments for this home.

    Get pre-qualified for a loan
    At Zillow Home Loans, we can pre-qualify you in as little as 5 minutes with no impact to your credit score.

    An equal housing lender. NMLS #10287.

    Sell for more on Zillow
    Get a Zillow Showcase℠ listing at no additional cost and you could sell for .
    $418,100
    2% more
    +$8,362
    With Zillow Showcase(estimated)
    $426,462