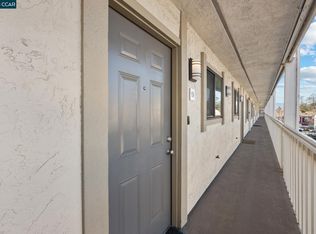
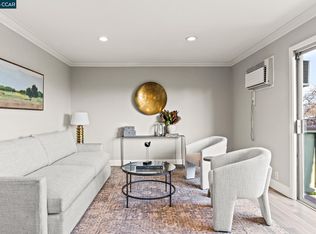
Overlooking Ellis Lake Park, this 2-bedroom, 2-bath Lake Terrace condominium combines scenic views, a functional floor plan, and a prime downtown Concord location within a gated community with elevator access. The 1,025-square-foot interior features updated flooring, recessed lighting, a fireplace, and abundant natural light. Upon entry, the kitchen offers ample white cabinetry, tile countertops, a decorative backsplash, a breakfast bar, and a full suite of appliances including an electric range, microwave, dishwasher, refrigerator, and trash compactor. The kitchen opens to the living and dining areas, where a fireplace anchors the space and sliding glass doors lead to a covered balcony overlooking Ellis Lake Park and the surrounding greenbelt. The spacious primary suite features two closets, built-in storage cabinetry, and an ensuite bathroom with a stall shower. The secondary bedroom easily functions as a guest room or home office and is served by a nearby full bathroom with a dual-sink vanity, shower-over-tub combination, and the convenience of an in-unit stacked washer and dryer. Residents enjoy access to a community pool and spa, private storage, covered parking, and the security of a gated setting. Just moments from Todos Santos Plaza, shopping, dining, Concord BART, and freeway access, this home offers a rare opportunity to enjoy lake views, desirable community amenities, and one of downtown Concord's most convenient locations.
For sale
Price cut: $51K (10/22)
$299,000
1790 Ellis St APT 28, Concord, CA 94520
2beds
1,025sqft
Condominium
Built in 1980
-- sqft lot
$297,600 Zestimate®
$292/sqft
$494/mo HOA
What's special
Breakfast barAbundant natural lightFull suite of appliancesSpacious primary suiteLake viewsOverlooking ellis lake parkUpdated flooring
- 130 days
- 227
- 23
Zillow last checked:
Listing updated:
Listed by:
Renee White DRE #01462315 925-876-2441,
Keller Williams Realty
Source: CCAR,MLS#: 41138429
Facts & features
Interior
Bedrooms & bathrooms
- Bedrooms: 2
- Bathrooms: 2
- Full bathrooms: 2
Rooms
- Room types: 2 Bedrooms, 2 Baths, Main Entry
Bathroom
- Features: Shower Over Tub, Tile, Stall Shower
Kitchen
- Features: Tile Counters, Dishwasher, Electric Range/Cooktop, Disposal, Microwave, Refrigerator, Trash Compactor
Heating
- Forced Air
Cooling
- Central Air
Appliances
- Included: Dishwasher, Electric Range, Microwave, Refrigerator, Trash Compactor, Gas Water Heater
- Laundry: In Unit, Common Area
Features
- Elevator
- Flooring: Laminate, Tile
- Number of fireplaces: 1
- Fireplace features: Living Room
Interior area
- Total structure area: 1,025
- Total interior livable area: 1,025 sqft
Video & virtual tour
Property
Parking
- Parking features: Carport, Space Per Unit - 2
- Has carport: Yes
Accessibility
- Accessibility features: None
Features
- Levels: One
- Stories: 1
- Exterior features: Unit Faces Common Area
- Pool features: In Ground, Community
- Spa features: Heated
- Fencing: Security
Details
- Parcel number: 1265410280
- Special conditions: Standard
Construction
Type & style
- Home type: Condo
- Architectural style: Contemporary
- Property subtype: Condominium
Materials
- Stucco
- Roof: Unknown
Condition
- Existing
- New construction: No
- Year built: 1980
Utilities & green energy
- Electric: No Solar
- Sewer: Public Sewer
- Water: Public
Community & HOA
Community
- Subdivision: Lake Terrace
HOA
- Has HOA: Yes
- Amenities included: Pool, Gated, Spa/Hot Tub
- Services included: Common Area Maint, Maintenance Structure, Insurance, Trash, Water/Sewer
- HOA fee: $494 monthly
- HOA name: LAKE TERRACE HOA
- HOA phone: 510-255-1103
Location
- Region: Concord
Financial & listing details
- Price per square foot: $292/sqft
- Tax assessed value: $165,156
- Date on market: 6/15/2026
Estimated market value
$297,600
$283,000 - $312,000
$2,470/mo
Price history
| Date | Event | Price |
|---|---|---|
| 10/22/2026 | Price change | $299,000-14.6%$292/sqft |
Source:  CCAR #41138429 Report a problem CCAR #41138429 Report a problem | ||
| 9/26/2026 | Pending sale | $350,000$341/sqft |
Source: CCAR #41138429 Report a problem | ||
| 7/30/2026 | Price change | $350,000-6.7%$341/sqft |
Source: CCAR #41138429 Report a problem | ||
| 6/15/2026 | Listed for sale | $375,000+185.2%$366/sqft |
Source: CCAR #41138429 Report a problem | ||
| 6/18/2013 | Sold | $131,500-55.6%$128/sqft |
Source: CCAR #40603797 Report a problem | ||
| 6/30/2005 | Sold | $296,000+71.1%$289/sqft |
Source: Public Record Report a problem | ||
| 8/31/2001 | Sold | $173,000$169/sqft |
Source: CCAR #11104851 Report a problem | ||
Public tax history
| Year | Property taxes | Tax assessment |
|---|---|---|
| 2026 | -- | $165,156 +2% |
| 2025 | $2,806 +3.3% | $161,919 +2% |
| 2024 | $2,716 +2.7% | $158,745 +2% |
| 2023 | $2,644 +2.3% | $155,633 +2% |
| 2022 | $2,583 +3.2% | $152,583 +2% |
| 2021 | $2,502 +1.4% | $149,592 +1% |
| 2020 | $2,469 +1.2% | $148,059 +2% |
| 2019 | $2,438 +4.5% | $145,156 +2% |
| 2018 | $2,334 +4.2% | $142,311 +2% |
| 2017 | $2,240 +4.2% | $139,522 +2% |
| 2016 | $2,150 +6% | $136,787 +1.5% |
| 2015 | $2,028 | $134,734 +2% |
| 2014 | $2,028 | $132,096 +12.9% |
| 2013 | -- | $117,000 +27.2% |
| 2012 | -- | $92,000 -6.6% |
| 2011 | -- | $98,500 +15.9% |
| 2010 | -- | $85,000 -23.4% |
| 2009 | -- | $111,000 -51.2% |
| 2008 | -- | $227,500 -26% |
| 2007 | -- | $307,541 +2% |
| 2006 | -- | $301,512 +64.4% |
| 2005 | -- | $183,348 +2% |
| 2004 | -- | $179,754 +1.9% |
| 2003 | -- | $176,460 +2% |
| 2002 | -- | $173,000 +40.1% |
| 2001 | -- | $123,521 |
Find assessor info on the county website
Monthly payment
Est. payment
Payment breakdown
Explore the cost of this home by adjusting the details. Changes won't be saved.Climate risks
Neighborhood: Four Corners
Nearby schools
Schools provided by the listing agent
- District: Mount Diablo (925) 682-8000
Source: CCAR. This data may not be complete. We recommend contacting the local school district to confirm school assignments for this home.
Similar homes
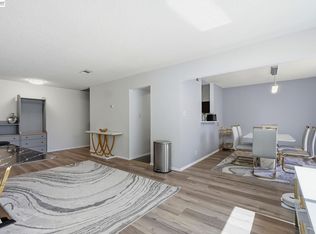
- $348,8882 bd2 ba1k sqftLaguna, Concord, CA 94520For Sale
 MLS ID #41143352, Shadi Alkhudari. Bay East AOR
 - $299,0002 bd2 ba840 sqft1133 Meadow Ln APT 106, Concord, CA 94520For Sale
 MLS ID #41123173, Sheila Zarekari. CCAR
 - $299,0002 bd2 ba800 sqftClayton Hills, Concord, CA 94521For Sale
 MLS ID #41150584, Dustin Schumacher. Bay East AOR
 - $298,0002 bd2 ba877 sqft1045 Mohr Ln #B, Concord, CA 94518For Sale
 MLS ID #41145668, Pamela Wojciechowski. CCAR
