Step inside this stunning townhome and experience a residence that blends sophistication, comfort, and thoughtful design at every turn. From the moment you enter the two story foyer, the gorgeous wall molding detail carries through the entry, dining room, and primary suite, adding elegance and timeless character throughout the home. The main level was created for effortless entertaining, featuring an inviting fireside living room and a charming eat-in kitchen that opens to the formal dining space and living room, making it a natural extension for gatherings and everyday enjoyment. Upstairs, the primary suite feels like a true retreat. The ensuite bath has been beautifully and thoughtfully renovated, offering a luxurious spa inspired ambiance with a beautiful soaking tub and a separate shower enhanced with incredible water features, creating a space designed for relaxation and escape. The suite also includes vaulted ceilings and a generous walk in closet. Two additional spacious bedrooms provide excellent natural light and ample closet space, making them ideal for guests, a home office, or flexible living needs. A rare highlight of this home is the tranquil sense of privacy, with peaceful views and no homes directly in front or behind the property. The setting feels serene and tucked away while still being moments from everything you love.The community also boasts a beautiful swimming pool, offering incredible value with very low HOA fees that include swim, grounds maintenance, and more. Exceptional proximity to The Braves Stadium, Vinings, Midtown, Buckhead, and premier dining and entertainment destinations, all while remaining nestled within the comfort and calm of Smyrna and Mableton living.
Closed
$365,000
1790 Fair Oak Way #12, Mableton, GA 30126
3beds
1,954sqft
Townhouse, Residential
Built in 2005
1,306 Square Feet Lot
$366,700 Zestimate®
$187/sqft
$2,396 Estimated rent
Home value
$366,700
$341,000 - $392,000
$2,396/mo
Zestimate® history
Owner options
List your home for rent
$2,396/mo
Rent Zestimate®
Find your next renter with Zillow Rental Manager. Plus, with online applications, you can quickly screen prospective tenants – for free.
$2,396/mo
Rent Zestimate®
Refinance and save
$2,497/mo
Est. payment
Refinancing to a lower rate could help reduce your monthly payments and save thousands over the life of the loan.
$2,497/mo
Est. payment
Explore your selling options
Work with a Zillow partner agent
Leverage their expertise and Zillow's premium Showcase listings to get your home seen by more buyers.
Get startedList with your own agent
Get your home in front of millions of buyers by listing it on Zillow.
Learn how to do itSell it yourself
Take full control of how buyers see your home on Zillow by listing For Sale by Owner (FSBO).
List your homeWhat's special
Zillow last checked:
Listing updated:
Listed by:
Echeverry Escobar Team,
Compass 404-668-6621,
Licet Escobar,
Compass
Bought with:
ALINA A JENKINS, 167925
Atlanta Communities
Source: FMLS GA,MLS#: 7695824
Facts & features
Interior
Bedrooms & bathrooms
- Bedrooms: 3
- Bathrooms: 3
- Full bathrooms: 2
- 1/2 bathrooms: 1
Rooms
- Room types: Other
Primary bedroom
- Features: Other
- Level: Other
Bedroom
- Features: Other
Primary bathroom
- Features: Double Vanity, Separate Tub/Shower, Soaking Tub
Dining room
- Features: Open Concept, Separate Dining Room
Kitchen
- Features: Breakfast Bar, Cabinets Other, Eat-in Kitchen, Other Surface Counters, Stone Counters, Other
Heating
- Central
Cooling
- Central Air
Appliances
- Included: Dishwasher, Disposal, Dryer, Gas Cooktop, Gas Oven, Microwave, Refrigerator
- Laundry: In Hall, Upper Level
Features
- Crown Molding, Entrance Foyer, Entrance Foyer 2 Story, Walk-In Closet(s), Other
- Flooring: Hardwood, Other
- Windows: Double Pane Windows
- Basement: None
- Number of fireplaces: 1
- Fireplace features: Gas Log, Living Room
- Common walls with other units/homes: 2+ Common Walls,No One Above,No One Below
Interior area
- Total structure area: 1,954
- Total interior livable area: 1,954 sqft
- Finished area above ground: 1,954
Property
Parking
- Total spaces: 4
- Parking features: Attached, Driveway, Garage
- Attached garage spaces: 2
- Has uncovered spaces: Yes
Accessibility
- Accessibility features: None
Features
- Levels: Two
- Stories: 2
- Patio & porch: Patio
- Pool features: None
- Spa features: None
- Fencing: None
- Has view: Yes
- View description: Trees/Woods
- Waterfront features: None
- Body of water: None
Lot
- Size: 1,306 Square Feet
- Features: Back Yard
Details
- Additional structures: None
- Parcel number: 17061300510
- Other equipment: None
- Horse amenities: None
Construction
Type & style
- Home type: Townhouse
- Architectural style: Townhouse
- Property subtype: Townhouse, Residential
- Attached to another structure: Yes
Materials
- Brick Front, Cement Siding
- Foundation: None
- Roof: Shingle
Condition
- Resale
- New construction: No
- Year built: 2005
Utilities & green energy
- Electric: Other
- Sewer: Public Sewer
- Water: Public
- Utilities for property: Cable Available, Electricity Available, Natural Gas Available, Phone Available, Sewer Available, Water Available
Green energy
- Energy efficient items: None
- Energy generation: None
Community & HOA
Community
- Features: Near Schools, Near Shopping, Near Trails/Greenway, Pool, Other
- Security: Smoke Detector(s)
- Subdivision: The Regency At Oakdale Ridge
HOA
- Has HOA: Yes
- Services included: Maintenance Grounds, Reserve Fund, Swim
- HOA fee: $270 monthly
Location
- Region: Mableton
Financial & listing details
- Price per square foot: $187/sqft
- Tax assessed value: $391,760
- Annual tax amount: $3,137
- Date on market: 12/26/2025
- Cumulative days on market: 84 days
- Listing terms: Cash,Conventional,VA Loan
- Ownership: Fee Simple
- Electric utility on property: Yes
- Road surface type: Paved
Price history
| Date | Event | Price |
|---|---|---|
| 4/9/2026 | Sold | $365,000$187/sqft |
Source:  FMLS GA #7695824 Report a problem FMLS GA #7695824 Report a problem | ||
| 3/30/2026 | Pending sale | $365,000$187/sqft |
Source: FMLS GA #7695824 Report a problem | ||
| 12/26/2025 | Listed for sale | $365,000+49%$187/sqft |
Source: FMLS GA #7695824 Report a problem | ||
| 7/18/2018 | Sold | $245,000+8.5%$125/sqft |
Source: Public Record Report a problem | ||
| 4/12/2005 | Sold | $225,900$116/sqft |
Source: Public Record Report a problem | ||
Public tax history
| Year | Property taxes | Tax assessment |
|---|---|---|
| 2024 | $3,360 +17% | $156,704 |
| 2023 | $2,871 +1.1% | $156,704 +22.8% |
| 2022 | $2,839 +20% | $127,568 +25.3% |
| 2021 | $2,365 | $101,812 |
| 2020 | $2,365 +5.7% | $101,812 +7.1% |
| 2019 | $2,237 +12.2% | $95,076 +14.7% |
| 2018 | $1,994 | $82,916 |
| 2017 | $1,994 +18.8% | $82,916 +10.6% |
| 2016 | $1,678 +10.2% | $74,992 +11% |
| 2015 | $1,524 +27.1% | $67,572 +23.2% |
| 2014 | $1,199 -19.1% | $54,832 -15.5% |
| 2013 | $1,482 -0.9% | $64,924 |
| 2012 | $1,496 -0.2% | $64,924 |
| 2011 | $1,499 +3.9% | $64,924 |
| 2010 | $1,443 -17.4% | $64,924 -15.2% |
| 2009 | $1,747 -0.2% | $76,536 -6.2% |
| 2006 | $1,750 +359.3% | $81,564 +482.6% |
| 2005 | $381 | $14,000 |
Find assessor info on the county website
Neighborhood: 30126
Nearby homes
- $348,3003 bd3 ba1.9k sqft1790 Fair Oak Way, Mableton, GA 30126Off Market
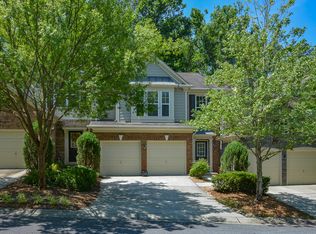
- $346,3003 bd2 ba1.8k sqft1788 Fair Oak Way #12, Mableton, GA 30126Off Market
- $327,2003 bd3 ba1.8k sqft1788 Fair Oak Way, Mableton, GA 30126Off Market

- $349,8003 bd2 ba1.8k sqft1792 Fair Oak Way #12, Mableton, GA 30126Off Market
- $354,1003 bd2 ba1.9k sqft1786 Fair Oak Way #12, Mableton, GA 30126Off Market
- $338,7003 bd2 ba-- sqft1786 Fair Oak Way, Mableton, GA 30126Off Market
- $351,1003 bd2 ba1.9k sqft1794 Fair Oak Way #12, Mableton, GA 30126Off Market
- $325,5003 bd3 ba1.9k sqft1794 Fair Oak Way, Mableton, GA 30126Off Market
Nearby schools
GreatSchools rating
- 7/10Clay-Harmony Leland Elementary SchoolGrades: PK-5Distance: 4 mi
- 5/10Betty Gray Middle SchoolGrades: 6-8Distance: 0.4 mi
- 3/10Pebblebrook High SchoolGrades: 9-12Distance: 4.6 mi
Schools provided by the listing agent
- Elementary: Clay-Harmony Leland
- Middle: Lindley
- High: Pebblebrook
Source: FMLS GA. This data may not be complete. We recommend contacting the local school district to confirm school assignments for this home.
Get a cash offer in 3 minutes
Find out how much your home could sell for in as little as 3 minutes with a no-obligation cash offer.
Estimated market value
$366,700
Get a cash offer in 3 minutes
Find out how much your home could sell for in as little as 3 minutes with a no-obligation cash offer.
Estimated market value
$366,700
- Georgia
- Cobb County
- Smyrna
- 30126
- 1790 Fair Oak Way Unit 12
