Skip main navigation
Sold for $565,000
  • $565,000

    1790 Flora Ln, Charlottesville, VA 22911

    3beds
    2,266sqft
    Townhouse
    Built in 2023
    3,049.2 Square Feet Lot
    $573,900 Zestimate®
    $249/sqft
    $2,800 Estimated rent

    Home value

    $573,900

    $545,000 - $603,000

    $2,800/mo

    Zestimate® history
    Loading
    Loading...

    Owner options

    List your home for rent

    $2,800/mo

    Rent Zestimate®

    Find your next renter with Zillow Rental Manager. Plus, with online applications, you can quickly screen prospective tenants – for free.

    Learn more

    $2,800/mo

    Rent Zestimate®

    Refinance and save

    $3,548/mo

    Est. payment

    Refinancing to a lower rate could help reduce your monthly payments and save thousands over the life of the loan.

    See today's rates

    $3,548/mo

    Est. payment

    Explore your selling options

    Work with a Zillow partner agent

    Leverage their expertise and Zillow's premium Showcase listings to get your home seen by more buyers.

    Get started

    List with your own agent

    Get your home in front of millions of buyers by listing it on Zillow.

    Learn how to do it

    Sell it yourself

    Take full control of how buyers see your home on Zillow by listing For Sale by Owner (FSBO).

    List your home

    What's special

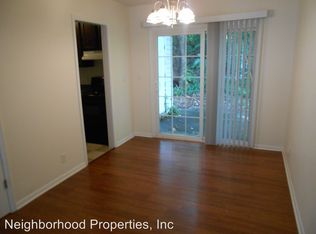
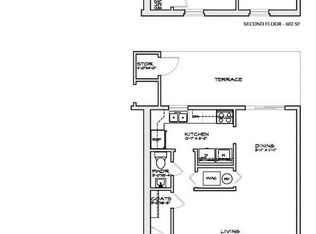
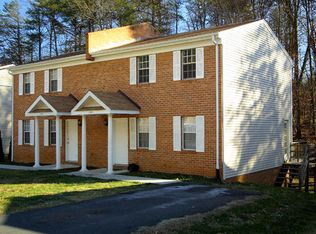
    Welcome home to this cute charming Main Floor Living 2 story Townhouse with an unfinished walkout basement fully heated, it sits on the quieter corner of the neighborhood, safe and friendly for your family. It has been immaculately maintained and is like new with No Construction Wait Time. Nestle beautifully in one of the Albemarle High School District's popular community , BrookHill Subdivision, offers Community playground, basketball court, and walk/run trails. Convenient location with easy access to N29, Holllymead Town Center , UVA Campus and close to shopping and dining. This 3 bedroom 2.5 bath 2023 Eva offers first floor owner's suites floor plan is designated for sweet dream and optimal comfort, Entering home, the beautiful LVP floors are welcoming and add a layer of warmth throughout the first floor, leading you into the home by a open spacious foyer, lots of recess lighting, bright and open kitchen with enlarged island built with snow white Quartz countertop, Upgraded Stainless Steel GE kitchen appliances and vented outside exhaust build into microwave, tons of cabinets makes it organizational friendly, the adjacent spacious breakfast room and family room filled with tons of natural light, backs to solid hardwood trees for natural review, enjoy the outdoor on the nice sized rear deck, will surely solidify joyful living and a lifetime of fun memories in your home, convenient and functional laundry room right off to the left from direct entry two car garage, upstairs additional 2 nice sized bedrooms outfitted with walk in closet, huge loft area for additional flex-space, and one unfinished bonus room at your own choice and vision to possible turn into a 4th bedroom, a playroom or a studyroom. Come see for yourself! We hope you call it home! There is currently an accepted contract with Home sale Contingency

    Zillow last checked:

    Listing updated:

    Listed by:

    Yolanda Guo 646-591-5828,

    First Choice Realty

    Bought with:

    NON MLS USER MLS

    NON MLS OFFICE

    Source: CVRMLS,MLS#: 2418753MLS LogoOriginating MLS: Central Virginia Regional MLS

    Facts & features

    Interior

    Bedrooms & bathrooms
    • Bedrooms: 3
    • Bathrooms: 3
    • Full bathrooms: 2
    • 1/2 bathrooms: 1
    Other
    • Description: Shower
    • Level: First
    Other
    • Description: Tub
    • Level: Second
    Half bath
    • Level: First
    Heating
    • Heat Pump, Natural Gas
    Cooling
    • Central Air
    Appliances
    • Included: Dryer, Dishwasher, Disposal, Microwave, Refrigerator, Washer
    Features
    • Bedroom on Main Level, Breakfast Area, Dining Area, Double Vanity, Eat-in Kitchen, Granite Counters, High Ceilings, Kitchen Island, Loft, Bath in Primary Bedroom, Pantry, Recessed Lighting, Walk-In Closet(s)
    • Flooring: Vinyl
    • Basement: Unfinished,Walk-Out Access,Sump Pump
    • Attic: None
    Interior area
    • Total interior livable area: 2,266 sqft
    • Finished area above ground: 2,266
    • Finished area below ground: 0

    Property

    Parking
    • Total spaces: 2
    • Parking features: Attached, Direct Access, Driveway, Finished Garage, Garage, Garage Door Opener, Paved
    • Attached garage spaces: 2
    • Has uncovered spaces: Yes
    Features
    • Levels: Two
    • Stories: 2
    • Patio & porch: Rear Porch, Deck
    • Exterior features: Paved Driveway
    • Pool features: None
    • Fencing: None
    Lot
    • Size: 3,049 sqft
    Details
    • Parcel number: 046E0110007400

    Construction

    Type & style
    • Home type: Townhouse
    • Architectural style: Two Story
    • Property subtype: Townhouse
    • Attached to another structure: Yes
    Materials
    • HardiPlank Type, Concrete
    • Foundation: Slab
    Condition
    • Resale
    • New construction: No
    • Year built: 2023

    Utilities & green energy

    • Sewer: Public Sewer
    • Water: Public

    Community & neighborhood

    Security
    • Security features: Smoke Detector(s)
    Community
    • Community features: Common Grounds/Area, Home Owners Association
    Location
    • Region: Charlottesville
    • Subdivision: None

    HOA & financial

    HOA
    • Has HOA: Yes
    • HOA fee: $140 monthly
    • Services included: Association Management, Common Areas, Maintenance Structure, Snow Removal, Trash

    Other

    Other facts
    • Ownership: Individuals
    • Ownership type: Sole Proprietor

    Price history

    DateEventPrice
    8/30/2024Sold$565,000+0.9%$249/sqft
    Source: CVRMLS #2418753 Report a problem
    7/31/2024Listed for sale$560,000$247/sqft
    Source: CVRMLS #2418753 Report a problem
    7/27/2024Pending sale$560,000$247/sqft
    Source: CVRMLS #2418753 Report a problem
    7/19/2024Listed for sale$560,000+11.2%$247/sqft
    Source: CVRMLS #2418753 Report a problem
    9/14/2023Sold$503,585$222/sqft
    Source: Public Record Report a problem
    6/6/2023Pending sale$503,585$222/sqft
    Source: CAAR #641902 Report a problem
    5/20/2023Listed for sale$503,585$222/sqft
    Source: CAAR #641902 Report a problem

    Public tax history

    YearProperty taxesTax assessment
    2025$4,913 +9%$549,500 +4.2%
    2024$4,506 +486.2%$527,600 +486.2%
    2023$769 $90,000
    2022-- --

    Find assessor info on the county website

    Neighborhood: 22911

    Nearby schools

    GreatSchools rating
    Schools provided by the listing agent
    • Elementary: Baker-Butler
    • Middle: Burley
    • High: Albemarle

    Source: CVRMLS. This data may not be complete. We recommend contacting the local school district to confirm school assignments for this home.

    Get a cash offer in 3 minutes
    Find out how much your home could sell for in as little as 3 minutes with a no-obligation cash offer.
    Estimated market value
    $573,900
    Get a cash offer in 3 minutes
    Find out how much your home could sell for in as little as 3 minutes with a no-obligation cash offer.
    Estimated market value
    $573,900