Skip main navigation
Sold
  • Listed by: Homelister, Inc. • Kevin Gioia
    Bought with: Windermere Prof Partners
    $819,000

    1790 Mcleod Circle, Dupont, WA 98327

    4beds
    2,803sqft
    Single Family Residence
    Built in 2002
    10,223 Square Feet Lot
    $819,000 Zestimate®
    $292/sqft
    $3,495 Estimated rent

    Home value

    $819,000

    $778,000 - $860,000

    $3,495/mo

    Zestimate® history
    Loading
    Loading...

    Owner options

    List your home for rent

    $3,495/mo

    Rent Zestimate®

    Find your next renter with Zillow Rental Manager. Plus, with online applications, you can quickly screen prospective tenants – for free.

    Learn more

    $3,495/mo

    Rent Zestimate®

    Refinance and save

    $5,039/mo

    Est. payment

    Refinancing to a lower rate could help reduce your monthly payments and save thousands over the life of the loan.

    See today's rates

    $5,039/mo

    Est. payment

    Explore your selling options

    Work with a Zillow partner agent

    Leverage their expertise and Zillow's premium Showcase listings to get your home seen by more buyers.

    Get started

    List with your own agent

    Get your home in front of millions of buyers by listing it on Zillow.

    Learn how to do it

    Sell it yourself

    Take full control of how buyers see your home on Zillow by listing For Sale by Owner (FSBO).

    List your home

    What's special

    Walk in closetMosaic tileBreakfast nookLarge open concept kitchenSunken tubOpen-park spaceLarge bonus room

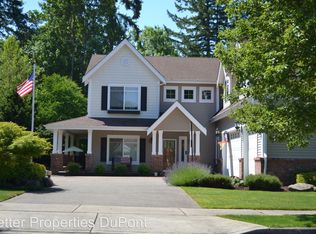
    Beautiful and spacious custom-built home located on the site of the 2002 Street of Dreams. Large 3-tiered deck overlooking greenbelt on a nearly 1/4-acre lot. Open-park space in front of home. 20-foot vaulted ceilings in entryway. 9-foot ceilings on main floor with large open concept kitchen, breakfast nook, and family room with newly refinished maple hardwood floors. Built in corner unit wired for surround sound. 4th bedroom that can be used as office on main floor. Large master suite with lighted coffered ceilings in bedroom. Double sink, walk in closet, sunken tub and shower with mosaic tile. Large bonus room wired for surround sound. Oversized 3 car garage with workspace area.

    This property is off market, which means it's not currently listed for sale or rent on Zillow. This may be different from what's available on other websites or public sources.
    Zillow last checked:

    Listing updated:

    Listed by:

    Kevin Gioia,

    Homelister, Inc.

    Bought with:

    Heather Redal, 108831

    Windermere Prof Partners

    Alyssa Reische, 126445

    Windermere Prof Partners

    Source: NWMLS as distributed by MLS GRID,MLS#: 2061991MLS Logo

    Facts & features

    Interior

    Bedrooms & bathrooms
    • Bedrooms: 4
    • Bathrooms: 3
    • Full bathrooms: 2
    • 1/2 bathrooms: 1
    • Main level bedrooms: 1
    Bedroom
    • Level: Second
    • Area: 252
    • Dimensions: 18 x 14
    Bedroom
    • Level: Main
    • Area: 24
    • Dimensions: 6 x 4
    Bedroom
    • Level: Second
    • Area: 84
    • Dimensions: 14 x 6
    Bedroom
    • Level: Second
    • Area: 195
    • Dimensions: 15 x 13
    Bathroom full
    • Level: Second
    Bathroom full
    • Level: Second
    Other
    • Level: Main
    Dining room
    • Level: Main
    • Area: 273
    • Dimensions: 21 x 13
    Kitchen with eating space
    • Level: Main
    • Area: 280
    • Dimensions: 20 x 14
    Living room
    • Level: Main
    • Area: 208
    • Dimensions: 16 x 13
    Heating
    • Fireplace, Forced Air, Natural Gas
    Cooling
    • Has cooling: Yes
    Appliances
    • Included: Dishwasher_, GarbageDisposal_, Microwave_, Refrigerator_, StoveRange_, Dishwasher, Garbage Disposal, Microwave, Refrigerator, StoveRange
    Features
    • Bath Off Primary, Ceiling Fan(s), Dining Room
    • Flooring: Hardwood, Vinyl, Carpet
    • Doors: French Doors
    • Windows: Double Pane/Storm Window, Skylight(s)
    • Basement: None
    • Number of fireplaces: 1
    • Fireplace features: Gas, Main Level: 1, Fireplace
    Interior area
    • Total structure area: 2,803
    • Total interior livable area: 2,803 sqft

    Property

    Parking
    • Total spaces: 3
    • Parking features: Driveway, Attached Garage
    • Attached garage spaces: 3
    Features
    • Levels: Two
    • Stories: 2
    • Patio & porch: Hardwood, Wall to Wall Carpet, Bath Off Primary, Ceiling Fan(s), Double Pane/Storm Window, Dining Room, French Doors, Skylight(s), Sprinkler System, Vaulted Ceiling(s), Walk-In Closet(s), Walk-In Pantry, Wired for Generator, Fireplace
    • Has view: Yes
    • View description: Territorial
    Lot
    • Size: 10,223 Square Feet
    • Dimensions: 100' x 140'55'
    • Features: Cul-De-Sac, Curbs, Open Lot, Paved, Secluded, Sidewalk, Cable TV, Deck, Electric Car Charging, Fenced-Fully, Gas Available, High Speed Internet, Irrigation, Sprinkler System
    • Topography: PartialSlope
    Details
    • Parcel number: 3000630170
    • Special conditions: Standard
    • Other equipment: Wired for Generator

    Construction

    Type & style
    • Home type: SingleFamily
    • Property subtype: Single Family Residence
    Materials
    • Cement/Concrete, Stone
    • Roof: Composition
    Condition
    • Year built: 2002
    • Major remodel year: 2002

    Utilities & green energy

    • Sewer: Available, Sewer Connected
    • Water: Public

    Community & HOA

    Community
    • Features: CCRs, Golf, Park, Playground, Trail(s)
    • Subdivision: Nw Landing
    HOA
    • HOA fee: $42 monthly
    Location
    • Region: Dupont

    Financial & listing details

    • Price per square foot: $292/sqft
    • Tax assessed value: $725,000
    • Annual tax amount: $5,635
    • Date on market: 11/4/2023
    • Cumulative days on market: 874 days
    • Listing terms: Conventional,FHA,VA Loan
    • Inclusions: Dishwasher, GarbageDisposal, Microwave, Refrigerator, StoveRange

    Price history

    DateEventPrice
    6/14/2023Sold$770,000-2.5%$275/sqft
    Source: NWMLS as distributed by MLS GRID #2061991 Report a problem
    5/17/2023Pending sale$789,950$282/sqft
    Source: NWMLS as distributed by MLS GRID #NWM2061991 Report a problem
    5/8/2023Listed for sale$789,950$282/sqft
    Source: NWMLS as distributed by MLS GRID #NWM2061991 Report a problem
    5/6/2023Pending sale$789,950$282/sqft
    Source: NWMLS as distributed by MLS GRID #NWM2061991 Report a problem
    5/2/2023Listed for sale$789,950+954.7%$282/sqft
    Source: NWMLS as distributed by MLS GRID #NWM2061991 Report a problem
    9/17/2002Sold$74,900$27/sqft
    Source: NWMLS as distributed by MLS GRID #21148498 Report a problem

    Public tax history

    YearProperty taxesTax assessment
    2024$5,749 +2%$725,000 +3.5%
    2023$5,635 0%$700,800 -1.8%
    2022$5,635 +0.4%$713,700 +15.2%
    2021$5,614 +17.6%$619,300 +27.1%
    2019$4,775 -8.7%$487,300 +4.3%
    2018$5,228 +11.3%$467,400 +4.3%
    2017$4,696 +4.7%$448,200 +11.1%
    2016$4,487 $403,300 +1.1%
    2014$4,487 +9.6%$398,900 +13%
    2013$4,093 $352,900 +5.9%
    2012-- $333,100 -3.3%
    2011-- $344,500 -4.4%
    2010-- $360,200 -3.4%
    2009-- $373,000 -3.8%
    2008$3,839 +0%$387,900 -6.2%
    2007$3,839 +527.6%$413,700 +607.2%
    2002$612 +25.6%$58,500
    2001$487 $58,500 +27.2%
    2000$487 $46,000
    Find assessor info on the county website

    Neighborhood: 98327

    Nearby schools

    GreatSchools rating
    Get a cash offer in 3 minutes
    Find out how much your home could sell for in as little as 3 minutes with a no-obligation cash offer.
    Estimated market value
    $819,000
    Get a cash offer in 3 minutes
    Find out how much your home could sell for in as little as 3 minutes with a no-obligation cash offer.
    Estimated market value
    $819,000