MARVELOUS & MODERN ON MIDLAND! Welcome home to this beautifully updated 4 bedroom, 1.5 bathroom tri-level in desirable Monitor Township. The open concept main level offers a spacious living room that flows seamlessly into the remodeled kitchen, featuring butcher block countertops, stainless steel appliances and a stylish coffee bar. Upstairs you’ll find 3 comfortable bedrooms and a gorgeous renovated full bathroom with a double vanity. The lower level adds valuable living space with a cozy family room, 4th bedroom and laundry area. Step outside to enjoy the private backyard where the patio overlooks peaceful farm fields, perfect for relaxing or entertaining. The 2.5 car garage offers plenty of storage for vehicles and toys. Major updates include a new roof, furnace, central A/C and front yard lawn reseeding. Schedule your private showing today!
Pending
Price cut: $5.1K (8/24)
$254,900
1790 Midland Rd, Bay City, MI 48706
4beds
1,712sqft
Single Family Residence
Built in 1973
10,454 Square Feet Lot
$253,500 Zestimate®
$149/sqft
$-- HOA
What's special
Private backyardLaundry areaOpen concept main levelFront yard lawn reseedingNew roofButcher block countertopsDouble vanity
- 49 days
- 883
- 45
Zillow last checked:
Listing updated:
Listed by:
Adam Hansen 989-205-0101,
Modern Realty 989-486-9770
Source: MiRealSource,MLS#: 50217605 Originating MLS: Saginaw Board of REALTORS
Originating MLS: Saginaw Board of REALTORSFacts & features
Interior
Bedrooms & bathrooms
- Bedrooms: 4
- Bathrooms: 2
- Full bathrooms: 1
- 1/2 bathrooms: 1
Rooms
- Room types: Breezeway, Family Room, Living Room, First Flr Lavatory, Second Flr Full Bathroom
Bedroom 1
- Level: Upper
- Area: 192
- Dimensions: 16 x 12
Bedroom 2
- Level: Upper
- Area: 143
- Dimensions: 13 x 11
Bedroom 3
- Level: Upper
- Area: 121
- Dimensions: 11 x 11
Bedroom 4
- Level: Lower
- Area: 110
- Dimensions: 10 x 11
Bathroom 1
- Level: Upper
Family room
- Level: Lower
- Area: 276
- Dimensions: 23 x 12
Kitchen
- Level: Main
- Area: 204
- Dimensions: 17 x 12
Living room
- Level: Main
- Area: 264
- Dimensions: 22 x 12
Heating
- Forced Air, Natural Gas
Cooling
- Central Air
Appliances
- Included: Dishwasher, Dryer, Microwave, Range/Oven, Refrigerator, Washer, Gas Water Heater
Features
- Eat-in Kitchen
- Basement: Block,Partially Finished,Partial,Crawl Space
- Has fireplace: No
Interior area
- Total structure area: 2,289
- Total interior livable area: 1,712 sqft
- Finished area above ground: 1,712
- Finished area below ground: 0
Property
Parking
- Total spaces: 2.5
- Parking features: Garage, Detached
- Garage spaces: 2.5
Features
- Levels: Multi/Split,Tri-Level
- Patio & porch: Patio
- Waterfront features: None
- Frontage type: Road
- Frontage length: 76
Lot
- Size: 10,454 Square Feet
- Dimensions: 76 x 140
- Features: Main Street, Rural, Cleared
Details
- Parcel number: 100C0500000900
- Zoning description: Residential
- Special conditions: Private
Construction
Type & style
- Home type: SingleFamily
- Architectural style: Traditional
- Property subtype: Single Family Residence
Materials
- Brick, Vinyl Siding
- Foundation: Basement
Condition
- New construction: No
- Year built: 1973
Utilities & green energy
- Sewer: Public Sanitary
- Water: Public
- Utilities for property: Cable/Internet Avail.
Community & HOA
Community
- Subdivision: Chartier
HOA
- Has HOA: No
Location
- Region: Bay City
Financial & listing details
- Price per square foot: $149/sqft
- Tax assessed value: $189,000
- Annual tax amount: $3,484
- Date on market: 8/6/2026
- Cumulative days on market: 48 days
- Listing agreement: Exclusive Right To Sell
- Listing terms: Cash,Conventional,FHA,VA Loan
Estimated market value
$253,500
$241,000 - $266,000
$1,756/mo
Price history
| Date | Event | Price |
|---|---|---|
| 9/4/2026 | Pending sale | $254,900$149/sqft |
Source:  MIDMLS #50217607 Report a problem MIDMLS #50217607 Report a problem | ||
| 8/24/2026 | Price change | $254,900-2%$149/sqft |
Source:  MiRealSource #50217605 Report a problem MiRealSource #50217605 Report a problem | ||
| 8/6/2026 | Listed for sale | $260,000+43.6%$152/sqft |
Source: MiRealSource #50217605 Report a problem | ||
| 6/12/2024 | Sold | $181,000+24.8%$106/sqft |
Source: Public Record Report a problem | ||
| 4/28/2021 | Sold | $145,000$85/sqft |
Source: MiRealSource #50036693 Report a problem | ||
Public tax history
| Year | Property taxes | Tax assessment |
|---|---|---|
| 2025 | $3,047 +4.5% | $94,500 +1.8% |
| 2024 | $2,916 | $92,800 +17.5% |
| 2023 | -- | $79,000 +5.1% |
| 2022 | -- | $75,200 +11.9% |
| 2021 | -- | $67,200 +12.6% |
| 2020 | $1,617 | $59,700 +14.4% |
| 2019 | -- | $52,200 -11.7% |
| 2018 | $1,617 +5.4% | $59,100 -1% |
| 2017 | $1,534 | $59,700 +2.9% |
| 2016 | $1,534 | $58,000 -11.3% |
| 2015 | $1,534 +140.2% | $65,400 +42.8% |
| 2014 | $639 | $45,800 +1.1% |
| 2013 | -- | $45,300 +9.7% |
| 2012 | -- | $41,300 -27.2% |
| 2011 | -- | $56,700 -4.5% |
| 2010 | -- | $59,400 -1.3% |
| 2009 | -- | $60,200 -4.4% |
| 2008 | -- | $63,000 -11.5% |
| 2007 | -- | $71,200 +7.4% |
| 2006 | -- | $66,300 +4.1% |
| 2005 | -- | $63,700 +0.5% |
| 2004 | -- | $63,400 +1.4% |
| 2003 | -- | $62,500 +6.8% |
| 2002 | -- | $58,500 +5.8% |
| 2001 | -- | $55,300 |
Find assessor info on the county website
Monthly payment
Est. payment
Payment breakdown
Explore the cost of this home by adjusting the details. Changes won't be saved.Climate risks
Neighborhood: 48706
Nearby schools
Schools provided by the listing agent
- District: Bay City School District
Source: MiRealSource. This data may not be complete. We recommend contacting the local school district to confirm school assignments for this home.

Similar homes
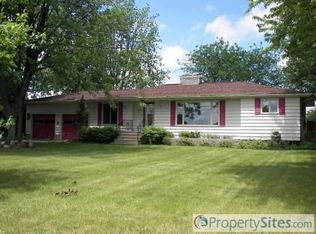
- $239,0004 bd2 ba1.7k sqft1152 Midland Rd, Bay City, MI 48706For Sale
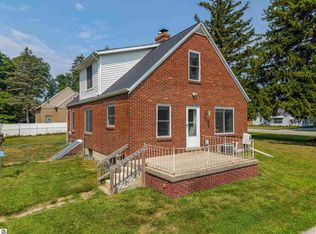 MLS ID #1948579, Kaley Visser. NGLRMLS
 - $269,9004 bd2 ba1.9k sqft5188 Seven Mile Rd, Bay City, MI 48706For Sale

 MLS ID #50220555, Jeanne Behmlander, EXP Realty. MiRealSource
 - $279,9003 bd2 ba1.9k sqft4677 Bloomfield Dr, Bay City, MI 48706For Sale
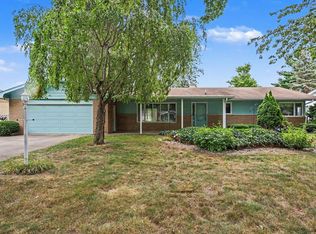 MLS ID #50220176, Robin Yost-Ellison, RE/MAX Results. MiRealSource
 - $254,9003 bd2 ba1.7k sqft3373 Old Kawkawlin Rd, Bay City, MI 48706For Sale
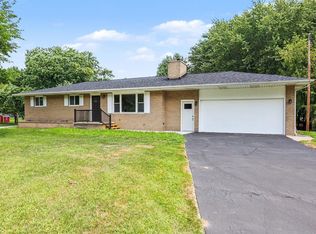 MLS ID #50218026, Robin Yost-Ellison, RE/MAX Results. MiRealSource
 - $249,9004 bd2 ba1.5k sqft113 Maple St, Auburn, MI 48611For SaleMLS ID #50221504, Scott Clay, Baystone Realty. MiRealSource
- $197,9002 bd2 ba1.6k sqft5434 Christena Rd, Bay City, MI 48706For SaleMLS ID #50218869, Eric M McBride, American Associates REALTORS. MiRealSource
- $314,9003 bd2 ba1.4k sqft3378 State Street Rd, Bay City, MI 48706For SaleMLS ID #50221961, Heidi N Guerra, Berkshire Hathaway HomeServices, Bay City. MiRealSource
- $254,9003 bd1 ba2k sqft1372 S Nine Mile Rd, Kawkawlin, MI 48631For SaleMLS ID #50221581, Daniel Matthews, Berkshire Hathaway HomeServices, Bay City. MiRealSource
- $249,9002 bd2 ba1.6k sqft4925 W Freeland Rd, Saginaw, MI 48604For SaleMLS ID #50218797, Hechlik Group, Berkshire Hathaway HomeServices, Bay City. MiRealSource
- $249,9004 bd2 ba1.9k sqft4800 Arboretum Dr, Saginaw, MI 48638For SaleMLS ID #50213714, Jennifer Horton, RE/MAX of Midland. MiRealSource
- $249,9003 bd2 ba1.4k sqft860 N Knight Rd, Essexville, MI 48732New ConstructionMLS ID #50217949, Dwight McCulloch, Ayre/Rhinehart Bay REALTORS. MiRealSource
- $264,9003 bd3 ba1.7k sqft1499 Lesperance Ct, Essexville, MI 48732For SaleMLS ID #50219951, Danielle Kelly, Berkshire Hathaway HomeServices, Bay City. MiRealSource
- $235,0004 bd2 ba1.4k sqft3308 Waldo Ave, Midland, MI 48642For Sale
 MLS ID #50221786, Kendra Baillargeon, Ayre Rhinehart Real Estate Partners. MIDMLS
 - $229,9003 bd2 ba1.5k sqft1888 E Erickson Rd, Pinconning, MI 48650For SaleMLS ID #50221687, Hechlik Group, Berkshire Hathaway HomeServices, Bay City. MiRealSource
- $179,0004 bd2 ba1.9k sqft1306 Bradfield St, Bay City, MI 48706For SaleMLS ID #50216150, Oaks Hollister, Make It Happen Real Estate. MiRealSource
- $264,9004 bd2 ba2.2k sqft2789 Dunmore Dr, Saginaw, MI 48603For SaleMLS ID #50207897, Angela Zolinski, MI Skye Realty LLC. MiRealSource
- $140,0004 bd2 ba1.9k sqft705 S Hampton St, Bay City, MI 48708For SaleMLS ID #50222599, Caleb Raymaker, Century 21 Signature Realty - Bay City. MiRealSource
- $259,9003 bd2 ba1.6k sqft1720 N Huron Rd, Pinconning, MI 48650For SaleMLS ID #50207086, Steven J Schoenherr, Ayre/Rhinehart Bay REALTORS. MiRealSource
- $224,9003 bd2 ba1.1k sqft3715 Shattuck Rd, Saginaw, MI 48603For SaleMLS ID #50221776, Joe Harris, EXP Realty. MiRealSource
