Skip main navigation
Sold for $329,900
  • $329,900

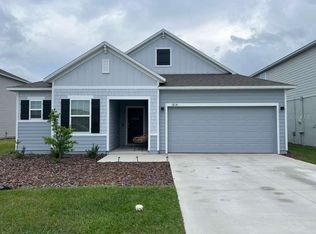
    1790 NW 248th Way, Newberry, FL 32669

    3beds
    1,988sqft
    Single Family Residence
    Built in 2025
    5,663 Square Feet Lot
    $322,000 Zestimate®
    $166/sqft
    $2,516 Estimated rent

    Home value

    $322,000

    $293,000 - $354,000

    $2,516/mo

    Zestimate® history
    Loading
    Loading...

    Owner options

    List your home for rent

    $2,516/mo

    Rent Zestimate®

    Find your next renter with Zillow Rental Manager. Plus, with online applications, you can quickly screen prospective tenants – for free.

    Learn more

    $2,516/mo

    Rent Zestimate®

    Refinance and save

    $2,384/mo

    Est. payment

    Refinancing to a lower rate could help reduce your monthly payments and save thousands over the life of the loan.

    See today's rates

    $2,384/mo

    Est. payment

    Explore your selling options

    Work with a Zillow partner agent

    Leverage their expertise and Zillow's premium Showcase listings to get your home seen by more buyers.

    Get started

    List with your own agent

    Get your home in front of millions of buyers by listing it on Zillow.

    Learn how to do it

    Sell it yourself

    Take full control of how buyers see your home on Zillow by listing For Sale by Owner (FSBO).

    List your home

    What's special

    Elegance & Comfort Combined — Welcome to Avalon Woods! This move-in ready home in the highly sought-after Avalon Woods community offers a seamless blend of sophistication and comfort. Featuring the thoughtfully designed Drexel floorplan, this home boasts spacious living areas, a stunning kitchen, and a serene owner’s retreat — all complemented by a covered lanai perfect for outdoor relaxation. Upon entry, you're greeted by a wide foyer and soaring 9’ ceilings that flow into an expansive, light-filled living space. The gourmet kitchen serves as the heart of the home, featuring a striking island bar top ideal for casual meals and entertaining. Upgraded countertops and finishes elevate the space, while the cozy breakfast nook — with an added window — provides a perfect spot for additional seating and natural light. The great room is both spacious and versatile, enhanced by upgraded lighting that creates a warm, inviting atmosphere for everyday living or hosting guests. The owner’s suite offers a true retreat, complete with a tray ceiling, luxurious spa-inspired bathroom with a beautifully tiled shower, and an oversized walk-in closet. Two additional bedrooms provide comfort and flexibility, while a second full bathroom adds daily convenience. Smart home features include a Ring Video Doorbell, smart thermostat, keyless smart door lock, and Deako smart switches—bringing modern convenience and peace of mind to your daily routine. Outside, architectural shingles and professionally designed landscaping enhance both curb appeal and long-term durability. Plus, enjoy the peace of mind of a full builder warranty. The Drexel floorplan is not only stylish but also functional, designed to meet your needs for inspired, comfortable living. With everything in place and ready for you to move in, it’s the perfect home to start your next chapter at Avalon Woods.

    Zillow last checked:

    Listing updated:

    Listed by:

    Melissa Jenkins 904-785-8630,

    NEW HOME STAR FLORIDA LLC 407-803-4083

    Bought with:

    Dada McGlynn, 3112603

    RE/MAX PROFESSIONALS

    Source: Stellar MLS,MLS#: O6319920MLS LogoOriginating MLS: Orlando Regional

    Facts & features

    Interior

    Bedrooms & bathrooms
    • Bedrooms: 3
    • Bathrooms: 2
    • Full bathrooms: 2
    Rooms
    • Room types: Den/Library/Office, Great Room, Utility Room
    Primary bedroom
    • Features: Dual Sinks, En Suite Bathroom, Granite Counters, Shower No Tub, Walk-In Closet(s)
    • Level: First
    • Area: 211.2 Square Feet
    • Dimensions: 13.2x16
    Bedroom 2
    • Features: Built-in Closet
    • Level: First
    • Area: 148.68 Square Feet
    • Dimensions: 12.6x11.8
    Bedroom 3
    • Features: Built-in Closet
    • Level: First
    • Area: 132 Square Feet
    • Dimensions: 13.2x10
    Balcony porch lanai
    • Level: First
    • Area: 102.94 Square Feet
    • Dimensions: 11.3x9.11
    Den
    • Level: First
    • Area: 123.48 Square Feet
    • Dimensions: 12.6x9.8
    Dinette
    • Level: First
    • Area: 177.84 Square Feet
    • Dimensions: 11.4x15.6
    Great room
    • Level: First
    • Area: 212.16 Square Feet
    • Dimensions: 13.6x15.6
    Kitchen
    • Features: Breakfast Bar, Granite Counters, Kitchen Island, Pantry
    • Level: First
    Heating
    • Central, Electric
    Cooling
    • Central Air
    Appliances
    • Included: Dishwasher, Disposal, Electric Water Heater, Microwave, Range
    • Laundry: Electric Dryer Hookup, Laundry Room, Washer Hookup
    Features
    • High Ceilings, Open Floorplan, Primary Bedroom Main Floor, Smart Home, Stone Counters, Thermostat, Tray Ceiling(s), Walk-In Closet(s)
    • Flooring: Carpet, Luxury Vinyl
    • Doors: Sliding Doors
    • Windows: ENERGY STAR Qualified Windows, Low Emissivity Windows
    • Has fireplace: No
    Interior area
    • Total structure area: 2,525
    • Total interior livable area: 1,988 sqft

    Property

    Parking
    • Total spaces: 2
    • Parking features: Driveway, Garage Door Opener
    • Attached garage spaces: 2
    • Has uncovered spaces: Yes
    Features
    • Levels: One
    • Stories: 1
    • Patio & porch: Covered, Patio
    Lot
    • Size: 5,663 Square Feet
    • Features: Landscaped, Level
    Details
    • Parcel number: 01874201206
    • Zoning: RES
    • Special conditions: None

    Construction

    Type & style
    • Home type: SingleFamily
    • Architectural style: Florida
    • Property subtype: Single Family Residence
    Materials
    • Block, Stucco
    • Foundation: Slab
    • Roof: Other,Shingle
    Condition
    • Completed
    • New construction: Yes
    • Year built: 2025
    Details
    • Builder model: Drexel A
    • Builder name: Maronda Homes

    Utilities & green energy

    • Sewer: Public Sewer
    • Water: Public
    • Utilities for property: Cable Available

    Community & HOA

    Community
    • Security: Smoke Detector(s)
    • Pet fee: $0 monthly
    • Subdivision: AVALON WOODS PH 2 PB 39 PG 35
    HOA
    • Has HOA: Yes
    • HOA fee: $33 monthly
    • HOA name: Care of Maronda Homes
    • HOA phone: 904-785-8630
    Location
    • Region: Newberry

    Financial & listing details

    • Price per square foot: $166/sqft
    • Tax assessed value: $68,000
    • Annual tax amount: $1,291
    • Date on market: 6/19/2025
    • Cumulative days on market: 120 days
    • Listing terms: Cash,Conventional,FHA,VA Loan
    • Ownership: Fee Simple
    • Total actual rent: 0
    • Road surface type: Paved

    Price history

    DateEventPrice
    10/17/2025Sold$329,900$166/sqft
    Source: Stellar MLS #O6319920 Report a problem
    8/11/2025Price change$329,900-5.7%$166/sqft
    Source: Maronda Homes Report a problem
    6/19/2025Price change$349,900+0.2%$176/sqft
    Source: Stellar MLS #O6319920 Report a problem
    6/13/2025Listed for sale$349,100$176/sqft
    Source: Maronda Homes Report a problem

    Public tax history

    YearProperty taxesTax assessment
    2025$1,455 +12.7%$68,000 +13.3%
    2024$1,291 $60,000
    Find assessor info on the county website

    Neighborhood: 32669

    Nearby schools

    GreatSchools rating
    Schools provided by the listing agent
    • Elementary: Newberry Elementary School-AL
    • Middle: Oak View Middle School
    • High: Newberry High School-AL

    Source: Stellar MLS. This data may not be complete. We recommend contacting the local school district to confirm school assignments for this home.

    Get a cash offer in 3 minutes
    Find out how much your home could sell for in as little as 3 minutes with a no-obligation cash offer.
    Estimated market value
    $322,000
    Get a cash offer in 3 minutes
    Find out how much your home could sell for in as little as 3 minutes with a no-obligation cash offer.
    Estimated market value
    $322,000