Skip main navigation
Closed
  • $430,000

    1790 Patricia Dr, Clarksville, TN 37040

    3beds
    2,554sqft
    Single Family Residence, Residential
    Built in 2014
    0.44 Acres Lot
    $430,500 Zestimate®
    $168/sqft
    $2,286 Estimated rent

    Home value

    $430,500

    $409,000 - $452,000

    $2,286/mo

    Zestimate® history
    Loading
    Loading...

    Owner options

    List your home for rent

    $2,286/mo

    Rent Zestimate®

    Find your next renter with Zillow Rental Manager. Plus, with online applications, you can quickly screen prospective tenants – for free.

    Learn more

    $2,286/mo

    Rent Zestimate®

    Refinance and save

    $2,560/mo

    Est. payment

    Refinancing to a lower rate could help reduce your monthly payments and save thousands over the life of the loan.

    See today's rates

    $2,560/mo

    Est. payment

    Explore your selling options

    Work with a Zillow partner agent

    Leverage their expertise and Zillow's premium Showcase listings to get your home seen by more buyers.

    Get started

    List with your own agent

    Get your home in front of millions of buyers by listing it on Zillow.

    Learn how to do it

    Sell it yourself

    Take full control of how buyers see your home on Zillow by listing For Sale by Owner (FSBO).

    List your home

    What's special

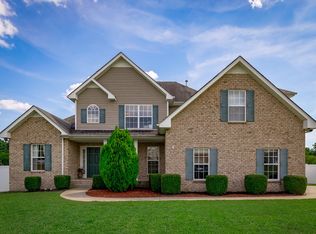
    Welcome home to this beautifully maintained property tucked away in a quiet cul-de-sac! From the moment you arrive, you'll be drawn to the large covered front porch and impressive foyer that creates a warm and inviting first impression. Inside, you'll find a spacious and functional floor plan featuring both a formal dining area and a cozy breakfast nook, perfect for everyday living and entertaining. The kitchen is equipped with granite countertops, a gas cooktop, and plenty of workspace for the home chef. The living area is highlighted by a cozy gas fireplace, creating a comfortable gathering space year-round. The laundry room offers added convenience with a utility sink, and both the washer and dryer will remain with the home. Storage is abundant throughout, with generous closet space and additional shelving in the garage. Beautiful wooden fold-out blinds add charm and character throughout the home. The versatile bonus room includes a full bath and a brand-new heating and air wall unit, making it ideal for a guest suite, home office, media room, or hobby space. Step outside to enjoy the screened-in patio and exceptionally private backyard, offering the perfect retreat for relaxing or entertaining. You'll also appreciate the low-maintenance composite decking, no worries about replacing deck boards, just more time enjoying your outdoor space. Additional peace of mind comes from the roof replacement completed in the fall of 2025. Combining comfort, functionality, and thoughtful updates, this home is a rare find in a desirable culdesac

    Zillow last checked:

    Listing updated:

    Listed by:

    Miranda Raschke 931-220-4600,

    EVOLVE Real Estate, LLC

    Bought with:

    Doug Myers, ABR, e-PRO, 312402

    RE/MAX NorthStar

    Source: RealTracs MLS as distributed by MLS GRID,MLS#: 3231869MLS Logo

    Facts & features

    Interior

    Bedrooms & bathrooms
    • Bedrooms: 3
    • Bathrooms: 3
    • Full bathrooms: 3
    • Main level bedrooms: 3
    Bedroom 1
    • Features: Suite
    • Level: Suite
    • Area: 221 Square Feet
    • Dimensions: 17x13
    Bedroom 2
    • Features: Extra Large Closet
    • Level: Extra Large Closet
    • Area: 144 Square Feet
    • Dimensions: 12x12
    Bedroom 3
    • Features: Extra Large Closet
    • Level: Extra Large Closet
    • Area: 132 Square Feet
    • Dimensions: 12x11
    Primary bathroom
    • Features: Double Vanity
    • Level: Double Vanity
    Dining room
    • Features: Formal
    • Level: Formal
    • Area: 143 Square Feet
    • Dimensions: 11x13
    Kitchen
    • Area: 342 Square Feet
    • Dimensions: 19x18
    Living room
    • Area: 360 Square Feet
    • Dimensions: 20x18
    Other
    • Features: Utility Room
    • Level: Utility Room
    • Area: 54 Square Feet
    • Dimensions: 9x6
    Recreation room
    • Features: Other
    • Level: Other
    • Area: 375 Square Feet
    • Dimensions: 25x15
    Heating
    • Central, Electric, Natural Gas
    Cooling
    • Ceiling Fan(s), Central Air, Electric, Gas
    Appliances
    • Included: Electric Oven, Cooktop, Dishwasher, Dryer, Microwave, Refrigerator, Washer
    • Laundry: Electric Dryer Hookup, Washer Hookup
    Features
    • Bookcases, Built-in Features, Ceiling Fan(s), Entrance Foyer, Extra Closets, High Ceilings, Pantry, Walk-In Closet(s), Kitchen Island
    • Flooring: Carpet, Luxury Vinyl, Tile
    • Basement: Crawl Space
    • Number of fireplaces: 1
    • Fireplace features: Gas
    Interior area
    • Total structure area: 2,554
    • Total interior livable area: 2,554 sqft
    • Finished area above ground: 2,554

    Property

    Parking
    • Total spaces: 2
    • Parking features: Garage Faces Front
    • Attached garage spaces: 2
    Features
    • Levels: Two
    • Stories: 2
    • Patio & porch: Deck, Covered, Screened
    • Fencing: Back Yard
    Lot
    • Size: 0.44 Acres
    • Features: Cul-De-Sac
    • Topography: Cul-De-Sac
    Details
    • Parcel number: 063055E J 02800 00012055K
    • Special conditions: Standard

    Construction

    Type & style
    • Home type: SingleFamily
    • Architectural style: Ranch
    • Property subtype: Single Family Residence, Residential
    Materials
    • Brick, Vinyl Siding
    • Roof: Shingle
    Condition
    • New construction: No
    • Year built: 2014

    Utilities & green energy

    • Sewer: Public Sewer
    • Water: Public
    • Utilities for property: Electricity Available, Natural Gas Available, Water Available

    Community & HOA

    Community
    • Subdivision: River Heights
    HOA
    • Has HOA: Yes
    • Services included: Trash
    • HOA fee: $35 monthly
    Location
    • Region: Clarksville

    Financial & listing details

    • Price per square foot: $168/sqft
    • Tax assessed value: $435,200
    • Annual tax amount: $3,286
    • Date on market: 6/6/2026
    • Electric utility on property: Yes

    Price history

    DateEventPrice
    7/8/2026Sold$430,000$168/sqft
    Source: RealTracs MLS as distributed by MLS GRID #3231869 Report a problem
    6/20/2026Contingent$430,000$168/sqft
    Source: RealTracs MLS as distributed by MLS GRID #3231869 Report a problem
    6/10/2026Listed for sale$430,000+2.4%$168/sqft
    Source: RealTracs MLS as distributed by MLS GRID #3231869 Report a problem
    3/22/2024Sold$420,000$164/sqft
    Source: RealTracs MLS as distributed by MLS GRID #2621506 Report a problem
    2/23/2024Contingent$420,000$164/sqft
    Source: RealTracs MLS as distributed by MLS GRID #2621506 Report a problem
    2/21/2024Listed for sale$420,000+23.9%$164/sqft
    Source: RealTracs MLS as distributed by MLS GRID #2621506 Report a problem
    3/19/2021Sold$339,000$133/sqft
    Source: RealTracs MLS as distributed by MLS GRID #2231457 Report a problem
    3/3/2021Pending sale$339,000$133/sqft
    Source: RealTracs MLS as distributed by MLS GRID #2231457 Report a problem
    2/26/2021Listed for sale$339,000-65.8%$133/sqft
    Source: RealTracs MLS as distributed by MLS GRID #2231457 Report a problem
    4/6/2010Sold$990,000$388/sqft
    Source: Public Record Report a problem

    Public tax history

    YearProperty taxesTax assessment
    2024$3,242 +23.1%$108,800 +74.3%
    2023$2,634 $62,425
    2022$2,634 +42.2%$62,425 +0.8%
    2021$1,852 -25.6%$61,950
    2020$2,490 +0%$61,950
    2019$2,490 $61,950 +6.5%
    2018$2,490 +31.3%$58,175 -5.9%
    2017$1,897 -28.8%$61,800
    2016$2,663 +2.2%$61,800
    2015$2,605 +1.4%$61,800
    2014$2,570 +738.1%$61,800 +782.9%
    2013$307 $7,000
    2011$307 +6.3%$7,000
    2010$288 $7,000
    2009$288 $7,000 -12.5%
    2008-- $8,001 +14.3%
    2007$312 $7,000
    Find assessor info on the county website

    Neighborhood: 37040

    Nearby schools

    GreatSchools rating
    Schools provided by the listing agent
    • Elementary: Byrns Darden Elementary
    • Middle: Kenwood Middle School
    • High: Kenwood High School

    Source: RealTracs MLS as distributed by MLS GRID. This data may not be complete. We recommend contacting the local school district to confirm school assignments for this home.

    Get a cash offer in 3 minutes
    Find out how much your home could sell for in as little as 3 minutes with a no-obligation cash offer.
    Estimated market value
    $430,500
    Get a cash offer in 3 minutes
    Find out how much your home could sell for in as little as 3 minutes with a no-obligation cash offer.
    Estimated market value
    $430,500