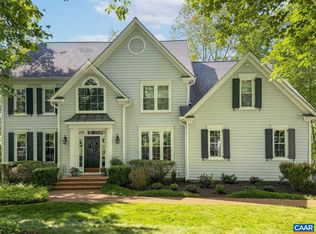
TASTEFULLY RENOVATED AND UPGRADED HOME IN AN ORIGINAL SECTION OF GLENMORE CLOSE TO THE CLUBHOUSE. GOURMET KITCHEN WITH HIGH-END GRANITE COUNTERTOPS AND BACKSPLASH, LARGE ISLAND WITH EXTRA CABINETS, STAINLESS GE MONOGRAM APPLIANCES AND EXQUISITE CABINETRY. 9 FT MAIN LEVEL CEILING HEIGHT ENHANCES THE ELEGANT FINISH DETAILS IN THE COMMON AREA ROOMS. FAMILY ROOM WITH CATHEDRAL CEILING AND GAS F/P. PRIMARY BEDROOM OFFERS A TRAY CEILING AND AN ATTACHED PRIMARY BATH WITH LOTS OF TILE WORK. LARGE FINELY FINISHED SCREENED PORCH WITH 2 BELLEVUE GAS LANTERNS. LOWER LEVEL REC ROOM OFFERS A BEAUTIFUL KITCHEN/WET BAR WITH LIGHTED GLASS FRON CABINETS, COPPER SINK AND GRANITE TOPS, A STONE PROPANE FED F/P AND A WINE STORAGE CLOSET. THIS ROOM WALKS OUT TO A TRAVERTINE TILE PATIO WITH STONE HARDSCAPES, A GAS FED FIREPIT AND 3 BELLEVUE GAS LANTERNS.
Closed
$1,100,000
1790 Shelbourn Ln, Keswick, VA 22947
4beds
4,529sqft
Single Family Residence
Built in 1995
0.36 Acres Lot
$1,127,800 Zestimate®
$243/sqft
$5,455 Estimated rent
Home value
$1,127,800
$1.02M - $1.26M
$5,455/mo
Zestimate® history
Owner options
List your home for rent
$5,455/mo
Rent Zestimate®
Find your next renter with Zillow Rental Manager. Plus, with online applications, you can quickly screen prospective tenants – for free.
$5,455/mo
Rent Zestimate®
Refinance and save
$8,060/mo
Est. payment
Refinancing to a lower rate could help reduce your monthly payments and save thousands over the life of the loan.
$8,060/mo
Est. payment
Explore your selling options
Work with a Zillow partner agent
Leverage their expertise and Zillow's premium Showcase listings to get your home seen by more buyers.
Get startedList with your own agent
Get your home in front of millions of buyers by listing it on Zillow.
Learn how to do itSell it yourself
Take full control of how buyers see your home on Zillow by listing For Sale by Owner (FSBO).
List your homeWhat's special
Lower level rec roomStone hardscapesElegant finish detailsHigh-end granite countertopsTravertine tile patioGranite topsGas fed firepit
Zillow last checked:
Listing updated:
Listed by:
MICHAEL WRIGHT 434-960-8188,
RE/MAX REALTY SPECIALISTS-CHARLOTTESVILLE
Bought with:
THE GUNNELS GROUP, 0225265900
LONG & FOSTER - LAKE MONTICELLO
Source: CAAR,MLS#: 658835 Originating MLS: Charlottesville Area Association of Realtors
Originating MLS: Charlottesville Area Association of RealtorsFacts & features
Interior
Bedrooms & bathrooms
- Bedrooms: 4
- Bathrooms: 5
- Full bathrooms: 4
- 1/2 bathrooms: 1
- Main level bathrooms: 2
- Main level bedrooms: 1
Rooms
- Room types: Bathroom, Bonus Room, Bedroom, Dining Room, Exercise Room, Family Room, Full Bath, Foyer, Half Bath, Kitchen, Laundry, Living Room, Primary Bathroom, Primary Bedroom, Recreation, Sunroom, Utility Room
Primary bedroom
- Level: First
Bedroom
- Level: Second
Primary bathroom
- Level: First
Bathroom
- Level: Basement
Bathroom
- Level: Second
Bonus room
- Level: Basement
Dining room
- Level: First
Family room
- Level: First
Foyer
- Level: First
Half bath
- Level: First
Kitchen
- Level: First
Laundry
- Level: First
Living room
- Level: First
Recreation
- Level: Basement
Sunroom
- Level: First
Utility room
- Level: Basement
Heating
- Electric, Forced Air, Heat Pump
Cooling
- Heat Pump
Appliances
- Included: Built-In Oven, Convection Oven, Double Oven, Dishwasher, Gas Cooktop, Disposal, Microwave, Refrigerator, Wine Cooler
- Laundry: Washer Hookup, Dryer Hookup, Sink
Features
- Double Vanity, Primary Downstairs, Remodeled, Skylights, Walk-In Closet(s), Butler's Pantry, Tray Ceiling(s), Entrance Foyer, Kitchen Island, Utility Room, Vaulted Ceiling(s)
- Flooring: Carpet, Ceramic Tile, Hardwood
- Windows: Double Pane Windows, Insulated Windows, Screens, Skylight(s)
- Basement: Exterior Entry,Full,Heated,Partially Finished,Walk-Out Access
- Number of fireplaces: 1
- Fireplace features: One, Gas
Interior area
- Total structure area: 5,561
- Total interior livable area: 4,529 sqft
- Finished area above ground: 3,449
- Finished area below ground: 1,080
Property
Parking
- Total spaces: 2
- Parking features: Attached, Electricity, Garage, Garage Door Opener, Garage Faces Side
- Attached garage spaces: 2
Features
- Levels: Two
- Stories: 2
- Patio & porch: Rear Porch, Patio, Porch, Screened
- Exterior features: Porch
- Has view: Yes
- View description: Residential
Lot
- Size: 0.36 Acres
- Features: Landscaped, Partially Cleared
- Topography: Rolling
Details
- Parcel number: 093A3000H01400
- Zoning description: PUD Planned Unit Development
Construction
Type & style
- Home type: SingleFamily
- Property subtype: Single Family Residence
Materials
- Brick, HardiPlank Type, Stick Built
- Foundation: Block
- Roof: Architectural
Condition
- Updated/Remodeled
- New construction: No
- Year built: 1995
Utilities & green energy
- Sewer: Public Sewer
- Water: Public
- Utilities for property: Cable Available
Community & HOA
Community
- Features: Gated
- Security: Gated Community, Smoke Detector(s)
- Subdivision: GLENMORE
HOA
- Has HOA: Yes
- Amenities included: Trail(s)
- HOA fee: $1,389 annually
Location
- Region: Keswick
Financial & listing details
- Price per square foot: $243/sqft
- Tax assessed value: $1,046,300
- Annual tax amount: $8,844
- Date on market: 11/17/2024
- Cumulative days on market: 196 days
Price history
| Date | Event | Price |
|---|---|---|
| 8/21/2025 | Sold | $1,100,000-2.2%$243/sqft |
Source:  CAAR #658835 Report a problem CAAR #658835 Report a problem | ||
| 7/15/2025 | Pending sale | $1,125,000$248/sqft |
Source: CAAR #658835 Report a problem | ||
| 6/28/2025 | Price change | $1,125,000-2.2%$248/sqft |
Source: CAAR #658835 Report a problem | ||
| 5/25/2025 | Listed for sale | $1,150,000+0.4%$254/sqft |
Source: CAAR #658835 Report a problem | ||
| 5/13/2025 | Listing removed | $1,145,000$253/sqft |
Source: CAAR #658835 Report a problem | ||
| 4/15/2025 | Price change | $1,145,000-2.1%$253/sqft |
Source: CAAR #658835 Report a problem | ||
| 4/8/2025 | Price change | $1,170,000-2.1%$258/sqft |
Source: CAAR #658835 Report a problem | ||
| 3/28/2025 | Price change | $1,195,000-2.4%$264/sqft |
Source: CAAR #658835 Report a problem | ||
| 3/13/2025 | Price change | $1,225,000-3.9%$270/sqft |
Source: CAAR #658835 Report a problem | ||
| 1/15/2025 | Listed for sale | $1,275,000$282/sqft |
Source: CAAR #658835 Report a problem | ||
| 12/6/2024 | Listing removed | $1,275,000$282/sqft |
Source: CAAR #658835 Report a problem | ||
| 11/17/2024 | Listed for sale | $1,275,000+91.7%$282/sqft |
Source: CAAR #658835 Report a problem | ||
| 8/5/2016 | Listing removed | $665,000$147/sqft |
Source: MCLEAN FAULCONER INC., REALTOR #550399 Report a problem | ||
| 7/26/2016 | Listed for sale | $665,000+20.9%$147/sqft |
Source: MCLEAN FAULCONER INC., REALTOR #550399 Report a problem | ||
| 5/7/2012 | Sold | $550,000-8.2%$121/sqft |
Source: Public Record Report a problem | ||
| 2/20/2012 | Price change | $599,000-14.4%$132/sqft |
Source: Real Estate III #493164 Report a problem | ||
| 10/15/2011 | Listed for sale | $699,900$155/sqft |
Source: Real Estate III #493164 Report a problem | ||
Public tax history
| Year | Property taxes | Tax assessment |
|---|---|---|
| 2025 | $9,354 +10.7% | $1,046,300 +5.8% |
| 2024 | $8,449 +9.5% | $989,300 +9.5% |
| 2023 | $7,718 +9.4% | $903,800 +9.4% |
| 2022 | $7,052 +12.4% | $825,800 +12.4% |
| 2021 | $6,275 +2% | $734,800 +2% |
| 2020 | $6,155 -1% | $720,700 -1% |
| 2019 | $6,216 +4.1% | $727,900 +2.3% |
| 2018 | $5,970 +101.2% | $711,600 +0.6% |
| 2017 | $2,967 -47.8% | $707,300 +4.4% |
| 2016 | $5,684 +19.4% | $677,500 +1.2% |
| 2015 | $4,760 | $669,400 +23.7% |
| 2014 | -- | $541,200 -4% |
| 2013 | -- | $564,000 -0.8% |
| 2012 | -- | $568,700 +4.1% |
| 2011 | -- | $546,500 -3.2% |
| 2010 | -- | $564,600 -4.7% |
| 2009 | -- | $592,600 -10.2% |
| 2008 | -- | $660,100 +13.7% |
| 2007 | -- | $580,600 +17.5% |
| 2006 | -- | $494,200 |
| 2005 | -- | $494,200 +12.3% |
| 2004 | -- | $440,200 |
| 2003 | -- | $440,200 +6.8% |
| 2002 | -- | $412,200 |
| 2001 | -- | $412,200 |
Find assessor info on the county website
Neighborhood: 22947
Nearby homes
- $790,0004 bd4 ba2.9k sqft3325 Braemar Ct, Keswick, VA 22947Sold

- $973,5003 bd3 ba3.9k sqft3333 Braemar Ct, Keswick, VA 22947Off Market

- $950,0004 bd4 ba4.9k sqft1782 Shelbourn Ln, Keswick, VA 22947Pending
- $722,6004 bd3 ba1.8k sqft3348 Braemar Ct, Keswick, VA 22947Off Market
- $1,207,5004 bd5 ba4.1k sqft3309 Lockport Pl, Keswick, VA 22947Off Market
- $1,062,2005 bd5 ba4k sqft3303 Lockport Pl, Keswick, VA 22947Off Market
- $978,2004 bd3 ba2.8k sqft3341 Braemar Ct, Keswick, VA 22947Off Market
- $983,4004 bd3 ba2.7k sqft3341 Braemar Ct #H3, Keswick, VA 22947Off Market
Nearby schools
GreatSchools rating
- 8/10Stone Robinson Elementary SchoolGrades: PK-5Distance: 2 mi
- 4/10Jackson P Burley Middle SchoolGrades: 6-8Distance: 6.9 mi
- 6/10Monticello High SchoolGrades: 9-12Distance: 6 mi
Schools provided by the listing agent
- Elementary: Stone-Robinson
- Middle: Burley
- High: Monticello
Source: CAAR. This data may not be complete. We recommend contacting the local school district to confirm school assignments for this home.
Get a cash offer in 3 minutes
Find out how much your home could sell for in as little as 3 minutes with a no-obligation cash offer.
Estimated market value
$1,127,800
Get a cash offer in 3 minutes
Find out how much your home could sell for in as little as 3 minutes with a no-obligation cash offer.
Estimated market value
$1,127,800
- Virginia
- Albemarle County
- Keswick
- 22947
- 1790 Shelbourn Ln
Nearby cities
Nearby zip codes
Other Keswick Topics
