Skip main navigation
Off market
  • $544,700

    1790 Sunningdale Rd APT 15C, Seal Beach, CA 90740

    2beds
    1baths
    1,100sqft
    Cooperative
    Built in 1964
    -- sqft lot
    $544,700 Zestimate®
    $495/sqft
    $3,489 Estimated rent

    Home value

    $544,700

    $490,000 - $594,000

    $3,489/mo

    Zestimate® history
    Loading
    Loading...

    Owner options

    List your home for rent

    $3,489/mo

    Rent Zestimate®

    Find your next renter with Zillow Rental Manager. Plus, with online applications, you can quickly screen prospective tenants – for free.

    Learn more

    $3,489/mo

    Rent Zestimate®

    Refinance and save

    $3,320/mo

    Est. payment

    Refinancing to a lower rate could help reduce your monthly payments and save thousands over the life of the loan.

    See today's rates

    $3,320/mo

    Est. payment

    Explore your selling options

    Work with a Zillow partner agent

    Leverage their expertise and Zillow's premium Showcase listings to get your home seen by more buyers.

    Get started

    List with your own agent

    Get your home in front of millions of buyers by listing it on Zillow.

    Learn how to do it

    Sell it yourself

    Take full control of how buyers see your home on Zillow by listing For Sale by Owner (FSBO).

    List your home

    What's special

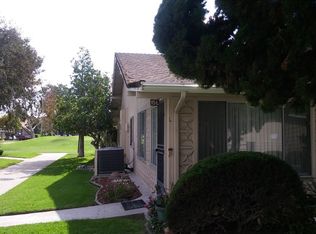
    Mutual 14. This fully expanded 2 bedroom, 1 1/2 bath has a fantastic view of the golf course. It is South facing and has central heating and air condition and dual pane windows. The porch has a storage closet. Entry has mahogany front door with leaded glass inlay and leaded glass sidelights, entry closet and wood flooring. The spacious living room has wall to wall carpet, knocked down ceiling and a large skylight. The high side bedroom has wall to wall carpet and an attached 1/2 bath. The 1/2 bath has vinyl flooring, highboy toilet and a medicine cabinet. The dining area has wall to wall carpet, knocked down ceiling, chandelier and breakfast bar with recessed lights. The kitchen features a ceiling fan, microwave, dishwasher, washer and dryer, large skylight and vinyl flooring. The bathroom has an opening skylight, highboy toilet, easy access sit-down shower and vinyl flooring. The master bedroom offers beautiful views of golf course, large walk-in closet, wall to wall carpet and knocked down ceiling. The carport is located in building 153, space 32.

    This property is off market, which means it's not currently listed for sale or rent on Zillow. This may be different from what's available on other websites or public sources.
    Facts & features

    Interior

    Bedrooms & bathrooms
    • Bedrooms: 2
    • Bathrooms: 1.5
    Cooling
    • Central
    Appliances
    • Included: Dishwasher, Dryer, Garbage disposal, Microwave, Refrigerator
    • Laundry: Washer Included, Washer Hookup, Stackable, In Kitchen, Electric Dryer Hookup
    Features
    • Recessed Lighting, Built-Ins, Formica Counters
    • Flooring: Carpet, Linoleum / Vinyl
    • Windows: Custom Covering, Screens, Insulated Windows
    • Common walls with other units/homes: 2+ common walls
    Interior area
    • Total interior livable area: 1,100 sqft

    Property

    Parking
    • Total spaces: 1
    • Parking features: Carport, Garage - Detached
    Accessibility
    • Accessibility features: 36 inch or more wide halls, Lowered Light Switches
    Features
    • Levels: One
    • Pool features: Community Pool, Above Ground
    • Spa features: Association, Heated, Above Ground, Community
    • Has view: Yes
    • View description: Park
    Lot
    • Size: 1,102 Square Feet
    • Features: Greenbelt, On Golf Course
    Details
    • Special conditions: Standard

    Construction

    Type & style
    • Home type: Cooperative
    Materials
    • Roof: Composition
    Condition
    • Turnkey
    • Year built: 1964

    Utilities & green energy

    • Electric: 220V In Kitchen
    • Water: Public
    • Utilities for property: Water Connected, Phone Available, Sewer Connected

    Community & HOA

    HOA
    • Has HOA: Yes
    • Amenities included: Club House, Recreational Multipurpose Room, Outdoor Cooking Area
    • HOA fee: $385 monthly
    Location
    • Region: Seal Beach

    Financial & listing details

    • Price per square foot: $495/sqft
    • Road surface type: Paved

    Price history

    DateEventPrice
    7/22/2018Listing removed$450,000$409/sqft
    Source: First Team Real Estate #PW18022320 Report a problem
    5/24/2018Pending sale$450,000$409/sqft
    Source: First Team Real Estate #PW18022320 Report a problem
    3/24/2018Price change$450,000-5.3%$409/sqft
    Source: First Team Real Estate #PW18022320 Report a problem
    1/30/2018Listed for sale$475,000+86.3%$432/sqft
    Source: First Team Real Estate #PW18022320 Report a problem
    4/28/2017Sold$255,000-48.9%$232/sqft
    Source: Agent Provided Report a problem
    2/8/2017Listed for sale$499,000$454/sqft
    Source: First Team Real Estate #PW17025810 Report a problem

    Public tax history

    Tax history is unavailable.

    Neighborhood: 90740

    Nearby schools

    GreatSchools rating
    Schools provided by the listing agent
    • District: Los Alamitos Unified

    Source: The MLS. This data may not be complete. We recommend contacting the local school district to confirm school assignments for this home.

    Get pre-qualified for a loan
    At Zillow Home Loans, we can pre-qualify you in as little as 5 minutes with no impact to your credit score.

    An equal housing lender. NMLS #10287.
