Tucked into Centerton, just moments from Bentonville schools and the heart of everything Northwest Arkansas has to offer, this beautifully designed home blends comfort, style, and everyday functionality.
Sitting on a spacious quarter-acre lot, this home offers a thoughtfully designed layout filled with natural light, clean lines, and warm, inviting spaces that instantly feel like home. The open-concept living area flows effortlessly into the kitchen, creating the perfect setup for gathering, entertaining, or simply enjoying slower moments at home.
The spacious backyard offers room to relax, play, garden, or host summer evenings with friends and family… something increasingly hard to find in newer construction. Every detail throughout the home was intentionally selected to create a space that feels modern while still warm and welcoming.
Located just minutes from shopping, dining, parks, and trails, this home offers the convenience of being close to it all while still feeling peaceful and tucked away.
For sale
$424,900
1790 Sunrise Cir, Centerton, AR 72719
4beds
2,017sqft
Single Family Residence
Built in 2021
0.25 Acres Lot
$420,900 Zestimate®
$211/sqft
$13/mo HOA
What's special
Clean linesSpacious quarter-acre lotWarm inviting spaces
- 55 days |
- 300 |
- 24 |
Zillow last checked:
Listing updated:
Listed by:
Amber Green 214-205-1668,
Exit Realty Harper Carlton Group 479-372-6246
Source: ArkansasOne MLS,MLS#: 1348954 Originating MLS: Northwest Arkansas Board of REALTORS MLS
Originating MLS: Northwest Arkansas Board of REALTORS MLSFacts & features
Interior
Bedrooms & bathrooms
- Bedrooms: 4
- Bathrooms: 2
- Full bathrooms: 2
Heating
- Central, Gas
Cooling
- Central Air, Electric
Appliances
- Included: Dishwasher, Electric Range, Electric Water Heater, Disposal, Microwave Hood Fan, Microwave, Smooth Cooktop, Plumbed For Ice Maker
- Laundry: Washer Hookup, Dryer Hookup
Features
- Attic, Ceiling Fan(s), Eat-in Kitchen, Granite Counters, Pantry, Programmable Thermostat, Storage, Walk-In Closet(s), Window Treatments
- Flooring: Carpet, Tile
- Windows: Blinds
- Has basement: No
- Number of fireplaces: 2
- Fireplace features: Gas Log, Living Room, Outside
Interior area
- Total structure area: 2,017
- Total interior livable area: 2,017 sqft
Video & virtual tour
Property
Parking
- Total spaces: 2
- Parking features: Attached, Garage, Garage Door Opener
- Has attached garage: Yes
- Covered spaces: 2
Features
- Levels: One
- Stories: 1
- Patio & porch: Covered, Patio
- Exterior features: Concrete Driveway
- Pool features: None
- Fencing: Back Yard,Fenced,Privacy,Wood
- Waterfront features: None
Lot
- Size: 0.25 Acres
- Features: City Lot, Landscaped, Level, Subdivision
Details
- Additional structures: None
- Parcel number: 0605255000
- Zoning description: Residential
Construction
Type & style
- Home type: SingleFamily
- Property subtype: Single Family Residence
Materials
- Brick
- Foundation: Slab
- Roof: Architectural,Shingle
Condition
- New construction: No
- Year built: 2021
Utilities & green energy
- Sewer: Public Sewer
- Water: Public
- Utilities for property: Cable Available, Electricity Available, Natural Gas Available, Sewer Available, Water Available
Community & HOA
Community
- Features: Curbs, Near Fire Station, Near Schools, Sidewalks
- Security: Smoke Detector(s)
- Subdivision: Sunrise Ridge Centerton
HOA
- Has HOA: Yes
- Services included: Other
- HOA fee: $150 annually
Location
- Region: Centerton
Financial & listing details
- Price per square foot: $211/sqft
- Tax assessed value: $374,545
- Annual tax amount: $3,106
- Date on market: 5/27/2026
- Cumulative days on market: 56 days
- Road surface type: Paved
Estimated market value
$420,900
$400,000 - $442,000
$2,166/mo
Price history
| Date | Event | Price |
|---|---|---|
| 5/29/2026 | Listed for sale | $424,900+48.8%$211/sqft |
Source:  ArkansasOne MLS #1348954 Report a problem ArkansasOne MLS #1348954 Report a problem | ||
| 4/26/2021 | Sold | $285,600$142/sqft |
Source: ArkansasOne MLS #1166600 Report a problem | ||
Public tax history
| Year | Property taxes | Tax assessment |
|---|---|---|
| 2025 | $2,946 +3.7% | $57,280 +4.8% |
| 2024 | $2,840 -0.7% | $54,680 +5% |
| 2023 | $2,861 -1.7% | $52,080 |
| 2022 | $2,911 +306% | $52,080 +334% |
| 2021 | $717 +8.4% | $12,000 +15.4% |
| 2020 | $661 +4.3% | $10,400 |
| 2019 | $634 -4.2% | $10,400 |
| 2018 | $661 | $10,400 |
Find assessor info on the county website
Monthly payment
Est. payment
Payment breakdown
Explore the cost of this home by adjusting the details. Changes won't be saved.Climate risks
Neighborhood: 72719
Nearby schools
GreatSchools rating
- 7/10Centerton Gamble ElementaryGrades: K-4Distance: 0.3 mi
- 9/10Grimsley Junior High SchoolGrades: 7-8Distance: 5.6 mi
- 9/10Bentonville West High SchoolGrades: 9-12Distance: 5.6 mi
Schools provided by the listing agent
- District: Bentonville
Source: ArkansasOne MLS. This data may not be complete. We recommend contacting the local school district to confirm school assignments for this home.
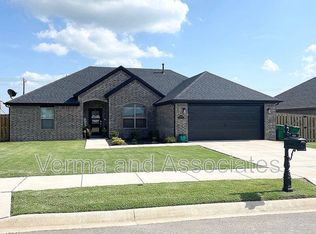
- $404,2003 bd2 ba1.8k sqft1800 Sunrise Cir, Centerton, AR 72719Off Market
- $469,7003 bd3 ba2.2k sqft1780 Sunrise Cir, Centerton, AR 72719Off Market
- $468,4004 bd2 ba2.2k sqft1770 Sunrise Cir, Centerton, AR 72719Off Market
- $371,5003 bd2 ba1.8k sqft1810 Sunrise Cir, Centerton, AR 72719Sold
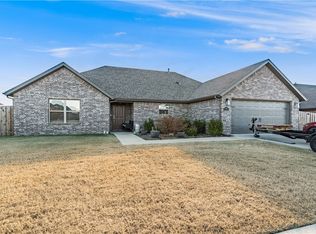
- $395,9004 bd2 ba1.9k sqft1010 E Skyline Loop, Centerton, AR 72719Off Market
- $510,0004 bd3 ba2.4k sqft1761 Sunrise Cir, Centerton, AR 72719Sold
- $382,5004 bd2 ba1.9k sqft1030 E Skyline Loop, Centerton, AR 72719Sold
- $75,000-- bd-- ba-- sqft1801 Utopia St, Centerton, AR 72719Off Market
A local agent can set up tours, give advice and negotiate with sellers.
Similar homes
- $389,0004 bd3 ba1.9k sqft1041 Ashmore Landing Loop, Centerton, AR 72719For Sale
 MLS ID #1348799, Alta Felix, Coldwell Banker Harris McHaney & Faucette-Bentonvi. ArkansasOne MLS
 - $455,0004 bd3 ba2.3k sqft981 Sundance Ln, Centerton, AR 72712For Sale
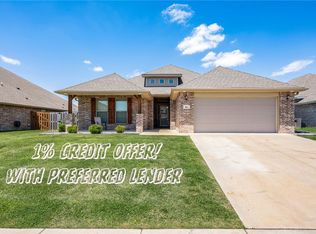 MLS ID #1351953, Matthew Bastian, Better Homes and Gardens Real Estate Journey. ArkansasOne MLS
 - $424,9004 bd3 ba2.4k sqft4207 SW Brownstone Ave, Bentonville, AR 72712For Sale
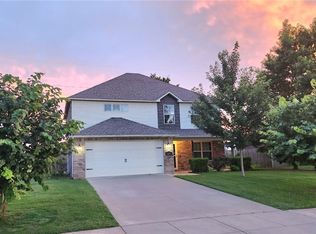 MLS ID #1347011, Carly Wilhite, Worth Clark Realty. ArkansasOne MLS
 - $571,0004 bd3 ba2.6k sqft980 Silver Maple St, Centerton, AR 72719For Sale
 MLS ID #1347434, Suzann Gomillion, Keller Williams Market Pro Realty Branch Office. ArkansasOne MLS
 - $408,7504 bd2 ba2k sqft2501 Jazz Ave, Centerton, AR 72712For SaleMLS ID #1348558, Scott Fader, Joseph Walter Realty. ArkansasOne MLS
- $400,0003 bd2 ba2k sqft204 Monroe St, Centerton, AR 72719For SaleMLS ID #1341940, Suzann Gomillion, Keller Williams Market Pro Realty Branch Office. ArkansasOne MLS
- $576,9444 bd4 ba2.6k sqft1211 Silver Maple St, Centerton, AR 72719For SaleMLS ID #1354242, Ketan Pandya, Keller Williams Market Pro Realty Branch Office. ArkansasOne MLS
- $589,0004 bd3 ba2.7k sqft1051 Silver Maple St, Centerton, AR 72719For SaleMLS ID #1339808, Heather Clow, Gibson Real Estate. ArkansasOne MLS
- $449,0003 bd2 ba2.1k sqft1411 Ari Ave, Centerton, AR 72719For SaleMLS ID #1354568, Michelle Brock, Collier & Associates- Rogers Branch. ArkansasOne MLS
- $529,5004 bd3 ba2.6k sqft1380 Heart St, Centerton, AR 72719For SaleMLS ID #1348137, Russell Kidwell, Weichert, REALTORS Griffin Company Bentonville. ArkansasOne MLS
- $330,0004 bd2 ba1.8k sqft1730 Greenbank Dr, Centerton, AR 72719For SaleMLS ID #1349835, Ketan Pandya, Keller Williams Market Pro Realty Branch Office. ArkansasOne MLS
- $529,9004 bd3 ba2.5k sqft1220 Hope St, Centerton, AR 72719For SaleMLS ID #1336760, Jesselyn Lising, Collier & Associates- Rogers Branch. ArkansasOne MLS
- $555,0004 bd3 ba2.5k sqft1320 Paragon Dr, Centerton, AR 72719For SaleMLS ID #1352470, Pamela Walters, McMullen Realty Group. ArkansasOne MLS
- $470,9204 bd3 ba2.3k sqft811 Ann Pl, Centerton, AR 72719For SaleMLS ID #1351200, Bhavya Tummala, Kaufmann Realty, LLC. ArkansasOne MLS
- $552,0005 bd3 ba2.6k sqft940 Moksha St, Centerton, AR 72719New ConstructionMLS ID #1355081, Sravani Swarna, Fathom Realty. ArkansasOne MLS
- $635,0005 bd4 ba2.8k sqft1931 Shepherd Blvd, Centerton, AR 72719For SaleMLS ID #1347448, Ashleigh Bennet, Engel & Volkers Bentonville. ArkansasOne MLS
- $575,0004 bd3 ba2.8k sqft1510 Florentine Rd, Centerton, AR 72719For SaleMLS ID #1349159, Ketan Pandya, Keller Williams Market Pro Realty Branch Office. ArkansasOne MLS
- $565,0005 bd3 ba2.6k sqft1411 Ocean Dr, Centerton, AR 72719For SaleMLS ID #1348363, The Home Team, Coldwell Banker Harris McHaney & Faucette-Rogers. ArkansasOne MLS
- $405,0004 bd2 ba2k sqft5912 SW Gentle Winds Ave, Bentonville, AR 72713For SaleMLS ID #1351787, Rickey Jones, NWA Residential Real Estate. ArkansasOne MLS
- $440,0004 bd2 ba1.9k sqft12 Carole Rae Ln, Bella Vista, AR 72714For SaleMLS ID #1353997, Kelly McDonald, Crye-Leike REALTORS-Bella Vista. ArkansasOne MLS
