HUGE PRICE IMPROVEMENT! NEW ROOF IN 2024 and NEW A/C MARCH 2025! Thoughtfully designed and nicely maintained, this exceptional home boasts 4 bedrooms, 2 baths and the flexibility in the floor plan to accommodate your family's lifestyle!! Volume ceilings and a nice, open floor plan create a spacious feel throughout this home. The well appointed kitchen features wood cabinetry, stainless appliances, closet pantry, extended breakfast bar and is sure to impress the chef in your family! The adjoining great room provides interaction with family and friends and a host of entertaining opportunities. Your private, primary bedroom offers a large walk-in closet and an ensuite bath with dual sink vanity, separate shower and relaxing garden tub. The additional three bedrooms share the convenient guest bath with a tub/shower combination. Also featured, is the 16'x14' screened lanai overlooking the generous backyard and freshwater canal. Wildlife sightings are common here with the water influence and you can often enjoy the presence of a variety of animals....owls, turtles, hawks, rabbits, otters and more! Interesting fact.....this canal leads to Lake Somerset on which Lake Somerset Rookery resides. It is home to many varieties of central Florida wading birds and the lake is a prime nesting colony for many other birds! Nature lovers will enjoy an array of our native birds. Tucked away in a beautiful, serene neighborhood on a quiet cul-de-sac, this extraordinary home is convenient to shopping, schools, parks, cultural events, churches, medical facilities, recreational opportunities and access to major throughfares for an easy commute to anywhere in central Florida. You truly must see to appreciate!
Sold for $318,000
$318,000
1790 TURTLE ROCK DRIVE, LAKELAND, FL 33803
4beds
2,046sqft
Single Family Residence
Built in 2005
8,978 Square Feet Lot
$315,800 Zestimate®
$155/sqft
$2,285 Estimated rent
Home value
$315,800
$291,000 - $344,000
$2,285/mo
Zestimate® history
Owner options
List your home for rent
$2,285/mo
Rent Zestimate®
Find your next renter with Zillow Rental Manager. Plus, with online applications, you can quickly screen prospective tenants – for free.
$2,285/mo
Rent Zestimate®
Refinance and save
$2,171/mo
Est. payment
Refinancing to a lower rate could help reduce your monthly payments and save thousands over the life of the loan.
$2,171/mo
Est. payment
Explore your selling options
Work with a Zillow partner agent
Leverage their expertise and Zillow's premium Showcase listings to get your home seen by more buyers.
Get startedList with your own agent
Get your home in front of millions of buyers by listing it on Zillow.
Learn how to do itSell it yourself
Take full control of how buyers see your home on Zillow by listing For Sale by Owner (FSBO).
List your homeWhat's special
Freshwater canalGenerous backyardEnsuite bathOpen floor planPrivate primary bedroomExtended breakfast barVolume ceilings
Zillow last checked:
Listing updated:
Listed by:
Karel Cain 863-287-0196,
COLDWELL BANKER REALTY 863-294-7541
Bought with:
Connie Young, 3012260
BHHS FLORIDA PROPERTIES GROUP
Source: Stellar MLS,MLS#: P4935175 Originating MLS: East Polk
Originating MLS: East Polk
Facts & features
Interior
Bedrooms & bathrooms
- Bedrooms: 4
- Bathrooms: 2
- Full bathrooms: 2
Rooms
- Room types: Family Room, Utility Room
Primary bedroom
- Features: Ceiling Fan(s), Walk-In Closet(s)
- Level: First
- Area: 192 Square Feet
- Dimensions: 16x12
Bedroom 2
- Features: Ceiling Fan(s), Built-in Closet
- Level: First
- Area: 120 Square Feet
- Dimensions: 12x10
Bedroom 3
- Features: Ceiling Fan(s), Built-in Closet
- Level: First
Bedroom 4
- Features: Built-in Closet
- Level: First
- Area: 100 Square Feet
- Dimensions: 10x10
Primary bathroom
- Features: Dual Sinks, Garden Bath, Tub with Separate Shower Stall, Water Closet/Priv Toilet
- Level: First
Bathroom 2
- Features: Tub With Shower
- Level: First
Balcony porch lanai
- Features: Ceiling Fan(s)
- Level: First
- Area: 224 Square Feet
- Dimensions: 16x14
Dining room
- Level: First
- Area: 99 Square Feet
- Dimensions: 11x9
Family room
- Features: Ceiling Fan(s)
- Level: First
- Area: 360 Square Feet
- Dimensions: 24x15
Kitchen
- Features: Breakfast Bar, Pantry
- Level: First
- Area: 143 Square Feet
- Dimensions: 13x11
Laundry
- Level: First
- Area: 48 Square Feet
- Dimensions: 8x6
Living room
- Features: Coat Closet
- Level: First
- Area: 165 Square Feet
- Dimensions: 15x11
Heating
- Central, Electric
Cooling
- Central Air
Appliances
- Included: Dishwasher, Dryer, Electric Water Heater, Microwave, Range, Refrigerator, Washer
- Laundry: Inside, Laundry Room
Features
- Ceiling Fan(s), High Ceilings, Kitchen/Family Room Combo, Living Room/Dining Room Combo, Open Floorplan, Vaulted Ceiling(s), Walk-In Closet(s)
- Flooring: Carpet, Linoleum
- Windows: Blinds, Window Treatments
- Has fireplace: No
Interior area
- Total structure area: 2,700
- Total interior livable area: 2,046 sqft
Property
Parking
- Total spaces: 2
- Parking features: Garage Door Opener
- Attached garage spaces: 2
- Details: Garage Dimensions: 20x20
Features
- Levels: One
- Stories: 1
- Patio & porch: Covered, Rear Porch, Screened
- Exterior features: Irrigation System
- Fencing: Chain Link,Vinyl
- Has view: Yes
- View description: Trees/Woods, Water, Canal
- Has water view: Yes
- Water view: Water,Canal
- Waterfront features: Freshwater Canal Access, Limited Access
Lot
- Size: 8,978 Square Feet
- Features: Cul-De-Sac
- Residential vegetation: Trees/Landscaped
Details
- Parcel number: 242832263535000540
- Special conditions: None
Construction
Type & style
- Home type: SingleFamily
- Property subtype: Single Family Residence
Materials
- Block, Stucco
- Foundation: Slab
- Roof: Shingle
Condition
- Completed
- New construction: No
- Year built: 2005
Utilities & green energy
- Sewer: Public Sewer
- Water: Public
- Utilities for property: Cable Available
Community & HOA
Community
- Features: Deed Restrictions
- Pet fee: $0 monthly
- Subdivision: TURTLE ROCK
HOA
- Has HOA: Yes
- HOA fee: $35 monthly
- HOA name: AIA Property Management/Shelby McSwain
- HOA phone: 863-686-3700
Location
- Region: Lakeland
Financial & listing details
- Price per square foot: $155/sqft
- Tax assessed value: $301,156
- Annual tax amount: $2,620
- Date on market: 6/13/2025
- Cumulative days on market: 252 days
- Listing terms: Cash,Conventional
- Ownership: Fee Simple
- Total actual rent: 0
- Road surface type: Paved
Price history
| Date | Event | Price |
|---|---|---|
| 3/11/2026 | Sold | $318,000-6.4%$155/sqft |
Source:  Stellar MLS #P4935175 Report a problem Stellar MLS #P4935175 Report a problem | ||
| 2/21/2026 | Pending sale | $339,900$166/sqft |
Source: Stellar MLS #P4935175 Report a problem | ||
| 11/25/2025 | Price change | $339,900-1.4%$166/sqft |
Source: Stellar MLS #P4935175 Report a problem | ||
| 10/21/2025 | Price change | $344,900-2.8%$169/sqft |
Source: Stellar MLS #P4935175 Report a problem | ||
| 9/2/2025 | Price change | $354,900-1.4%$173/sqft |
Source: Stellar MLS #P4935175 Report a problem | ||
| 7/18/2025 | Price change | $359,900-1.4%$176/sqft |
Source: Stellar MLS #P4935175 Report a problem | ||
| 6/13/2025 | Listed for sale | $365,000+95.9%$178/sqft |
Source: Stellar MLS #P4935175 Report a problem | ||
| 12/19/2016 | Sold | $186,300-1.9%$91/sqft |
Source: Stellar MLS #L4715849 Report a problem | ||
| 11/5/2016 | Pending sale | $189,900$93/sqft |
Source: Keller Williams - Lakeland #L4715849 Report a problem | ||
| 8/30/2016 | Listed for sale | $189,900+8.3%$93/sqft |
Source: KELLER WILLIAMS REALTY #L4715849 Report a problem | ||
| 8/10/2005 | Sold | $175,400$86/sqft |
Source: Public Record Report a problem | ||
Public tax history
| Year | Property taxes | Tax assessment |
|---|---|---|
| 2025 | $2,621 +3.3% | $188,463 +2.9% |
| 2024 | $2,536 +2.9% | $183,152 +3% |
| 2023 | $2,465 +3.1% | $177,817 +3% |
| 2022 | $2,391 +0.9% | $172,638 +3% |
| 2021 | $2,370 +1% | $167,610 +1.4% |
| 2020 | $2,347 +0.9% | $165,296 +2.3% |
| 2019 | $2,327 | $161,580 +1.9% |
| 2018 | $2,327 +1.5% | $158,567 +2.1% |
| 2017 | $2,292 +50.5% | $155,306 +31.9% |
| 2016 | $1,523 -1.1% | $117,733 +0.7% |
| 2015 | $1,540 +8.8% | $116,915 +0.8% |
| 2014 | $1,415 -3.8% | $115,987 +1.5% |
| 2013 | $1,472 +1.8% | $114,273 +1.7% |
| 2012 | $1,445 -13.3% | $112,363 -10.3% |
| 2011 | $1,666 -21.8% | $125,246 -14.6% |
| 2010 | $2,129 -8% | $146,738 -5.2% |
| 2009 | $2,315 -11% | $154,821 -12.5% |
| 2008 | $2,600 | $176,964 |
| 2007 | -- | -- |
| 2006 | $2,982 | -- |
| 2005 | -- | -- |
Find assessor info on the county website
Neighborhood: Lake Somerset
Nearby homes
- $356,6004 bd2 ba2k sqft1784 Turtle Rock Dr, Lakeland, FL 33803Off Market

- $398,7003 bd2 ba1.9k sqft1796 Turtle Rock Dr, Lakeland, FL 33803Off Market
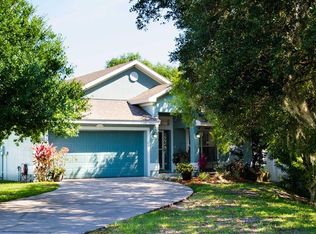
- $410,8004 bd2 ba2k sqft1778 Turtle Rock Dr, Lakeland, FL 33803Off Market
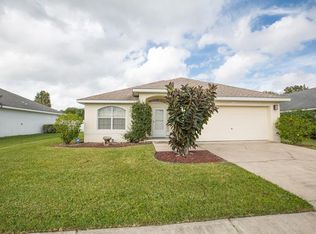
- $409,6003 bd2 ba2.6k sqft1730 Lagoon Rd, Lakeland, FL 33803Off Market
- $---- bd-- ba-- sqftTurtle Rock Dr, Lakeland, FL 33803Off Market
- $303,0003 bd2 ba1.4k sqft1772 Turtle Rock Dr, Lakeland, FL 33803Off Market
- $333,4004 bd2 ba1.7k sqft1785 Turtle Rock Dr, Lakeland, FL 33803Off Market
- $346,6004 bd2 ba1.8k sqft1777 Turtle Rock Dr, Lakeland, FL 33803Off Market
Nearby schools
GreatSchools rating
- 9/10Cleveland Court Elementary SchoolGrades: K-5Distance: 1.8 mi
- 4/10Southwest Middle SchoolGrades: 6-8Distance: 2.4 mi
- 5/10Lakeland Senior High SchoolGrades: 9-12Distance: 2.5 mi
Schools provided by the listing agent
- Elementary: Cleveland Court Elem
- Middle: Southwest Middle School
- High: Lakeland Senior High
Source: Stellar MLS. This data may not be complete. We recommend contacting the local school district to confirm school assignments for this home.
Get a cash offer in 3 minutes
Find out how much your home could sell for in as little as 3 minutes with a no-obligation cash offer.
Estimated market value
$315,800
Get a cash offer in 3 minutes
Find out how much your home could sell for in as little as 3 minutes with a no-obligation cash offer.
Estimated market value
$315,800
- Florida
- Polk County
- Lakeland
- 33803
- Lake Somerset
- 1790 TURTLE ROCK DRIVE
Nearby cities
Nearby neighborhoods
Nearby zip codes
Other Lakeland Topics
