Nestled in a peaceful cul-de-sac in La Casa Development in the Sunnyslope area of Wenatchee, this spacious 4-bedroom, 2.75-bath home offers 3,003 sq ft on a generous 0.75-acre lot. All main living spaces, including the primary suite, are conveniently located on the main level-ideal for single-level living. Enjoy a formal living and dining area, a vaulted great room with a propane run fireplace, built-in book shelves, plus small office/hobby room adjacent. Large cheery kitchen with island and over looks the home's large lot and oversized deck spanning the entire back side of home. The two secondary bedrooms on main are generous in size. Nice wide staircase leads to the lower level featuring a daylight walk-out basement with 4th bedroom, full bath, a large family room. plus tons of additional storage. The home also features a 3-car garage plus a bonus lower level 1-bay garage that houses the home's riding lawn mower (which stays!). Though charmingly original from its 1999 build, this home is ready for your personal touch! Don't miss out on this suburban atmosphere in the foothills of Sunnyslope neighborhood with larger manicured lots, and peaceful cul-de-sac dead-end street. All located minutes from Wenatchee's downtown core and all its amenities, as well as so close to the charming Bavarian Village of Leavenworth where recreation, charming day strolls & boutique shopping await.
Sold
Listed by: John L. Scott Mukilteo • Michelle Lee Hamshaw
Bought with: RE/MAX Advantage
$800,000
1790 Warm Springs Drive, Wenatchee, WA 98801
4beds
3,003sqft
Single Family Residence
Built in 1999
0.75 Acres Lot
$799,600 Zestimate®
$266/sqft
$3,760 Estimated rent
Home value
$799,600
$680,000 - $944,000
$3,760/mo
Zestimate® history
Owner options
List your home for rent
$3,760/mo
Rent Zestimate®
Find your next renter with Zillow Rental Manager. Plus, with online applications, you can quickly screen prospective tenants – for free.
$3,760/mo
Rent Zestimate®
Refinance and save
$4,865/mo
Est. payment
Refinancing to a lower rate could help reduce your monthly payments and save thousands over the life of the loan.
$4,865/mo
Est. payment
Explore your selling options
Work with a Zillow partner agent
Leverage their expertise and Zillow's premium Showcase listings to get your home seen by more buyers.
Get startedList with your own agent
Get your home in front of millions of buyers by listing it on Zillow.
Learn how to do itSell it yourself
Take full control of how buyers see your home on Zillow by listing For Sale by Owner (FSBO).
List your homeWhat's special
Daylight walk-out basementBuilt-in book shelvesPeaceful cul-de-sacTons of additional storageWide staircaseLarger manicured lots
Zillow last checked:
Listing updated:
Listed by:
Michelle Lee Hamshaw,
John L. Scott Mukilteo,
Autumn McLester,
John L. Scott Wenatchee
Bought with:
Melissa Kiser, 19045
RE/MAX Advantage
Source: NWMLS as distributed by MLS GRID,MLS#: 2516519
Facts & features
Interior
Bedrooms & bathrooms
- Bedrooms: 4
- Bathrooms: 3
- Full bathrooms: 2
- 3/4 bathrooms: 1
- Main level bathrooms: 2
- Main level bedrooms: 3
Primary bedroom
- Level: Main
Bedroom
- Level: Lower
Bedroom
- Level: Main
Bedroom
- Level: Main
Bathroom full
- Level: Lower
Bathroom full
- Level: Main
Bathroom three quarter
- Level: Main
Rec room
- Level: Lower
Utility room
- Level: Main
Heating
- Fireplace, Forced Air, Heat Pump, Electric, Propane
Cooling
- Forced Air, Heat Pump
Appliances
- Included: Dishwasher, Double Oven, Dryer, Microwave, Refrigerator, Stove(s)/Range(s), Washer, Dishwasher(s), Dryer(s), Microwave(s), Refrigerator(s), Washer(s), Water Heater: Electric, Water Heater Location: Basement
Features
- Bath Off Primary, Ceiling Fan(s), Dining Room
- Flooring: Vinyl, Carpet
- Windows: Dbl Pane/Storm Window
- Basement: Daylight,Finished
- Number of fireplaces: 1
- Fireplace features: See Remarks, Main Level: 1, Fireplace
Interior area
- Total structure area: 3,003
- Total interior livable area: 3,003 sqft
Property
Parking
- Total spaces: 9
- Parking features: Attached Garage, Off Street, RV Parking
- Has attached garage: Yes
- Covered spaces: 3
- Uncovered spaces: 6
Features
- Levels: One
- Stories: 1
- Entry location: Main
- Patio & porch: Bath Off Primary, Ceiling Fan(s), Dbl Pane/Storm Window, Dining Room, Fireplace, Sprinkler System, Vaulted Ceiling(s), Walk-In Closet(s), Water Heater
- Has spa: Yes
- Has view: Yes
- View description: Territorial
Lot
- Size: 0.75 Acres
- Features: Cul-De-Sac, Curbs, Dead End Street, Paved, Sidewalk, Cable TV, Deck, Dog Run, Fenced-Partially, High Speed Internet, Hot Tub/Spa, Irrigation, Outbuildings, Patio, Propane, RV Parking, Sprinkler System
- Topography: Level,Partial Slope,Sloped
- Residential vegetation: Brush, Garden Space
Details
- Parcel number: 232018665080
- Zoning: RR5
- Zoning description: Jurisdiction: County
- Special conditions: Standard
- Other equipment: Leased Equipment: None
Construction
Type & style
- Home type: SingleFamily
- Architectural style: Traditional,1 Story w/Bsmnt.
- Property subtype: Single Family Residence
Materials
- Brick, Cement Planked, Cement Plank
- Foundation: Poured Concrete
- Roof: Composition
Condition
- Good
- Year built: 1999
Utilities & green energy
- Electric: Company: Chelan County PUD
- Sewer: Septic Tank, Company: Septic
- Water: Public, Company: Chelan County PUD
- Utilities for property: Direct Tv, Local-Tel
Community & HOA
Community
- Features: CCRs
- Subdivision: Sunnyslope
HOA
- HOA fee: $50 annually
- HOA phone: 509-669-3077
Location
- Region: Wenatchee
Financial & listing details
- Price per square foot: $266/sqft
- Tax assessed value: $513,177
- Annual tax amount: $5,454
- Date on market: 6/30/2026
- Cumulative days on market: 22 days
- Listing terms: Conventional,FHA,VA Loan
- Inclusions: Dishwasher(s), Double Oven, Dryer(s), Leased Equipment, Microwave(s), Refrigerator(s), Stove(s)/Range(s), Washer(s)
Price history
| Date | Event | Price |
|---|---|---|
| 6/1/2026 | Sold | $800,000$266/sqft |
Source:  NWMLS as distributed by MLS GRID #2516519 Report a problem NWMLS as distributed by MLS GRID #2516519 Report a problem | ||
| 5/8/2026 | Pending sale | $800,000$266/sqft |
Source: NWMLS as distributed by MLS GRID #2516519 Report a problem | ||
| 5/6/2026 | Listed for sale | $800,000$266/sqft |
Source: NWMLS as distributed by MLS GRID #2516519 Report a problem | ||
Public tax history
| Year | Property taxes | Tax assessment |
|---|---|---|
| 2024 | $4,532 +1.4% | $513,177 -0.5% |
| 2023 | $4,468 -11% | $515,592 -6.7% |
| 2022 | $5,020 -7.4% | $552,580 +2.2% |
| 2021 | $5,420 +9.8% | $540,800 +18.3% |
| 2020 | $4,937 +12.9% | $457,325 +7.5% |
| 2018 | $4,372 -19.2% | $425,232 -2.6% |
| 2017 | $5,410 +53.1% | $436,651 +3.7% |
| 2016 | $3,534 | $420,978 +24.7% |
| 2015 | $3,534 | $337,477 +13.5% |
| 2013 | $3,534 | $297,301 -3.7% |
| 2012 | -- | $308,676 |
| 2011 | $3,119 +11.8% | $308,676 +1.3% |
| 2010 | $2,790 | $304,811 +13.7% |
| 2008 | -- | $268,003 |
| 2007 | -- | $268,003 |
| 2006 | -- | $268,003 |
Find assessor info on the county website
Neighborhood: 98801
Nearby homes
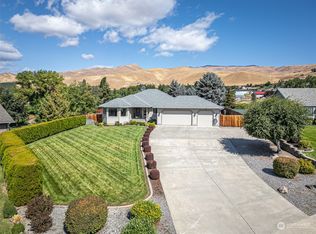
- $715,0003 bd2 ba2.2k sqft1750 Warm Springs Dr, Wenatchee, WA 98801Sold
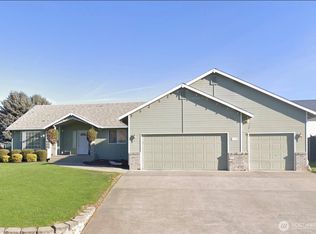
- $575,0003 bd2 ba1.9k sqft1740 Warm Springs Dr, Wenatchee, WA 98801Sold
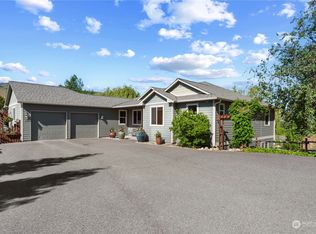
- $985,0004 bd4 ba4.3k sqft42 Lost Spoke Ln, Wenatchee, WA 98801Sold
- $449,9003 bd2 ba1.4k sqft1612 Britini Dr, Wenatchee, WA 98801Pending

- $879,0004 bd3 ba2.8k sqft1919 Lower Monitor Rd, Wenatchee, WA 98801Sold
- $535,0003 bd2 ba1.8k sqft1800 Lower Monitor Rd, Wenatchee, WA 98801For Sale
- $435,0004 bd2 ba1.7k sqft1559 Tybeau Rd, Wenatchee, WA 98801Sold
- $620,0004 bd2 ba2.6k sqft1752 Lower Monitor Rd, Wenatchee, WA 98801Sold
Nearby schools
GreatSchools rating
- 9/10Sunnyslope Elementary SchoolGrades: K-5Distance: 1.7 mi
- 7/10Foothills Middle SchoolGrades: 6-8Distance: 3.3 mi
- 5/10Wenatchee High SchoolGrades: 9-12Distance: 5.5 mi
Schools provided by the listing agent
- Elementary: Sunnyslope Elem
- Middle: Foothills Mid
- High: Wenatchee High
Source: NWMLS as distributed by MLS GRID. This data may not be complete. We recommend contacting the local school district to confirm school assignments for this home.


Get pre-qualified for a loan
At Zillow Home Loans, we can pre-qualify you in as little as 5 minutes with no impact to your credit score.An equal housing lender. NMLS #10287.
- Washington
- Chelan County
- Wenatchee
- 98801
- 1790 Warm Springs Drive
Nearby cities
Nearby zip codes
Other Wenatchee Topics
