With mortgage rates where they are, are you realizing that you have $640,000 tastes on a $460,000 budget? Are you among those who want move-in condition & wonderful fresh/crisp/beautiful renovations? If so, THIS is the home you’ve been dreaming of!!
Priced at $450,000, this is the absolute best value around! It’s cheaper than some not-so-updated townhomes not-so-far-away – and has no HOA, no shared walls, low property taxes and is on an oh-so dreamy spacious lot!!
They’ve masterfully used this great tri-level floorplan and mesmerizing back yard in a way that entertains fabulously and is one you’ll be proud to call your own. It’s a place where you could throw a party for 56+ people more than half of the year.
This stunning home lives like its MUCH larger than you might expect. There are some that are nearly double the size that may feel smaller. Check out the size of the kitchen, the dining room and especially the master bedroom! It’s perfectly “right sized”! A long attached garage and a large storage shed add to the livability. If you work from home and someday need more space, an office shed in this extraordinary back yard would be dreamy.
Do you like the idea of receiving flowers day after day for months? In this enchanting back yard, you’ll have flowers blooming throughout most of the summer. The former owner was an accomplished gardener and established a wonderful outdoor living space here. Just as one set of flowers fades-out, another kind blooms. The water feature is oh-so-cool too.
The sellers have done the renovations for themselves – their great taste and their insistence on good products and for contractors to do quality work makes the updating here better than that done by a flipper.
Please, come take a look and see what you think! # # #
Note that this is on a very quiet long curvy E Mexico DRIVE - NOT on Mexico AVENUE.
Sold for $450,000
$450,000
17900 E Mexico Drive, Aurora, CO 80017
3beds
1,364sqft
Single Family Residence
Built in 1978
8,407 Square Feet Lot
$430,600 Zestimate®
$330/sqft
$2,417 Estimated rent
Home value
$430,600
$400,000 - $461,000
$2,417/mo
Zestimate® history
Owner options
List your home for rent
$2,417/mo
Rent Zestimate®
Find your next renter with Zillow Rental Manager. Plus, with online applications, you can quickly screen prospective tenants – for free.
$2,417/mo
Rent Zestimate®
Refinance and save
$2,663/mo
Est. payment
Refinancing to a lower rate could help reduce your monthly payments and save thousands over the life of the loan.
$2,663/mo
Est. payment
Explore your selling options
Work with a Zillow partner agent
Leverage their expertise and Zillow's premium Showcase listings to get your home seen by more buyers.
Get startedList with your own agent
Get your home in front of millions of buyers by listing it on Zillow.
Learn how to do itSell it yourself
Take full control of how buyers see your home on Zillow by listing For Sale by Owner (FSBO).
List your homeWhat's special
Spacious lotWater featureDining roomLong attached garageMaster bedroomSize of the kitchenOutdoor living space
Zillow last checked:
Listing updated:
Listed by:
Steven Kinney 303-475-8200 steve@skinneyproperty.com,
RE/MAX Professionals
Bought with:
Toni Wood, 100089439
Navigate Realty
Source: REcolorado as distributed by MLS GRID,MLS#: 7389565
Facts & features
Interior
Bedrooms & bathrooms
- Bedrooms: 3
- Bathrooms: 2
- Full bathrooms: 1
- 1/2 bathrooms: 1
Primary bedroom
- Description: Would You Look At The Size Of This Room!?! It'd Hold Two King Sized Beds.
- Level: Upper
- Area: 170 Square Feet
- Dimensions: 10 x 17
Bedroom
- Description: Set-Up As An Office In Photos.
- Level: Upper
- Area: 120 Square Feet
- Dimensions: 10 x 12
Bedroom
- Level: Lower
- Area: 121 Square Feet
- Dimensions: 11 x 11
Bathroom
- Level: Lower
Bathroom
- Level: Upper
Dining room
- Description: This Was Originally The Living Room. Now, The Living Room And Dining Rooms Are 1/2-Level Apart, But Open To One Another.
- Level: Main
- Area: 168 Square Feet
- Dimensions: 12 x 14
Kitchen
- Description: Beautiful Updates!
- Level: Main
- Area: 165 Square Feet
- Dimensions: 11 x 15
Laundry
- Level: Lower
Living room
- Description: Open To Dining Room, But Sunken A 1/2-Level Lower.
- Level: Lower
- Area: 187 Square Feet
- Dimensions: 11 x 17
Heating
- Baseboard
Cooling
- Evaporative Cooling
Features
- Ceiling Fan(s), Quartz Counters
- Has basement: No
- Number of fireplaces: 1
- Fireplace features: Insert, Living Room
Interior area
- Total structure area: 1,364
- Total interior livable area: 1,364 sqft
- Finished area above ground: 1,364
Property
Parking
- Total spaces: 2
- Parking features: Garage - Attached
- Attached garage spaces: 1
- Details: Off Street Spaces: 1
Features
- Levels: Tri-Level
Lot
- Size: 8,407 Square Feet
Details
- Parcel number: 031425069
- Special conditions: Standard
Construction
Type & style
- Home type: SingleFamily
- Property subtype: Single Family Residence
Materials
- Frame, Wood Siding
Condition
- Updated/Remodeled
- Year built: 1978
Utilities & green energy
- Electric: 220 Volts
- Sewer: Public Sewer
- Water: Public
Community & HOA
Community
- Subdivision: Aurora Highlands
HOA
- Has HOA: No
Location
- Region: Aurora
Financial & listing details
- Price per square foot: $330/sqft
- Tax assessed value: $415,400
- Annual tax amount: $2,553
- Date on market: 5/7/2025
- Listing terms: Cash,Conventional,FHA,VA Loan
- Exclusions: Speakers & Mounts, Tv (Mount Is Included), Vivint System, Barbell Rack, All Curtains (Hardware Is Included), Washer/Dryer, Guitar Hooks, Swag Light In Living Room (Negotiable), Washer/Dryer And Sellers' Personal Property. ### Sellers Really Like The Vivint Security System And Intend To Take It With Them, But, With A Full-Price [net After Concessions], They Would Be Willing To Include It. ### Speakers And Mounts Are In Photos, But Likely Removed Prior To Showings. Wiring Will Remain In-Place. ###
- Ownership: Individual
- Road surface type: Paved
Price history
| Date | Event | Price |
|---|---|---|
| 6/19/2025 | Sold | $450,000$330/sqft |
Source:  REcolorado as distributed by MLS GRID #7389565 Report a problem REcolorado as distributed by MLS GRID #7389565 Report a problem | ||
| 5/16/2025 | Pending sale | $450,000$330/sqft |
Source: REcolorado as distributed by MLS GRID #7389565 Report a problem | ||
| 5/7/2025 | Listed for sale | $450,000+38.5%$330/sqft |
Source: REcolorado as distributed by MLS GRID #7389565 Report a problem | ||
| 7/7/2020 | Sold | $325,000+3.2%$238/sqft |
Source: Public Record Report a problem | ||
| 6/9/2020 | Pending sale | $314,900$231/sqft |
Source: Your Castle Real Estate Inc #6072746 Report a problem | ||
| 6/5/2020 | Listed for sale | $314,900$231/sqft |
Source: Your Castle Real Estate Inc #6072746 Report a problem | ||
Public tax history
| Year | Property taxes | Tax assessment |
|---|---|---|
| 2025 | $2,553 +3.1% | $25,963 -2.5% |
| 2024 | $2,476 +7% | $26,639 -13% |
| 2023 | $2,315 -1.8% | $30,618 +32.8% |
| 2022 | $2,356 | $23,054 -1.4% |
| 2021 | -- | $23,388 +12.2% |
| 2020 | $2,170 +27.1% | $20,843 |
| 2019 | $1,707 | -- |
| 2018 | $1,707 +15% | $16,142 |
| 2017 | $1,485 | $16,142 +19.4% |
| 2016 | -- | $13,524 |
| 2015 | -- | $13,524 +48.6% |
| 2014 | $1,226 +43.1% | $9,098 -10.1% |
| 2013 | $857 | $10,120 |
| 2012 | -- | $10,120 |
| 2011 | $687 +1.1% | $10,120 +19.3% |
| 2010 | $680 -35.2% | $8,480 |
| 2009 | $1,049 | $8,480 -35.2% |
| 2008 | -- | $13,086 |
| 2007 | -- | $13,086 +0.6% |
| 2006 | -- | $13,007 |
| 2005 | -- | $13,007 +3.1% |
| 2002 | $969 +22.1% | $12,620 +25.6% |
| 2001 | $794 | $10,050 |
Find assessor info on the county website
Neighborhood: Aurora Highlands
Nearby homes
- $460,1003 bd2 ba1.5k sqft17910 E Mexico Dr, Aurora, CO 80017Off Market
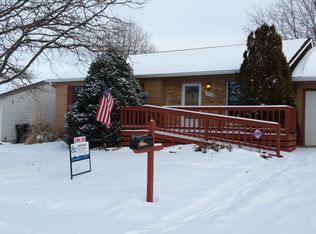
- $448,7004 bd2 ba1.9k sqft17898 E Mexico Dr, Aurora, CO 80017Off Market

- $358,9003 bd1 ba1k sqft17927 E Colorado Dr, Aurora, CO 80017Off Market
- $382,6002 bd2 ba828 sqft17937 E Colorado Dr, Aurora, CO 80017Off Market
- $418,3003 bd3 ba1.1k sqft17907 E Colorado Dr, Aurora, CO 80017Off Market
- $420,0004 bd2 ba1.8k sqft17930 E Mexico Dr, Aurora, CO 80017Sold
- $382,0002 bd2 ba864 sqft17895 E Colorado Dr, Aurora, CO 80017Off Market
- $456,8003 bd2 ba2.3k sqft17957 E Colorado Dr, Aurora, CO 80017Off Market
Nearby schools
GreatSchools rating
- 5/10Vassar Elementary SchoolGrades: PK-5Distance: 1.1 mi
- 2/10Mrachek Middle SchoolGrades: 6-8Distance: 0.5 mi
- 6/10Rangeview High SchoolGrades: 9-12Distance: 0.8 mi
Schools provided by the listing agent
- Elementary: Vassar
- Middle: Mrachek
- High: Rangeview
- District: Adams-Arapahoe 28J
Source: REcolorado as distributed by MLS GRID. This data may not be complete. We recommend contacting the local school district to confirm school assignments for this home.
Get a cash offer in 3 minutes
Find out how much your home could sell for in as little as 3 minutes with a no-obligation cash offer.
Estimated market value
$430,600
Get a cash offer in 3 minutes
Find out how much your home could sell for in as little as 3 minutes with a no-obligation cash offer.
Estimated market value
$430,600
- Colorado
- Arapahoe County
- Aurora
- 80017
- Aurora Highlands
- 17900 E Mexico Drive
Nearby cities
Nearby neighborhoods
Nearby zip codes
Other Aurora Topics
