Skip main navigation
Sold for $630,000
  • $630,000

    17900 Gulf Blvd APT 11B, Redington Shores, FL 33708

    2beds
    1,165sqft
    Condominium
    Built in 1980
    -- sqft lot
    $631,100 Zestimate®
    $541/sqft
    $3,812 Estimated rent

    Home value

    $631,100

    $574,000 - $694,000

    $3,812/mo

    Zestimate® history
    Loading
    Loading...

    Owner options

    List your home for rent

    $3,812/mo

    Rent Zestimate®

    Find your next renter with Zillow Rental Manager. Plus, with online applications, you can quickly screen prospective tenants – for free.

    Learn more

    $3,812/mo

    Rent Zestimate®

    Refinance and save

    $5,386/mo

    Est. payment

    Refinancing to a lower rate could help reduce your monthly payments and save thousands over the life of the loan.

    See today's rates

    $5,386/mo

    Est. payment

    Explore your selling options

    Work with a Zillow partner agent

    Leverage their expertise and Zillow's premium Showcase listings to get your home seen by more buyers.

    Get started

    List with your own agent

    Get your home in front of millions of buyers by listing it on Zillow.

    Learn how to do it

    Sell it yourself

    Take full control of how buyers see your home on Zillow by listing For Sale by Owner (FSBO).

    List your home

    What's special

    Luxury finishesPrivate balconyPrivate beach accessExpansive windowsGulf-front poolGranite countertopsOpen-concept living space
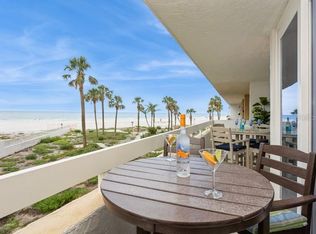
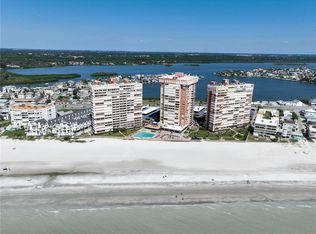
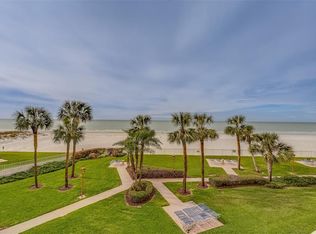
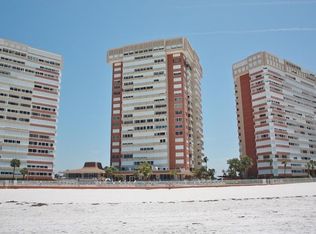
    Exquisite Gulf-Front Condo with Panoramic Views Welcome to your beachfront paradise! This stunning condo sits directly on the Gulf, offering unmatched views, luxury finishes, and the ultimate coastal lifestyle. Step inside to an open-concept living space filled with natural light from expansive windows that frame the endless horizon. Beautiful marble floors flow throughout, creating a seamless blend of sophistication and beachside comfort. Sliding glass doors open to a private balcony—perfect for morning coffee or evening sunsets while listening to the waves. The chef’s kitchen features stainless steel appliances, granite countertops, and ample storage, making it ideal for family dinners or entertaining. The master suite is a true retreat with floor-to-ceiling Gulf views and balcony access. A spacious guest bedroom welcomes natural light and fresh coastal breezes, offering privacy and comfort for visitors. This sought-after community provides resort-style amenities, including a Gulf-front pool, private beach access, and a beachside clubhouse for social gatherings. A soon-to-be-restored community center will include a state-of-the-art fitness facility, billiards and card rooms, and a library. Enjoy BBQ nights with neighbors, or take advantage of kayak, paddleboard, and bicycle storage. Reserved under-building parking, EV charging stations, secure storage, and 24/7 staffed security complete the worry-free lifestyle. Whether you’re looking for a serene vacation retreat or a year-round residence, this condo delivers the quintessential beachfront experience—where golden sands, Gulf breezes, and breathtaking sunsets become part of your everyday life. Please see ALL PHOTOS. The condo is currently empty, but you can see what it looked like when it was actually furnished. These are not digital images. It is a beautiful condo and an excellent value.

    Zillow last checked:

    Listing updated:

    Listing Provided by:

    Scott Addison 727-504-3456,

    COASTAL PROPERTIES GROUP 727-493-1555

    Bought with:

    Jason Miller, 668828

    RE/MAX ACTION FIRST OF FLORIDA

    Source: Stellar MLS,MLS#: TB8424716MLS LogoOriginating MLS: Suncoast Tampa

    Facts & features

    Interior

    Bedrooms & bathrooms
    • Bedrooms: 2
    • Bathrooms: 2
    • Full bathrooms: 2
    Primary bedroom
    • Features: Walk-In Closet(s)
    • Level: First
    • Area: 156 Square Feet
    • Dimensions: 13x12
    Bedroom 2
    • Features: Walk-In Closet(s)
    • Level: First
    • Area: 187.5 Square Feet
    • Dimensions: 12.5x15
    Primary bathroom
    • Level: First
    • Area: 58.5 Square Feet
    • Dimensions: 6.5x9
    Bathroom 2
    • Level: First
    • Area: 49.5 Square Feet
    • Dimensions: 5.5x9
    Kitchen
    • Features: Breakfast Bar, Granite Counters, Stone Counters
    • Level: First
    • Area: 97.75 Square Feet
    • Dimensions: 8.5x11.5
    Living room
    • Level: First
    • Area: 266 Square Feet
    • Dimensions: 19x14
    Heating
    • Central, Electric
    Cooling
    • Central Air
    Appliances
    • Included: Cooktop, Dishwasher, Disposal, Electric Water Heater, Microwave, Range, Refrigerator
    • Laundry: Common Area, Outside, Same Floor As Condo Unit
    Features
    • Accessibility Features, Eating Space In Kitchen, High Ceilings, Kitchen/Family Room Combo, Living Room/Dining Room Combo, Open Floorplan, Primary Bedroom Main Floor, Solid Surface Counters, Solid Wood Cabinets, Split Bedroom, Stone Counters, Thermostat, Walk-In Closet(s)
    • Flooring: Ceramic Tile, Marble
    • Doors: Outdoor Grill, Outdoor Shower, Sliding Doors
    • Windows: Window Treatments, Hurricane Shutters
    • Has fireplace: No
    Interior area
    • Total structure area: 1,165
    • Total interior livable area: 1,165 sqft

    Property

    Parking
    • Total spaces: 1
    • Parking features: Assigned, Covered, Electric Vehicle Charging Station(s), Ground Level, Guest, Off Street, Reserved, Under Building
    • Carport spaces: 1
    Features
    • Levels: One
    • Stories: 1
    • Patio & porch: Covered, Patio, Rear Porch
    • Exterior features: Lighting, Outdoor Grill, Outdoor Shower, Private Mailbox, Sidewalk, Storage
    • Has view: Yes
    • View description: Water, Gulf/Ocean - Full
    • Has water view: Yes
    • Water view: Water,Gulf/Ocean - Full
    • Waterfront features: Beach Access, Gulf/Ocean Access
    Lot
    • Size: 0.27 Acres
    • Features: FloodZone, Sidewalk
    Details
    • Parcel number: 313015740260000112
    • Special conditions: None

    Construction

    Type & style
    • Home type: Condo
    • Property subtype: Condominium
    Materials
    • Block, Concrete, Stucco
    • Foundation: Block, Pillar/Post/Pier, Slab
    • Roof: Built-Up,Membrane
    Condition
    • New construction: No
    • Year built: 1980

    Utilities & green energy

    • Sewer: Public Sewer
    • Water: Public
    • Utilities for property: Cable Connected, Electricity Connected, Phone Available, Public, Sewer Connected, Street Lights, Water Connected

    Community & neighborhood

    Community
    • Community features: Buyer Approval Required, Clubhouse, Fitness Center, Gated Community - Guard, Pool, Sidewalks, Wheelchair Access
    Location
    • Region: Redington Shores
    • Subdivision: REDINGTON TOWERS 1 CONDO

    HOA & financial

    HOA
    • Has HOA: Yes
    • HOA fee: $1,089 monthly
    • Services included: 24-Hour Guard, Cable TV, Common Area Taxes, Community Pool, Reserve Fund, Fidelity Bond, Insurance, Internet, Maintenance Structure, Maintenance Grounds, Manager, Pool Maintenance, Private Road, Recreational Facilities, Security, Sewer, Trash, Water
    • Association name: DEREK LOVETT PBM
    • Association phone: 727-866-3115
    Other fees
    • Pet fee: $0 monthly
    Other financial information
    • Total actual rent: 0

    Other

    Other facts
    • Listing terms: Cash,Conventional
    • Ownership: Condominium
    • Road surface type: Paved, Asphalt, Concrete

    Price history

    DateEventPrice
    1/23/2026Sold$630,000-6.7%$541/sqft
    Source: Stellar MLS #TB8424716 Report a problem
    12/18/2025Pending sale$675,000$579/sqft
    Source: Stellar MLS #TB8424716 Report a problem
    9/6/2025Listed for sale$675,000-15.5%$579/sqft
    Source: Stellar MLS #TB8424716 Report a problem
    12/6/2023Listing removed--
    Source: Stellar MLS #U8214847 Report a problem
    9/30/2023Listed for sale$799,000+485.3%$686/sqft
    Source: Stellar MLS #U8214847 Report a problem
    6/27/1996Sold$136,500$117/sqft
    Source: Public Record Report a problem

    Public tax history

    YearProperty taxesTax assessment
    2024$8,217 -0.1%$532,085 +10%
    2023$8,225 +13.8%$483,714 +10%
    2022$7,228 +12.6%$439,740 +10%
    2021$6,419 +6.2%$399,764 +7.9%
    2020$6,046 +4.1%$370,438 +5.9%
    2019$5,809 $349,922 -4.2%
    2018$5,809 -5.1%$365,348 -1.7%
    2017$6,123 +7%$371,538 +12.7%
    2016$5,723 +40.5%$329,532 +24.2%
    2015$4,073 +0.4%$265,260 +0.8%
    2014$4,055 +0.4%$263,155 +1.5%
    2013$4,039 +1.9%$259,266 +1.7%
    2012$3,963 $254,932 -1.1%
    2011-- $257,734 -3.7%
    2010-- $267,540 -1.3%
    2009-- $271,200 -31.2%
    2008$6,871 $394,100 -11.4%
    2007-- $444,900 +21.5%
    2005-- $366,100 +23.2%
    2004$5,616 +15.9%$297,200 +16.6%
    2003$4,844 +40.6%$254,800 +12%
    2002$3,444 $227,500 +27.3%
    2001$3,444 +26.7%$178,700 +26%
    2000$2,718 $141,800

    Find assessor info on the county website

    Neighborhood: 33708

    Nearby schools

    GreatSchools rating
    Schools provided by the listing agent
    • Elementary: Bauder Elementary-PN
    • Middle: Seminole Middle-PN
    • High: Seminole High-PN

    Source: Stellar MLS. This data may not be complete. We recommend contacting the local school district to confirm school assignments for this home.

    Get a cash offer in 3 minutes
    Find out how much your home could sell for in as little as 3 minutes with a no-obligation cash offer.
    Estimated market value
    $631,100
    Get a cash offer in 3 minutes
    Find out how much your home could sell for in as little as 3 minutes with a no-obligation cash offer.
    Estimated market value
    $631,100