Move-in ready on nearly 2 acres! This well-maintained home offers the perfect blend of comfort, privacy, and Northern Michigan recreation. Located just minutes from beautiful lake Hiawatha and adjacent to thousands of acres of state land, it's an ideal year-round residence, vacation retreat, or hunting getaway. Inside, you'll find a spacious, welcoming layout with a full finished basement that provides additional living space for entertaining, relaxing, or accommodating guests. Enjoy the comforts of natural gas, central air, a fireplace, wood burning stove, two car garage, and the peace of mind of a generator, making this home as practical as inviting. Step outside and enjoy the serenity of your private wooded setting with plenty of room to relax, explore, or gather around a fire. Conveniently located near trails, lakes, and endless recreational opportunities, this is your chance to enjoy everything Northern Michigan has to offer.
Pending
Price cut: $10.4K (7/21)
$179,500
17900 Iroquois Dr, Atlanta, MI 49709
2beds
2,100sqft
Single Family Residence
Built in 1984
1.9 Acres Lot
$175,000 Zestimate®
$85/sqft
$-- HOA
What's special
Private wooded settingFull finished basementWood burning stoveTwo car garageCentral airSpacious welcoming layoutNatural gas
- 72 days |
- 368 |
- 22 |
Zillow last checked:
Listing updated:
Listed by:
Kristy Paul 248-807-5523,
Brookstone, Realtors LLC 248-963-0505
Source: MiRealSource,MLS#: 50210535 Originating MLS: MiRealSource
Originating MLS: MiRealSourceFacts & features
Interior
Bedrooms & bathrooms
- Bedrooms: 2
- Bathrooms: 1
- Full bathrooms: 1
Bedroom 1
- Features: Carpet
- Level: Entry
- Area: 99
- Dimensions: 11 x 9
Bedroom 2
- Features: Carpet
- Level: Entry
- Area: 165
- Dimensions: 15 x 11
Bathroom 1
- Features: Tile
- Level: Entry
- Area: 40
- Dimensions: 8 x 5
Dining room
- Features: Carpet
- Level: Entry
- Area: 110
- Dimensions: 11 x 10
Kitchen
- Features: Laminate
- Level: Entry
- Area: 96
- Dimensions: 12 x 8
Living room
- Features: Carpet
- Level: Entry
- Area: 220
- Dimensions: 20 x 11
Heating
- Forced Air, Natural Gas
Cooling
- Ceiling Fan(s), Central Air
Appliances
- Included: Dryer, Microwave, Range/Oven, Refrigerator, Washer, Gas Water Heater
- Laundry: In Basement
Features
- Flooring: Carpet, Laminate
- Basement: Finished
- Number of fireplaces: 1
- Fireplace features: Gas, Wood Burning Stove
Interior area
- Total structure area: 2,100
- Total interior livable area: 2,100 sqft
- Finished area above ground: 1,140
- Finished area below ground: 960
Property
Parking
- Total spaces: 2
- Parking features: Garage, Detached
- Garage spaces: 2
Features
- Levels: One
- Stories: 1
- Frontage type: Road
- Frontage length: 199
Lot
- Size: 1.9 Acres
- Dimensions: 199 x 206
Details
- Additional structures: Shed(s)
- Parcel number: 00434000003200
- Special conditions: Private
Construction
Type & style
- Home type: SingleFamily
- Architectural style: Ranch
- Property subtype: Single Family Residence
Materials
- Aluminum Siding
- Foundation: Basement
Condition
- New construction: No
- Year built: 1984
Utilities & green energy
- Sewer: Septic Tank
- Water: Private Well
Community & HOA
Community
- Subdivision: Ta-Ho-Mi Trails Sub
HOA
- Has HOA: No
Location
- Region: Atlanta
Financial & listing details
- Price per square foot: $85/sqft
- Tax assessed value: $147,800
- Annual tax amount: $2,603
- Date on market: 6/8/2026
- Cumulative days on market: 71 days
- Listing agreement: Exclusive Right To Sell
- Listing terms: Cash,Conventional,FHA,VA Loan
Estimated market value
$175,000
$166,000 - $184,000
$1,361/mo
Price history
| Date | Event | Price |
|---|---|---|
| 8/10/2026 | Pending sale | $179,500$85/sqft |
Source:  MiRealSource #50210535 Report a problem MiRealSource #50210535 Report a problem | ||
| 7/21/2026 | Price change | $179,500-5.5%$85/sqft |
Source: MiRealSource #50210535 Report a problem | ||
| 7/6/2026 | Price change | $189,900-5.1%$90/sqft |
Source: MiRealSource #50210535 Report a problem | ||
| 6/8/2026 | Listed for sale | $200,000+40.8%$95/sqft |
Source: MiRealSource #50210535 Report a problem | ||
| 10/28/2022 | Sold | $142,000-2.1%$68/sqft |
Source:  WWMLS #201819747 Report a problem WWMLS #201819747 Report a problem | ||
| 9/6/2022 | Price change | $144,999-3.3%$69/sqft |
Source: WWMLS #201819747 Report a problem | ||
| 7/20/2022 | Price change | $149,900-3.3%$71/sqft |
Source: WWMLS #201819747 Report a problem | ||
| 7/5/2022 | Listed for sale | $155,000+17.4%$74/sqft |
Source: WWMLS #201819747 Report a problem | ||
| 5/25/2021 | Sold | $132,000+10.1%$63/sqft |
Source: WWMLS #201811589 Report a problem | ||
| 4/13/2021 | Listed for sale | $119,900$57/sqft |
Source:  WWMLS #201811589 Report a problem WWMLS #201811589 Report a problem | ||
Public tax history
| Year | Property taxes | Tax assessment |
|---|---|---|
| 2025 | $2,578 +3.1% | $73,900 -1.1% |
| 2024 | $2,499 +114.5% | $74,700 +19.5% |
| 2023 | $1,165 +98.6% | $62,500 +31% |
| 2022 | $587 -2.6% | $47,700 -5.7% |
| 2021 | $602 | $50,600 -6.1% |
| 2020 | -- | $53,900 +21.1% |
| 2019 | $560 +150.9% | $44,500 +15.9% |
| 2018 | $223 | $38,400 +12% |
| 2017 | -- | $34,300 +32.9% |
| 2016 | -- | $25,800 +19.4% |
| 2015 | -- | $21,600 -35.9% |
| 2014 | -- | $33,700 -19.4% |
| 2012 | -- | $41,800 -9.3% |
| 2011 | -- | $46,100 |
Find assessor info on the county website
Monthly payment
Est. payment
Payment breakdown
Explore the cost of this home by adjusting the details. Changes won't be saved.Climate risks
Neighborhood: 49709
Nearby schools
GreatSchools rating
- 6/10Hillman Elementary SchoolGrades: PK-5Distance: 9.1 mi
- 6/10Hillman Community Jr/Sr High SchoolGrades: 6-12Distance: 9.3 mi
Schools provided by the listing agent
- District: Hillman Community Schools
Source: MiRealSource. This data may not be complete. We recommend contacting the local school district to confirm school assignments for this home.
- $8,5000.46 acresIroquois Dr, Atlanta, MI 49709Sold

- $178,100-- bd-- ba-- sqft17880 Iroquois Dr, Atlanta, MI 49709Off Market
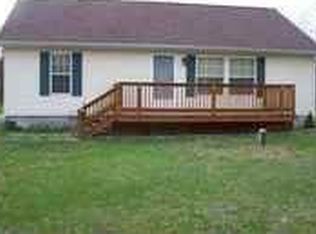
- $104,500-- bd-- ba-- sqft15281 County Road 624, Atlanta, MI 49709Off Market
- $102,000-- bd-- ba-- sqft15318 Chippewa Ct, Atlanta, MI 49709Off Market
- $182,800-- bd-- ba-- sqft15281 County Road 624, Atlanta, MI 49709Off Market
- $135,1002 bd1 ba768 sqft17830 Iroquois Dr, Atlanta, MI 49709Off Market
- $154,200-- bd-- ba-- sqft15335 County Road 624, Atlanta, MI 49709Off Market
- $277,2002 bd3 ba1k sqft17851 Iroquois Dr, Atlanta, MI 49709Off Market
A local agent can set up tours, give advice and negotiate with sellers.
A local lender can help you make sure your offer is ready when you are.
Similar homes
- $195,0004 bd2 ba1.7k sqft14507 Clark St, Atlanta, MI 49709For Sale

 MLS ID #201841899, Rita M. Arlt, State Wide Real Estate of Hawks. WWMLS
 - $175,0002 bd1 ba1.1k sqft24040 Ranch House Trl, Atlanta, MI 49709For Sale
 MLS ID #201841406, Terry Hecko, Berkshire Hathaway Homeservices Indian River. WWMLS
 - $175,0002 bd1 ba1.6k sqft11708 Field St, Atlanta, MI 49709For Sale
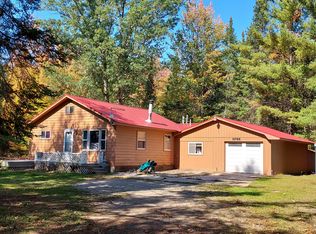 MLS ID #201837376, Debbie Flewelling, Up North Realty. WWMLS
 - $150,0003 bd1 ba1k sqft9455 County Road 487, Atlanta, MI 49709For Sale
 MLS ID #201841912, Amanda DeMeyers, Houghton Lake Realty. WWMLS
 - $199,0004 bd2 ba2.5k sqft23840 Geneva Trl, Atlanta, MI 49709For SaleMLS ID #201841559, Matthew Smith, Hillman Real Estate. WWMLS
- $219,0002 bd1 ba1k sqft12110 Doty St, Atlanta, MI 49709For SaleMLS ID #201840954, Catherine Callahan, Alpine Realty Group-Gaylord. WWMLS
- $134,0002 bd1 ba1.2k sqft14054 Pointe Rd, Atlanta, MI 49709For SaleMLS ID #1946984, JEFF KERMATH. NGLRMLS
- $184,0003 bd2 ba1.1k sqft21942 Dowsett Trl, Atlanta, MI 49709For SaleMLS ID #201839947, Diane L McMurphy, United Country Great Lakes Realty & Auction. WWMLS
- $189,0004 bd2 ba1.4k sqft12298 Rose Ln, Atlanta, MI 49709For SaleMLS ID #201841497, Michael Rosen, smith realty GROUP. WWMLS
- $175,0002 bd2 ba1.6k sqft8978 Klein Rd, Hillman, MI 49746For SaleMLS ID #479960, Christopher Christensen. Northern Michigan MLS
- $224,9003 bd3 ba2.3k sqft22777 Shelton Trl, Atlanta, MI 49709For SaleMLS ID #201840600, Matthew Farkas, United Country Great Lakes Realty & Auction. WWMLS
- $225,0003 bd1 ba1.4k sqft7050 Valley Ln, Atlanta, MI 49709For Sale
 MLS ID #20261042897, David Simpson, KW Platinum Port Huron. Realcomp II
 - $159,9003 bd2 ba1.2k sqft20915 N Shore Dr, Hillman, MI 49746For SaleMLS ID #201838902, Amanda Hunt, Banner Realty. WWMLS
- $174,9002 bd1 ba1.1k sqft23363 Moose Head Trl, Atlanta, MI 49709For SaleMLS ID #201839617, Shawn E Huston, Huston Real Estate, Inc.. WWMLS
- $165,0003 bd2 ba1.5k sqft8305 Furgason Trl, Atlanta, MI 49709For SaleMLS ID #201839620, Shawn E Huston, Huston Real Estate, Inc.. WWMLS
- $225,0003 bd1 ba1k sqft8985 Conifer Trl, Atlanta, MI 49709For SaleMLS ID #201842031, Diane L McMurphy, United Country Great Lakes Realty & Auction. WWMLS
- $198,5005 bd3 ba2.7k sqft5585 Cedar St, Millersburg, MI 49759For SaleMLS ID #201841679, Kristy Green, State Wide Real Estate of Onaway. WWMLS
- $134,9002 bd1 ba1.1k sqft11930 County Road 487, Atlanta, MI 49709For SaleMLS ID #201841979, Jacqueline Kimball, Real Broker LLC - Petoskey. WWMLS
- $150,0003 bd2 ba1.8k sqft13437 Funk Rd, Hillman, MI 49746For SaleMLS ID #201838664, Matthew Smith, Hillman Real Estate. WWMLS
- $140,0002 bd2 ba1k sqft20065 County Road 628, Hillman, MI 49746For SaleMLS ID #201840188, Sean Vlodyka, CENTURY 21 NORTHLAND of ALPENA. WWMLS
