Originally builder's own custom home with high quality construction and detail craftsmanship. This handsome looking house sits in a gated community on a one-acre lot with a greenbelt and views of deer/wildlife in your backyard! The foyer greets you with gracious flowing hardwood staircase, exquisite millwork, walnut floors, maple cabinetry, and tall ceilings. There is a formal dining room with a bay window, and an executive office with stone clad fireplace. A special secret door to access the library/conversation room. Beautiful spacious primary suite on the main. The gourmet kitchen overlooks the family room and also opens to an amazing newer outdoor living area (OLA). The industrial style OLA is perfect for entertaining! It offers abundant sunlight, 2nd gourmet kitchen, spa with hot tub, sauna and a modern bath/steam room, hydraulic garage doors that connect the living areas to the private and serene outdoors! Experience the privacy andthe outdoor breeze and a view of the deer without having to step outside!
Sold
$1,382,500
17900 NE 113th Ave, Battle Ground, WA 98604
4beds
5,283sqft
Residential, Single Family Residence
Built in 2006
1.06 Acres Lot
$1,495,200 Zestimate®
$262/sqft
$4,684 Estimated rent
Home value
$1,495,200
$1.41M - $1.60M
$4,684/mo
Zestimate® history
Owner options
List your home for rent
$4,684/mo
Rent Zestimate®
Find your next renter with Zillow Rental Manager. Plus, with online applications, you can quickly screen prospective tenants – for free.
$4,684/mo
Rent Zestimate®
Refinance and save
$8,836/mo
Est. payment
Refinancing to a lower rate could help reduce your monthly payments and save thousands over the life of the loan.
$8,836/mo
Est. payment
Explore your selling options
Work with a Zillow partner agent
Leverage their expertise and Zillow's premium Showcase listings to get your home seen by more buyers.
Get startedList with your own agent
Get your home in front of millions of buyers by listing it on Zillow.
Learn how to do itSell it yourself
Take full control of how buyers see your home on Zillow by listing For Sale by Owner (FSBO).
List your homeWhat's special
Stone clad fireplaceTall ceilingsHot tubIndustrial style olaWalnut floorsMaple cabinetryExquisite millwork
Zillow last checked:
Listing updated:
Listed by:
Neelufer Yusef 360-608-9292,
Windermere Northwest Living
Bought with:
Chris Dawkins, 23012420
Keller Williams Realty Portland Central
Source: RMLS (OR),MLS#: 23355896
Facts & features
Interior
Bedrooms & bathrooms
- Bedrooms: 4
- Bathrooms: 4
- Full bathrooms: 3
- Partial bathrooms: 1
- Main level bathrooms: 3
Rooms
- Room types: Bedroom 4, Sun Room, Bedroom 2, Bedroom 3, Dining Room, Family Room, Kitchen, Living Room, Primary Bedroom
Primary bedroom
- Features: Jetted Tub, Suite, Vaulted Ceiling, Walkin Closet, Walkin Shower, Wallto Wall Carpet
- Level: Main
Bedroom 2
- Features: Walkin Closet, Wallto Wall Carpet
- Level: Upper
Bedroom 3
- Features: Builtin Features, French Doors, Wallto Wall Carpet
- Level: Upper
Bedroom 4
- Features: Walkin Closet, Wallto Wall Carpet
- Level: Upper
Dining room
- Features: Bay Window, Builtin Features, Formal, Hardwood Floors, High Ceilings
- Level: Main
Family room
- Features: Bookcases, Builtin Features, Fireplace, Wallto Wall Carpet
- Level: Main
Kitchen
- Features: Builtin Features, Disposal, Gourmet Kitchen, Hardwood Floors, Island, Microwave, Nook, Double Sinks, Granite
- Level: Main
Heating
- Forced Air, Mini Split, Fireplace(s)
Cooling
- Central Air
Appliances
- Included: Built In Oven, Built-In Range, Free-Standing Refrigerator, Gas Appliances, Indoor Grill, Instant Hot Water, Microwave, Range Hood, Stainless Steel Appliance(s), Disposal, Gas Water Heater, Tankless Water Heater
Features
- Ceiling Fan(s), Central Vacuum, Granite, High Ceilings, High Speed Internet, Sound System, Vaulted Ceiling(s), Walk-In Closet(s), Bathroom, Built-in Features, Gourmet Kitchen, Sauna, Formal, Bookcases, Kitchen Island, Nook, Double Vanity, Suite, Walkin Shower, Butlers Pantry, Pantry, Pot Filler
- Flooring: Hardwood, Heated Tile, Wall to Wall Carpet
- Doors: French Doors
- Windows: Double Pane Windows, Vinyl Frames, Bay Window(s)
- Basement: Crawl Space
- Number of fireplaces: 4
- Fireplace features: Gas, Wood Burning, Outside
Interior area
- Total structure area: 5,283
- Total interior livable area: 5,283 sqft
Property
Parking
- Total spaces: 3
- Parking features: Driveway, Garage Door Opener, Attached
- Attached garage spaces: 3
- Has uncovered spaces: Yes
Accessibility
- Accessibility features: Main Floor Bedroom Bath, Minimal Steps, Utility Room On Main, Accessibility
Features
- Stories: 2
- Patio & porch: Deck
- Exterior features: Dog Run, Garden, Raised Beds, Sauna, Water Feature
- Has spa: Yes
- Spa features: Built in HotTub, Bath
- Has view: Yes
- View description: Pond, Seasonal, Territorial
- Has water view: Yes
- Water view: Pond
Lot
- Size: 1.06 Acres
- Features: Cul-De-Sac, Gated, Greenbelt, Level, Sprinkler, Acres 1 to 3
Details
- Parcel number: 194218018
- Zoning: R1-20
Construction
Type & style
- Home type: SingleFamily
- Architectural style: Craftsman,Custom Style
- Property subtype: Residential, Single Family Residence
Materials
- Cedar, Lap Siding, Stone, Wood Siding
- Foundation: Concrete Perimeter
- Roof: Composition
Condition
- Resale
- New construction: No
- Year built: 2006
Utilities & green energy
- Gas: Gas
- Sewer: Public Sewer
- Water: Public
Community & HOA
Community
- Security: Security Gate, Security Lights, Fire Sprinkler System
HOA
- Has HOA: Yes
- Amenities included: Cable T V, Commons, Exterior Maintenance, Gated, Road Maintenance
- HOA fee: $400 annually
Location
- Region: Battle Ground
Financial & listing details
- Price per square foot: $262/sqft
- Tax assessed value: $1,386,062
- Annual tax amount: $10,862
- Date on market: 9/1/2023
- Cumulative days on market: 86 days
- Listing terms: Cash,Conventional,FHA,VA Loan
- Road surface type: Paved
Price history
| Date | Event | Price |
|---|---|---|
| 12/26/2023 | Sold | $1,382,500-4.7%$262/sqft |
Source:  RMLS (OR) #23355896 Report a problem RMLS (OR) #23355896 Report a problem | ||
| 11/27/2023 | Pending sale | $1,450,000$274/sqft |
Source: RMLS (OR) #23355896 Report a problem | ||
| 11/3/2023 | Price change | $1,450,000-3.3%$274/sqft |
Source: RMLS (OR) #23355896 Report a problem | ||
| 10/11/2023 | Price change | $1,500,000-3.2%$284/sqft |
Source: RMLS (OR) #23355896 Report a problem | ||
| 10/4/2023 | Price change | $1,550,000-3.1%$293/sqft |
Source: RMLS (OR) #23355896 Report a problem | ||
| 9/1/2023 | Listed for sale | $1,600,000+2.1%$303/sqft |
Source: RMLS (OR) #23355896 Report a problem | ||
| 2/24/2022 | Sold | $1,567,500-5%$297/sqft |
Source: RMLS (OR) #21091275 Report a problem | ||
| 1/14/2022 | Pending sale | $1,649,900$312/sqft |
Source: RMLS (OR) #21091275 Report a problem | ||
| 11/9/2021 | Listed for sale | $1,649,900+139.2%$312/sqft |
Source: RMLS (OR) #21091275 Report a problem | ||
| 5/8/2013 | Sold | $689,900$131/sqft |
Source: RMLS (OR) #12050068 Report a problem | ||
| 7/23/2012 | Listed for sale | $689,900+12.2%$131/sqft |
Source: Keller Williams Realty - Realtor/Partner Report a problem | ||
| 11/17/2011 | Listing removed | $615,000$116/sqft |
Source: Northwest Properties Brokers Network #7076767 Report a problem | ||
| 3/26/2011 | Listed for sale | $615,000+376.7%$116/sqft |
Source: Northwest Properties Brokers Network #7076767 Report a problem | ||
| 11/18/2010 | Listing removed | $129,000$24/sqft |
Source: Northwest Properties Brokers Network Report a problem | ||
| 4/24/2010 | Listed for sale | $129,000$24/sqft |
Source: Northwest Properties Brokers Network Report a problem | ||
| 3/12/2010 | Listing removed | $129,000$24/sqft |
Source: Northwest Properties Brokers Network Report a problem | ||
| 12/19/2009 | Price change | $129,000-79%$24/sqft |
Source: Northwest Properties Brokers Network Report a problem | ||
| 12/10/2009 | Price change | $615,000+376.7%$116/sqft |
Source: Northwest Properties Brokers Network Report a problem | ||
| 11/14/2009 | Price change | $129,000-79%$24/sqft |
Source: Northwest Properties Brokers Network Report a problem | ||
| 11/7/2009 | Price change | $615,000+376.7%$116/sqft |
Source: Northwest Properties Brokers Network Report a problem | ||
| 10/9/2009 | Price change | $129,000-79%$24/sqft |
Source: Northwest Properties Brokers Network Report a problem | ||
| 9/26/2009 | Price change | $615,000+376.7%$116/sqft |
Source: Northwest Properties Brokers Network Report a problem | ||
| 9/6/2009 | Price change | $129,000-79%$24/sqft |
Source: Northwest Properties Brokers Network Report a problem | ||
| 8/29/2009 | Listed for sale | $615,000-32.9%$116/sqft |
Source: Northwest Properties Brokers Network Report a problem | ||
| 8/28/2009 | Sold | $917,078+610.9%$174/sqft |
Source: Public Record Report a problem | ||
| 8/8/2009 | Price change | $129,000-79%$24/sqft |
Source: Northwest Properties Brokers Network Report a problem | ||
| 8/7/2009 | Price change | $615,000-5.4%$116/sqft |
Source: Northwest Properties Brokers Network Report a problem | ||
| 6/13/2009 | Listed for sale | $649,900+160%$123/sqft |
Source: Northwest Properties Brokers Network Report a problem | ||
| 1/17/2006 | Sold | $250,000$47/sqft |
Source: Public Record Report a problem | ||
Public tax history
| Year | Property taxes | Tax assessment |
|---|---|---|
| 2024 | $12,100 +11% | $1,386,062 -1% |
| 2023 | $10,905 +19.6% | $1,400,368 +9.8% |
| 2022 | $9,115 -3.8% | $1,275,300 +28.5% |
| 2021 | $9,473 +8.8% | $992,513 +5.4% |
| 2020 | $8,704 | $941,302 +11.1% |
| 2019 | $8,704 +14.8% | $847,432 +0.2% |
| 2018 | $7,581 -13.2% | $845,387 +13.5% |
| 2017 | $8,734 +18.9% | $744,685 +9.5% |
| 2016 | $7,345 | $680,029 +12.7% |
| 2015 | $7,345 +2.4% | $603,165 +4.8% |
| 2014 | $7,174 | $575,778 +8.2% |
| 2013 | $7,174 +12.6% | $532,343 +15.8% |
| 2012 | $6,373 -13.7% | $459,847 -5.4% |
| 2011 | $7,385 +9.2% | $486,161 -17.8% |
| 2010 | $6,761 -8.5% | $591,382 -9.1% |
| 2009 | $7,387 | $650,930 -27.7% |
| 2008 | -- | $900,800 |
| 2007 | -- | $900,800 |
Find assessor info on the county website
Neighborhood: 98604
Nearby homes
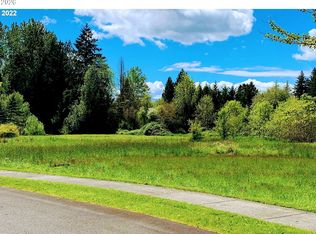
- $379,9001.15 Acres18004 NE 113th Ave, Battle Ground, WA 98604Lot/Land
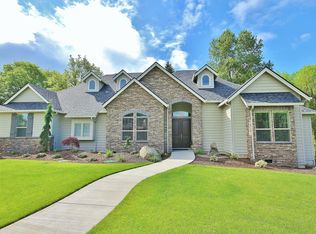
- $1,172,0004 bd4 ba3k sqft11305 NE 179th Cir, Battle Ground, WA 98604Off Market
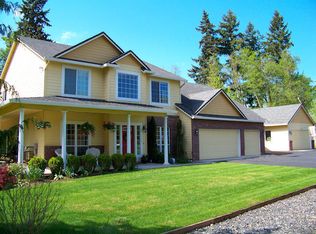
- $1,029,0005 bd3 ba3.1k sqft11306 NE 179th Cir, Battle Ground, WA 98604Off Market
- $900,8004 bd2 ba3k sqft10405 NE 179th Cir, Battle Ground, WA 98604Off Market
- $1,104,3006 bd5 ba4.8k sqft18009 NE 110th Ave, Battle Ground, WA 98604Off Market
- $1,187,6004 bd2 ba3.6k sqft11309 NE 179th Cir, Battle Ground, WA 98604Off Market
- $1,188,4005 bd4 ba4k sqft11308 NE 179th Cir, Battle Ground, WA 98604Off Market
- $1,179,8003 bd2 ba2.8k sqft18103 NE 113th Ave, Battle Ground, WA 98604Off Market
Nearby schools
GreatSchools rating
- NAMaple Grove K-8Grades: PK-8Distance: 1 mi
- 5/10Prairie High SchoolGrades: 9-12Distance: 3.3 mi
- 6/10Daybreak Middle SchoolGrades: 5-8Distance: 2.9 mi
Schools provided by the listing agent
- Elementary: Maple Grove
- Middle: Daybreak
- High: Prairie
Source: RMLS (OR). This data may not be complete. We recommend contacting the local school district to confirm school assignments for this home.
Get a cash offer in 3 minutes
Find out how much your home could sell for in as little as 3 minutes with a no-obligation cash offer.
Estimated market value
$1,495,200
Get a cash offer in 3 minutes
Find out how much your home could sell for in as little as 3 minutes with a no-obligation cash offer.
Estimated market value
$1,495,200
- Washington
- Clark County
- Battle Ground
- 98604
- 17900 NE 113th Ave
Nearby cities
Nearby zip codes
Other Battle Ground Topics
