MOVE-IN-READY! Welcome to this beautifully maintained 3-step ranch, lovingly cared for by its original owner and located in the much desired Fawn Ridge subdivision. This well laid out home offers 3 spacious bedrooms and 2 full bathrooms, perfect for comfortable family living. Once inside, you'll discover stunning luxury vinyl flooring throughout the main living areas, installed just 3 years ago for a modern, low-maintenance touch. The open concept kitchen and family room creates an inviting space for entertaining and everyday living, with an abundance of natural light filling every room. Cooking is a delight with new updated kitchen stainless steel appliances. Enjoy outdoor living on the beautiful brick paver patio while taking in the mature trees that provide shade and a tranquil setting. This home also features a new asphalt driveway, a 2-car attached garage with shelving, and is situated on a desirable corner lot with extra yard space. Every room is bright and airy, thanks to large windows that capture sunlight throughout the day. Don't miss your chance to own this well loved home with timeless charm. Roof '14, Patio '18, HWH '19, SS Kitchen Appliances '21, Luxury Vinyl Flooring '21&'23, Driveway '24, AC '25.
Contingent
$285,000
17900 Poplar Ln, Country Club Hills, IL 60478
3beds
1,939sqft
:
Get pre-qualified$2,147/mo
Single Family Residence
Built in 1996
0.26 Acres Lot
$-- Zestimate®
$147/sqft
$-- HOA
What's special
- --
- on Zillow |
- 246
- views |
- 20
- saves |
Zillow last checked:
Listing updated:
Listed by:
Kim Pierson 815-955-7601,
Baird & Warner
Source: MRED as distributed by MLS GRID,MLS#: 12698472
Facts & features
Interior
Bedrooms & bathrooms
- Bedrooms: 3
- Bathrooms: 2
- Full bathrooms: 2
Rooms
- Room types: Eating Area, Foyer
Primary bedroom
- Features: Flooring (Carpet), Window Treatments (Curtains/Drapes)
- Level: Main
- Area: 182 Square Feet
- Dimensions: 13X14
Bedroom 2
- Features: Flooring (Carpet), Window Treatments (Curtains/Drapes)
- Level: Main
- Area: 143 Square Feet
- Dimensions: 11X13
Bedroom 3
- Features: Flooring (Carpet), Window Treatments (Blinds)
- Level: Main
- Area: 170 Square Feet
- Dimensions: 10X17
Dining room
- Features: Flooring (Luxury Vinyl), Window Treatments (Curtains/Drapes)
- Level: Main
- Area: 165 Square Feet
- Dimensions: 11X15
Eating area
- Features: Flooring (Luxury Vinyl)
- Level: Main
- Area: 49 Square Feet
- Dimensions: 7X7
Family room
- Features: Flooring (Luxury Vinyl), Window Treatments (Curtains/Drapes)
- Level: Main
- Area: 210 Square Feet
- Dimensions: 14X15
Foyer
- Features: Flooring (Luxury Vinyl)
- Level: Main
- Area: 60 Square Feet
- Dimensions: 5X12
Kitchen
- Features: Kitchen (Eating Area-Table Space), Flooring (Luxury Vinyl)
- Level: Main
- Area: 126 Square Feet
- Dimensions: 9X14
Laundry
- Level: Basement
- Area: 224 Square Feet
- Dimensions: 14X16
Living room
- Features: Flooring (Luxury Vinyl), Window Treatments (Bay Window(s), Curtains/Drapes)
- Level: Main
- Area: 216 Square Feet
- Dimensions: 12X18
Heating
- Natural Gas
Cooling
- Central Air
Appliances
- Included: Range, Dishwasher, Refrigerator, Washer, Dryer, Stainless Steel Appliance(s), Gas Water Heater
- Laundry: Gas Dryer Hookup, Sink
Features
- 1st Floor Full Bath, Dining Combo
- Flooring: Laminate, Carpet
- Windows: Window Treatments, Drapes
- Basement: Partially Finished,Crawl Space,Partial
- Attic: Unfinished
Interior area
- Total structure area: 0
- Total interior livable area: 1,939 sqft
Property
Parking
- Total spaces: 2
- Parking features: Asphalt, Garage Door Opener, Yes, Garage Owned, Attached, Garage
- Attached garage spaces: 2
- Has uncovered spaces: Yes
Accessibility
- Accessibility features: No Disability Access
Features
- Stories: 1
- Patio & porch: Patio
Lot
- Size: 0.26 Acres
- Features: Corner Lot
Details
- Additional structures: None
- Parcel number: 28332150080000
- Special conditions: List Broker Must Accompany
- Other equipment: Ceiling Fan(s), Sump Pump
Construction
Type & style
- Home type: SingleFamily
- Architectural style: Step Ranch
- Property subtype: Single Family Residence
Materials
- Vinyl Siding, Brick
- Foundation: Concrete Perimeter
- Roof: Asphalt
Condition
- New construction: No
- Year built: 1996
Utilities & green energy
- Electric: Circuit Breakers, 200+ Amp Service
- Sewer: Public Sewer
- Water: Lake Michigan
Community & HOA
Community
- Features: Curbs, Sidewalks, Street Paved
- Subdivision: Fawn Ridge
HOA
- Services included: None
Location
- Region: Country Club Hills
Financial & listing details
- Price per square foot: $147/sqft
- Tax assessed value: $230,010
- Annual tax amount: $10,766
- Date on market: 7/8/2026
- Ownership: Fee Simple
Estimated market value
Not available
Estimated sales range
Not available
Not available
Price history
| Date | Event | Price |
|---|---|---|
| 7/8/2026 | Listing removed | $289,000$149/sqft |
Source: MRED as distributed by MLS GRID #12665201 Report a problem | ||
| 5/14/2026 | Listed for sale | $289,000-1%$149/sqft |
Source:  MRED as distributed by MLS GRID #12648018 Report a problem MRED as distributed by MLS GRID #12648018 Report a problem | ||
| 5/14/2026 | Listing removed | $292,000$151/sqft |
Source: MRED as distributed by MLS GRID #12618527 Report a problem | ||
| 4/29/2026 | Price change | $292,000-2.6%$151/sqft |
Source: MRED as distributed by MLS GRID #12618527 Report a problem | ||
| 4/14/2026 | Listed for sale | $299,900-6.3%$155/sqft |
Source: MRED as distributed by MLS GRID #12618527 Report a problem | ||
| 4/14/2026 | Listing removed | $320,000$165/sqft |
Source: MRED as distributed by MLS GRID #12572796 Report a problem | ||
| 4/3/2026 | Listed for sale | $320,000+91%$165/sqft |
Source: MRED as distributed by MLS GRID #12572796 Report a problem | ||
| 9/30/1996 | Sold | $167,500$86/sqft |
Source: Public Record Report a problem | ||
Public tax history
| Year | Property taxes | Tax assessment |
|---|---|---|
| 2024 | -- | $23,001 +0% |
| 2023 | $9,804 -19.2% | $22,999 +11.3% |
| 2022 | $12,141 -1.3% | $20,669 |
| 2021 | $12,298 -2.9% | $20,669 |
| 2020 | $12,668 -4.7% | $20,669 -3.6% |
| 2019 | $13,294 +4.7% | $21,444 |
| 2018 | $12,703 +1.5% | $21,444 |
| 2017 | $12,520 +11.3% | $21,444 +12.3% |
| 2016 | $11,249 +3.6% | $19,100 |
| 2015 | $10,854 +1.5% | $19,100 |
| 2014 | $10,697 -4.8% | $19,100 -12.7% |
| 2013 | $11,234 +3.3% | $21,869 |
| 2012 | $10,878 +5.7% | $21,869 |
| 2011 | $10,286 +15.7% | $21,869 -12.4% |
| 2010 | $8,888 +13.2% | $24,958 |
| 2009 | $7,853 +17.8% | $24,958 -5% |
| 2008 | $6,666 -6.8% | $26,273 +4.1% |
| 2007 | $7,149 +19% | $25,246 |
| 2006 | $6,006 +4.2% | $25,246 |
| 2005 | $5,763 +17.9% | $25,246 +50.5% |
| 2004 | $4,887 +0.5% | $16,771 |
| 2003 | $4,863 +7.5% | $16,771 |
| 2002 | $4,524 -22.3% | $16,771 -13.1% |
| 2001 | $5,824 +9.3% | $19,298 |
| 2000 | $5,330 -2.8% | $19,298 |
| 1999 | $5,482 | $19,298 |
Find assessor info on the county website
Monthly payment
Est. payment
Payment breakdown
Explore the cost of this home by adjusting the details. Changes won't be saved.Climate risks
Neighborhood: 60478
Nearby schools
GreatSchools rating
- 4/10Meadowview SchoolGrades: 3-5Distance: 0.3 mi
- 4/10Southwood Middle SchoolGrades: 6-8Distance: 1.1 mi
- 8/10Tinley Park High SchoolGrades: 9-12Distance: 1.6 mi
Schools provided by the listing agent
- District: 160
Source: MRED as distributed by MLS GRID. This data may not be complete. We recommend contacting the local school district to confirm school assignments for this home.
- $377,9004 bd2 ba2.7k sqft17910 Poplar Ln, Country Club Hills, IL 60478Off Market
- $321,7003 bd2 ba2.3k sqft17909 Lavergne Ave, Country Club Hills, IL 60478Off Market
- $299,8003 bd2 ba1.9k sqft17918 Poplar Ln, Country Club Hills, IL 60478Off Market
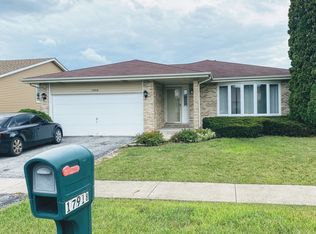
- $352,6003 bd2 ba2.3k sqft17900 Lavergne Ave, Country Club Hills, IL 60478Off Market
- $762,610-- bd1 ba835 sqft17301 Lavergne Ave, Country club, IL 60478Off Market
- $358,9003 bd3 ba2.7k sqft4950 179th St, Country Club Hills, IL 60478Off Market
- $335,1003 bd2 ba1.9k sqft17904 Lavergne Ave, Country Club Hills, IL 60478Off Market
- $281,0003 bd2 ba1.3k sqft17907 Poplar Ln, Country Club Hills, IL 60478Off Market
A local agent can set up tours, give advice and negotiate with sellers.
Similar homes
- $260,0004 bd2 ba1.8k sqft17731 Arlington Dr, Country Club Hills, IL 60478Re-activated
 MLS ID #12692615, Brittnea Tait, 3G Realty Group. MRED as distributed by MLS GRID
 - $238,7503 bd2 ba1.2k sqft3880 178th Pl, Country Club Hills, IL 60478Active
 MLS ID #12684269, Kywana S Ross, United Real Estate-Chicago. MRED as distributed by MLS GRID
 - $--4 bd3 ba2.4k sqft2937 Kathleen Ln, Flossmoor, IL 60422Auction
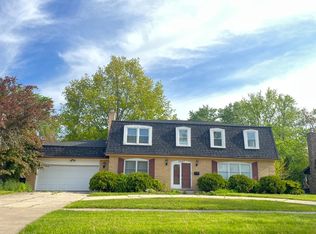 ServiceLink Auction
 - $269,9002 bd3 ba1.5k sqft16200 Bormet Dr, Tinley Park, IL 60477New
 MLS ID #12701481, Sabrina Conti Erangey, Baird & Warner. MRED as distributed by MLS GRID
 - $319,9003 bd3 ba1.8k sqft117 Stonebrook Rd, Matteson, IL 60443ActiveMLS ID #12698074, Kenneth Hoffman, Hoffman Realtors LLC. MRED as distributed by MLS GRID
- $260,0003 bd2 ba1.3k sqft264 E 161st Pl, South Holland, IL 60473NewMLS ID #12715475, Kuwana Norman, Purvey Properties, Inc.. MRED as distributed by MLS GRID
- $320,0003 bd2 ba1.6k sqft5460 Adeline Pl, Oak Forest, IL 60452ActiveMLS ID #12703376, Cesar Juarez, Redfin Corporation. MRED as distributed by MLS GRID
- $297,0003 bd2 ba1.4k sqft15200 Oxford Dr, Oak Forest, IL 60452Re-activatedMLS ID #12693934, Jillian Webb, Keller Williams North Shore West. MRED as distributed by MLS GRID
- $260,7003 bd2 ba1.6k sqft14129 S Hoxie Ave, Burnham, IL 60633NewMLS ID #12713861, Neil Gates, Chase Real Estate LLC. MRED as distributed by MLS GRID
- $315,0005 bd2 ba1.7k sqft935 E 169th St, South Holland, IL 60473ActiveMLS ID #12707591, Aaron Gaines, Keller Williams Preferred Realty. MRED as distributed by MLS GRID
- $254,0004 bd3 ba2.1k sqft18341 Poplar Ave, Homewood, IL 60430ActiveMLS ID #12534987, Daniel Ellington, Infiniti Properties, Inc.. MRED as distributed by MLS GRID
- $305,0003 bd2 ba1.2k sqft14828 Saint Louis Ave, Midlothian, IL 60445ActiveMLS ID #12682012, Nelly Lara, ABR,CRB,E-PRO,PSA, Su Familia Real Estate Inc. MRED as distributed by MLS GRID
- $308,0003 bd2 ba1.4k sqft2847 194th St, Lansing, IL 60438ActiveMLS ID #12705748, Caleb Lyzenga, Realty Executives Premier Illinois. MRED as distributed by MLS GRID
- $270,0003 bd2 ba1k sqft15615 Kenwood Ave, South Holland, IL 60473ActiveMLS ID #12697526, Kenyona McDonald, Village Realty, Inc. MRED as distributed by MLS GRID
- $308,7003 bd1 ba1k sqft14308 S Kenneth Ave, Midlothian, IL 60445For SaleNextHome
- $284,9003 bd2 ba1.2k sqft18010 Burnham Ave, Lansing, IL 60438ActiveMLS ID #12657913, Alan Evers, Evers Realty Group. MRED as distributed by MLS GRID
- $264,9004 bd4 ba2.6k sqft2055 183rd St, Homewood, IL 60430ActiveMLS ID #12523031, Erika Villegas, Re/Max In The Village. MRED as distributed by MLS GRID
- $262,5002 bd2 ba1.4k sqft7324 W 152nd St #73, Orland Park, IL 60462NewMLS ID #12710497, Brent Wilk, Wilk Real Estate. MRED as distributed by MLS GRID
- $320,0004 bd2 ba1.6k sqft19314 Beechnut Dr, Mokena, IL 60448Re-activatedMLS ID #12662433, Joanna Bruno, Listing Leaders Northwest, Inc. MRED as distributed by MLS GRID
- $234,9002 bd1 ba1.1k sqft2444 183rd St, Homewood, IL 60430ActiveMLS ID #12689529, Susan Adduci, CNC, Baird & Warner. MRED as distributed by MLS GRID
