Discover the ultimate Sunriver retreat designed to adapt seamlessly as a full-time residence, vacation getaway, or short-term rental. This highly functional floor plan features a main-level primary suite with integrated office/flex space, plus a versatile fourth bedroom/bonus room ideal for expanded guest capacity or family living. The striking great room showcases vaulted ceilings, a wood-burning fireplace with convenient gas start and tranquil wooded views from every window, delivering the classic Pacific Northwest resort experience. The spacious kitchen and gathering areas flow effortlessly for entertainment and everyday comfort.
Outside, the property offers exceptional curb appeal and utility with a rare three-car garage. Backing directly to protected common space, the outdoor living area includes a large deck, private hot tub, and coveted lawn space--an uncommon amenity combination that enhances both personal enjoyment and strong vacation rental appeal. Sold furnished with A/C.
Active
$925,000
17900 Red Cedar Ln #5, Bend, OR 97707
4beds
4baths
2,440sqft
Single Family Residence
Built in 1995
0.25 Acres Lot
$-- Zestimate®
$379/sqft
$173/mo HOA
What's special
Rare three-car garagePrivate hot tubVaulted ceilingsCoveted lawn spaceStriking great roomExceptional curb appeal
- 1 day |
- 286 |
- 26 |
Zillow last checked:
Listing updated:
Listed by:
Cascade Hasson SIR 541-593-2122
Source: Oregon Datashare,MLS#: 220227318
Facts & features
Interior
Bedrooms & bathrooms
- Bedrooms: 4
- Bathrooms: 4
Heating
- Forced Air, Natural Gas, Wood
Cooling
- Central Air
Appliances
- Included: Instant Hot Water, Dishwasher, Disposal, Dryer, Range, Refrigerator, Washer, Water Heater
Features
- Breakfast Bar, Built-in Features, Ceiling Fan(s), Double Vanity, Fiberglass Stall Shower, Linen Closet, Open Floorplan, Primary Downstairs, Shower/Tub Combo, Soaking Tub, Solid Surface Counters, Tile Counters, Vaulted Ceiling(s), Walk-In Closet(s), Wired for Sound
- Flooring: Carpet, Hardwood, Tile, Vinyl
- Windows: Double Pane Windows, Skylight(s), Vinyl Frames
- Basement: None
- Has fireplace: Yes
- Fireplace features: Great Room, Wood Burning
- Common walls with other units/homes: No Common Walls
Interior area
- Total structure area: 2,440
- Total interior livable area: 2,440 sqft
Property
Parking
- Total spaces: 3
- Parking features: Asphalt, Attached, Driveway, Garage Door Opener
- Attached garage spaces: 3
- Has uncovered spaces: Yes
Features
- Levels: Two
- Stories: 2
- Patio & porch: Deck
- Pool features: None
- Spa features: Spa/Hot Tub
- Has view: Yes
- View description: Neighborhood, Territorial
Lot
- Size: 0.25 Acres
- Features: Landscaped, Sprinkler Timer(s), Sprinklers In Front, Sprinklers In Rear, Wooded
Details
- Parcel number: 159391
- Zoning description: SURS, AS
- Special conditions: Standard
Construction
Type & style
- Home type: SingleFamily
- Architectural style: Northwest
- Property subtype: Single Family Residence
Materials
- Frame
- Foundation: Stemwall
- Roof: Composition
Condition
- New construction: No
- Year built: 1995
Details
- Builder name: Eckstein
Utilities & green energy
- Sewer: Public Sewer
- Water: Public, Water Meter
- Utilities for property: Natural Gas Available
Community & HOA
Community
- Features: Pool, Pickleball, Access to Public Lands, Park, Playground, Short Term Rentals Allowed, Sport Court, Tennis Court(s), Trail(s)
- Security: Carbon Monoxide Detector(s), Smoke Detector(s)
- Subdivision: Fairway Crest Village
HOA
- Has HOA: Yes
- Amenities included: Clubhouse, Firewise Certification, Fitness Center, Marina, Park, Pickleball Court(s), Playground, Pool, Resort Community, Restaurant, RV/Boat Storage, Sewer, Snow Removal, Sport Court, Tennis Court(s), Trail(s)
- HOA fee: $173 monthly
Location
- Region: Bend
Financial & listing details
- Price per square foot: $379/sqft
- Annual tax amount: $9,104
- Date on market: 8/22/2026
- Listing terms: Conventional,VA Loan
- Inclusions: Furnished. See exclusions list
- Exclusions: SR Property Mgmt Linens, front door locking system, decorative faux plants, pillow, comforters used as staging. Dining room table and chairs.
- Road surface type: Paved
Estimated market value
Not available
Estimated sales range
Not available
Not available
Price history
| Date | Event | Price |
|---|---|---|
| 8/22/2026 | Listed for sale | $925,000$379/sqft |
Source:  Oregon Datashare #220227318 Report a problem Oregon Datashare #220227318 Report a problem | ||
Public tax history
Tax history is unavailable.
Monthly payment
Est. payment
Payment breakdown
Explore the cost of this home by adjusting the details. Changes won't be saved.Climate risks
Neighborhood: Sunriver
Nearby schools
GreatSchools rating
- 4/10Three Rivers K-8 SchoolGrades: K-8Distance: 1.8 mi
- 4/10Caldera High SchoolGrades: 9-12Distance: 10.8 mi
- 2/10Lapine Senior High SchoolGrades: 9-12Distance: 15.3 mi
Schools provided by the listing agent
- Elementary: Three Rivers Elem
- Middle: Three Rivers
Source: Oregon Datashare. This data may not be complete. We recommend contacting the local school district to confirm school assignments for this home.
- $955,4003 bd3 ba2.4k sqft17900 Red Cedar Ln, Sunriver, OR 97707Off Market
- $727,9002 bd2 ba1.8k sqft57 Red Cedar, Sunriver, OR 97707Off Market
- $749,0002 bd2 ba1.5k sqft17894 Red Cedar Ln, Sunriver, OR 97707For Sale
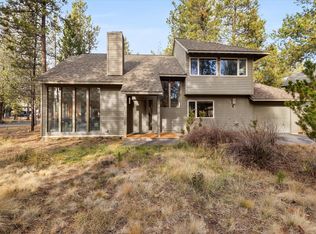
- $1,209,2004 bd4 ba3.3k sqft27 Red Cedar, Bend, OR 97707Off Market
- $861,6003 bd2 ba2.1k sqft17920 Red Cedar Ln, Sunriver, OR 97707Off Market
- $380,0003 bd2 ba1.7k sqft17924 Red Cedar Ln, Sunriver, OR 97707Sold
- $1,199,9993 bd4 ba2.6k sqft17901 Red Cedar Ln, Sunriver, OR 97707Pending
- $1,192,0003 bd2 ba2.2k sqft17897 Red Cedar Ln, Sunriver, OR 97707Off Market
A local agent can set up tours, give advice and negotiate with sellers.
A local lender can help you make sure your offer is ready when you are.
Similar homes
- $949,0004 bd3 ba2.2k sqft17822 Big Leaf Ln, Sunriver, OR 97707For Sale
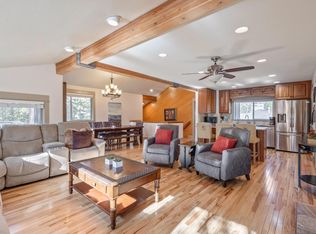
 MLS ID #220217750, Kyle Hoak, Berkshire Hathaway SR. Oregon Datashare
 - $1,197,0005 bd4 ba3.1k sqft57655 Aspen Ln #2, Bend, OR 97707For Sale
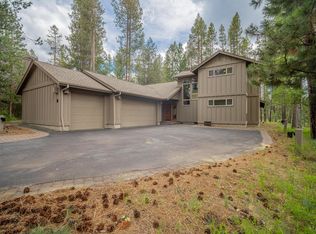 MLS ID #220227508, Kelly Radcliffe Winch, Cascade Hasson SIR. Oregon Datashare
 - $950,0004 bd3 ba2k sqft57742 Wallowa Loop, Sunriver, OR 97707For Sale
 MLS ID #220222167, Nola Jean Horton-Jones, Cascade Hasson SIR. Oregon Datashare
 - $925,0004 bd4 ba2.7k sqft17169 Kingsburg Rd, Bend, OR 97707For Sale
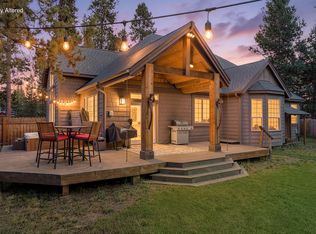 MLS ID #220224282, Kerri Kurtz, Cascade Hasson SIR. Oregon Datashare
 - $899,0003 bd2 ba1.8k sqft57678 Yellow Pine Loop #17, Bend, OR 97707For SaleMLS ID #220219022, Michelle Powell, Cascade Hasson SIR. Oregon Datashare
- $999,0004 bd4 ba3.1k sqft18025 Camas Ln #18, Bend, OR 97707For SaleMLS ID #220215409, Michelle Powell, Cascade Hasson SIR. Oregon Datashare
- $1,079,0004 bd2 ba2.5k sqft17866 Grouse Ln #3, Bend, OR 97707For SaleMLS ID #220220323, David Duane Gilmore, Cascade Hasson SIR. Oregon Datashare
- $998,0004 bd3 ba2.3k sqft58042 Siskin Ln, Sunriver, OR 97707For SaleMLS ID #220222427, Carey Ayn McQuate, Stellar Realty Northwest. Oregon Datashare
- $775,0004 bd2 ba1.5k sqft57545 Lark Ln #11, Bend, OR 97707For SaleMLS ID #220226448, Judi Hein, Cascade Hasson SIR. Oregon Datashare
- $799,0004 bd2 ba1.7k sqft18117 Belknap Ln, Sunriver, OR 97707For SaleMLS ID #220224649, Robyn Grimes Tuttle, Premiere Property Group, LLC. Oregon Datashare
- $849,0003 bd4 ba2k sqft57519 Tamarack Ln #3, Bend, OR 97707For SaleMLS ID #220222352, Saihong Wang, Windermere Realty Trust. Oregon Datashare
- $1,199,0004 bd3 ba3k sqft18004 Tan Oak Ln, Sunriver, OR 97707For SaleMLS ID #220222698, Stephanie Peters, Real Broker. Oregon Datashare
- $799,0005 bd4 ba2.4k sqft18066 E Butte Ln, Sunriver, OR 97707For SaleMLS ID #220222125, Matt Scott Robinson, The Agency Bend. Oregon Datashare
- $749,0002 bd2 ba1.5k sqft17894 Red Cedar Ln, Sunriver, OR 97707For SaleMLS ID #220223473, Colleen M Peterson, Engel & Voelkers Bend. Oregon Datashare
- $929,0003 bd4 ba2.1k sqft57163 Fremont Dr #13, Bend, OR 97707For SaleMLS ID #220225150, Sally L Jacobson, Cascade Views Realty, LLC. Oregon Datashare
- $759,9994 bd2 ba1.6k sqft57803 Mount Rainier Ln #10, Bend, OR 97707For SaleMLS ID #220221072, Crystal Marie Wills, Keller Williams Realty Central Oregon. Oregon Datashare
- $779,0003 bd3 ba1.9k sqft17920 Flat Top Ln #12, Bend, OR 97707For SaleMLS ID #220218281, Anna Luttrell, Sunriver Realty. Oregon Datashare
- $775,0003 bd3 ba1.6k sqft57691 Splitrock Ln Lot 9, Bend, OR 97707For SaleMLS ID #220223385, Mike Sullivan, Cascade Hasson SIR. Oregon Datashare
- $805,0003 bd3 ba1.6k sqft17916 Sandtrap Ln, Sunriver, OR 97707For SaleMLS ID #220222485, Nola Jean Horton-Jones, Cascade Hasson SIR. Oregon Datashare
- $1,150,0003 bd2 ba2.5k sqft57944 Bunker Ln #4, Bend, OR 97707For SaleMLS ID #220223367, Kelly Radcliffe Winch, Cascade Hasson SIR. Oregon Datashare
