Skip main navigation
Sold for $600,000
  • $600,000

    17900 Shotley Bridge Pl, Olney, MD 20832

    3beds
    2,253sqft
    Townhouse
    Built in 1989
    2,975 Square Feet Lot
    $602,100 Zestimate®
    $266/sqft
    $3,218 Estimated rent

    Home value

    $602,100

    $554,000 - $656,000

    $3,218/mo

    Zestimate® history
    Loading
    Loading...

    Owner options

    List your home for rent

    $3,218/mo

    Rent Zestimate®

    Find your next renter with Zillow Rental Manager. Plus, with online applications, you can quickly screen prospective tenants – for free.

    Learn more

    $3,218/mo

    Rent Zestimate®

    Refinance and save

    $3,733/mo

    Est. payment

    Refinancing to a lower rate could help reduce your monthly payments and save thousands over the life of the loan.

    See today's rates

    $3,733/mo

    Est. payment

    Explore your selling options

    Work with a Zillow partner agent

    Leverage their expertise and Zillow's premium Showcase listings to get your home seen by more buyers.

    Get started

    List with your own agent

    Get your home in front of millions of buyers by listing it on Zillow.

    Learn how to do it

    Sell it yourself

    Take full control of how buyers see your home on Zillow by listing For Sale by Owner (FSBO).

    List your home

    What's special

    Two-story entrywayPrivate outdoor oasisMeticulous landscaping featuring perennialsRecently added back deckFloor to ceiling windows
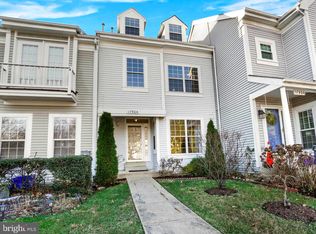
    Welcome home to this rarely available, absolutely stunning end unit townhome in the desirable community of Lake Hallowell. Beautifully renovated and maintained, this home has everything you’ve been looking for and more. Walking up to the front door you’ll notice the meticulous landscaping featuring perennials that are getting ready to bloom! Once inside you’re greeted by a two-story entryway, floor to ceiling windows, updating flooring, and sparking updated lighting! Don’t miss the recently added back deck! Upstairs, each bedroom has vaulted ceilings, adding to this homes charming, yet luxurious feel! The basement features a large living area and third full bath! Step out to the patio from the walk-out sliding doors and experience your own private outdoor oasis! All of this is situated just steps from the community pool, and minutes from shopping, dining, and major commuter roads! This one of a kind home won’t last, so schedule your private showing today!

    Zillow last checked:

    Listing updated:

    Listed by:

    Maggie Rollings 240-388-1211,

    EXP Realty, LLC,

    Listing Team: The Rollings Home Team Of Exp Realty, Co-Listing Team: The Rollings Home Team Of Exp Realty,Co-Listing Agent: Karen D Rollings 301-924-8200,

    EXP Realty, LLC

    Bought with:

    Maresca Visone, SP40003968

    Douglas Elliman of Metro DC, LLC - Bethesda

    Source: Bright MLS,MLS#: MDMC2226900MLS Logo

    Facts & features

    Interior

    Bedrooms & bathrooms
    • Bedrooms: 3
    • Bathrooms: 4
    • Full bathrooms: 3
    • 1/2 bathrooms: 1
    • Main level bathrooms: 1
    Basement
    • Area: 800
    Heating
    • Forced Air, Natural Gas
    Cooling
    • Central Air, Electric
    Appliances
    • Included: Microwave, Dishwasher, Disposal, Dryer, Oven/Range - Electric, Refrigerator, Stainless Steel Appliance(s), Washer, Gas Water Heater
    • Laundry: Dryer In Unit, Washer In Unit
    Features
    • Chair Railings, Combination Dining/Living, Dining Area, Open Floorplan, Eat-in Kitchen, Primary Bath(s), Upgraded Countertops, Bathroom - Tub Shower, 2 Story Ceilings, 9'+ Ceilings, Dry Wall
    • Flooring: Carpet, Hardwood, Wood
    • Doors: Sliding Glass
    • Windows: Double Pane Windows, Window Treatments
    • Basement: Full,Finished,Exterior Entry,Rear Entrance,Walk-Out Access
    • Number of fireplaces: 1
    Interior area
    • Total structure area: 2,453
    • Total interior livable area: 2,253 sqft
    • Finished area above ground: 1,653
    • Finished area below ground: 600

    Property

    Parking
    • Parking features: Assigned, Parking Lot
    • Details: Assigned Parking
    Accessibility
    • Accessibility features: None
    Features
    • Levels: Three
    • Stories: 3
    • Patio & porch: Patio
    • Exterior features: Street Lights, Sidewalks
    • Pool features: Community
    • Has view: Yes
    • View description: Trees/Woods
    Lot
    • Size: 2,975 sqft
    Details
    • Additional structures: Above Grade, Below Grade
    • Parcel number: 160802803405
    • Zoning: RE2
    • Special conditions: Standard

    Construction

    Type & style
    • Home type: Townhouse
    • Architectural style: Colonial
    • Property subtype: Townhouse
    Materials
    • Vinyl Siding
    • Foundation: Permanent
    Condition
    • New construction: No
    • Year built: 1989

    Utilities & green energy

    • Sewer: Public Sewer
    • Water: Public
    • Utilities for property: Cable Available

    Community & neighborhood

    Location
    • Region: Olney
    • Subdivision: Lake Hallowell

    HOA & financial

    HOA
    • Has HOA: Yes
    • HOA fee: $166 monthly
    • Amenities included: Pool, Tennis Court(s), Community Center, Jogging Path, Tot Lots/Playground
    • Services included: Trash, Snow Removal
    • Association name: LAKE HALLOWELL

    Other

    Other facts
    • Listing agreement: Exclusive Right To Sell
    • Ownership: Fee Simple

    Price history

    DateEventPrice
    5/8/2026Sold$600,000+1.9%$266/sqft
    Source: Bright MLS #MDMC2226900 Report a problem
    4/17/2026Pending sale$589,000$261/sqft
    Source: Bright MLS #MDMC2226900 Report a problem
    4/14/2026Listed for sale$589,000+33.9%$261/sqft
    Source: Bright MLS #MDMC2226900 Report a problem
    8/26/2020Sold$439,900$195/sqft
    Source: Public Record Report a problem
    7/17/2020Pending sale$439,900$195/sqft
    Source: Spicer Real Estate #MDMC716258 Report a problem
    7/14/2020Listed for sale$439,900+14.3%$195/sqft
    Source: Spicer Real Estate #MDMC716258 Report a problem
    7/16/2018Sold$385,000-6.1%$171/sqft
    Source: Public Record Report a problem
    6/10/2018Pending sale$409,900$182/sqft
    Source: Smart Realty, LLC #1001155194 Report a problem
    5/31/2018Price change$409,900-1.7%$182/sqft
    Source: Smart Realty, LLC #1001155194 Report a problem
    5/16/2018Listed for sale$417,000$185/sqft
    Source: Smart Realty, LLC #1001155194 Report a problem

    Public tax history

    YearProperty taxesTax assessment
    2025$5,623 +4.6%$510,700 +9.3%
    2024$5,378 +10.2%$467,200 +10.3%
    2023$4,882 +10.7%$423,700 +6%
    2022$4,410 +6.5%$399,667 +6.4%
    2021$4,141 +6.8%$375,633 +6.8%
    2020$3,879 +3.6%$351,600
    2019$3,743 -0.2%$351,600 +3.6%
    2018$3,749 -1.6%$339,400 +1.8%
    2017$3,809 -14.7%$333,300 +2.3%
    2016$4,464 $325,867 +2.3%
    2015$4,464 $318,433 +2.4%
    2014$4,464 $311,000
    2013-- $311,000
    2012-- $311,000 -12.7%
    2011-- $356,090
    2010-- $356,090
    2009-- $356,090 -14.2%
    2008-- $415,080 +13.5%
    2007-- $365,702 +15.6%
    2006-- $316,326 +18.5%
    2005-- $266,950 +12.1%
    2004-- $238,050
    2003-- $238,050 +32.1%
    2002-- $180,250
    2001-- $180,250

    Find assessor info on the county website

    Neighborhood: 20832

    Nearby schools

    GreatSchools rating
    Schools provided by the listing agent
    • Elementary: Brooke Grove
    • Middle: William H. Farquhar
    • High: Sherwood
    • District: Montgomery County Public Schools

    Source: Bright MLS. This data may not be complete. We recommend contacting the local school district to confirm school assignments for this home.

    Get a cash offer in 3 minutes
    Find out how much your home could sell for in as little as 3 minutes with a no-obligation cash offer.
    Estimated market value
    $602,100
    Get a cash offer in 3 minutes
    Find out how much your home could sell for in as little as 3 minutes with a no-obligation cash offer.
    Estimated market value
    $602,100