OPEN HOUSE SUNDAY JULY 12th from 1-3. Price adjustment! Great Deal! One of a kind, Custom Built, Post and Beam farmhouse built by famed builders of Lehman Construction of Shipshewana--the builders of the Noah's Ark replica in Williamstown Kentucky. This nearly 5,700 SQ foot of living space, unique estate on approximately 11.49 acres, in the highly desirable Middlebury School District, is a 4 Bedroom 5.5 bath oasis in the Bristol Fruit Hills. Situated on a tranquil pond, this impressive homestead has rolling vistas of acreage, a new wrap around porch/deck made of the latest materials, which looks out onto quiet hayfields, apple trees and rolling fields. With 3 grand, gas fireplaces, a two-story library, a country loft, and original features from a 125-year-old barn, with wide-plank hardwood floors throughout, this family heirloom home was constructed with beauty and history combined, 22 years ago. A finished walkout basement that opens to the scenic backyard--ideal for entertaining, recreation, or extended guest space. Three car garage, the possibilities to expand are endless. A beautiful Mother-in-Law suite graces the main house discreetly, while adding additional opportunities for privacy and livable space. Experience country living with quick access to every vibrant downtown, in Elkhart County and just 35 minutes from Notre Dame. Also available is MLS #202618857
Active
Price cut: $176K (7/18)
$1,099,000
17901 County Road 112, Bristol, IN 46507
4beds
5,698sqft
Single Family Residence
Built in 2004
11.49 Acres Lot
$1,051,700 Zestimate®
$--/sqft
$-- HOA
What's special
Country loftTwo-story libraryRolling vistas of acreageThree car garageWide-plank hardwood floors throughout
- 163 days |
- 653 |
- 18 |
Zillow last checked:
Listing updated:
Listed by:
Maria Pendley mariapendley1@gmail.com,
Keller Williams Realty Group,
Adam Pendley,
Keller Williams Realty Group
Source: IRMLS,MLS#: 202604024
Facts & features
Interior
Bedrooms & bathrooms
- Bedrooms: 4
- Bathrooms: 6
- Full bathrooms: 5
- 1/2 bathrooms: 1
- Main level bedrooms: 1
Bedroom 1
- Level: Main
Bedroom 2
- Level: Upper
Family room
- Level: Main
- Area: 448
- Dimensions: 32 x 14
Kitchen
- Level: Main
- Area: 364
- Dimensions: 28 x 13
Living room
- Level: Main
- Area: 280
- Dimensions: 20 x 14
Heating
- Natural Gas, Forced Air
Cooling
- Central Air
Appliances
- Included: Disposal, Dishwasher, Refrigerator, Ice Maker, Double Oven, Gas Oven, Water Softener Owned
- Laundry: Sink, Main Level
Features
- 1st Bdrm En Suite, Bar, Breakfast Bar, Bookcases, Built-in Desk, Ceiling-9+, Cathedral Ceiling(s), Ceiling Fan(s), Beamed Ceilings, Vaulted Ceiling(s), Walk-In Closet(s), Stone Counters, Eat-in Kitchen, Entrance Foyer, Guest Quarters, Kitchen Island, Natural Woodwork, Open Floorplan, Pantry, Double Vanity, Wet Bar, Kitchenette, Stand Up Shower, Main Level Bedroom Suite, Formal Dining Room, Great Room
- Flooring: Hardwood, Carpet, Stone, Ceramic Tile
- Doors: Pocket Doors, Storm Door(s)
- Basement: Full,Partially Finished,Concrete,Sump Pump
- Number of fireplaces: 3
- Fireplace features: Den, Family Room, Living Room, Gas Log
Interior area
- Total structure area: 6,622
- Total interior livable area: 5,698 sqft
- Finished area above ground: 4,774
- Finished area below ground: 924
Video & virtual tour
Property
Parking
- Total spaces: 3
- Parking features: Attached, Garage Door Opener, Concrete, Gravel
- Attached garage spaces: 3
- Has uncovered spaces: Yes
Features
- Levels: Two and Half Story
- Stories: 2.5
- Patio & porch: Deck, Covered, Patio, Porch Covered
- Exterior features: Balcony
- Has spa: Yes
- Spa features: Jet/Garden Tub
- Has view: Yes
- On waterfront: Yes
- Waterfront features: Waterfront, Pond
Lot
- Size: 11.49 Acres
- Dimensions: 425x1178
- Features: Few Trees, 15+, Landscaped
Details
- Parcel number: 200702151001.000019
- Other equipment: Generator-Whole House, Sump Pump
Construction
Type & style
- Home type: SingleFamily
- Property subtype: Single Family Residence
Materials
- Wood Siding
- Roof: Shingle
Condition
- New construction: No
- Year built: 2004
Utilities & green energy
- Electric: NIPSCO
- Gas: NIPSCO
- Sewer: Septic Tank
- Water: Well
Community & HOA
Community
- Security: Smoke Detector(s)
- Subdivision: None
Location
- Region: Bristol
Financial & listing details
- Tax assessed value: $941,500
- Annual tax amount: $10,049
- Date on market: 2/9/2026
- Listing terms: Cash,Conventional
Estimated market value
$1,051,700
$999,000 - $1.10M
$3,951/mo
Price history
| Date | Event | Price |
|---|---|---|
| 7/18/2026 | Price change | $1,099,000-13.8% |
Source:  IRMLS #202604024 Report a problem IRMLS #202604024 Report a problem | ||
| 5/18/2026 | Price change | $1,275,000-15% |
Source: IRMLS #202604024 Report a problem | ||
| 4/27/2026 | Price change | $1,500,000-14.3% |
Source: IRMLS #202604024 Report a problem | ||
| 2/9/2026 | Listed for sale | $1,750,000 |
Source: IRMLS #202604024 Report a problem | ||
Public tax history
| Year | Property taxes | Tax assessment |
|---|---|---|
| 2025 | $9,932 +11.6% | $980,200 +4.1% |
| 2024 | $8,900 +7.2% | $941,500 +10.6% |
| 2023 | $8,298 +8.2% | $851,600 +9.7% |
| 2022 | $7,671 +8.3% | $776,600 +9% |
| 2021 | $7,085 +8.4% | $712,600 +9% |
| 2020 | $6,535 +5.2% | $653,700 +8.1% |
| 2019 | $6,211 +5% | $604,700 +6.4% |
| 2018 | $5,915 | $568,200 +6.4% |
| 2017 | -- | $533,900 +2% |
| 2016 | -- | $523,200 |
Find assessor info on the county website
Monthly payment
Est. payment
Payment breakdown
Explore the cost of this home by adjusting the details. Changes won't be saved.Climate risks
Neighborhood: 46507
Nearby schools
GreatSchools rating
- 6/10Heritage Intermediate SchoolGrades: 4-5Distance: 4.4 mi
- 8/10Northridge Middle SchoolGrades: 6-8Distance: 4.5 mi
- 6/10Northridge High SchoolGrades: 9-12Distance: 4.1 mi
Schools provided by the listing agent
- Elementary: York
- Middle: Northridge
- High: Northridge
- District: Middlebury Community Schools
Source: IRMLS. This data may not be complete. We recommend contacting the local school district to confirm school assignments for this home.
- $350,00010.7 AcresVl 17991 County Rd #112, Bristol, IN 46507Pending

- $5,800-- bd-- ba-- sqft17901 County Road 112, Bristol, IN 46507Off Market
- $5,800-- bd-- ba-- sqft17901 County Road 112, Bristol, IN 46507Off Market
- $1,750,0005 bd5 ba6.2k sqft17781 County Road 112, Bristol, IN 46507Sold
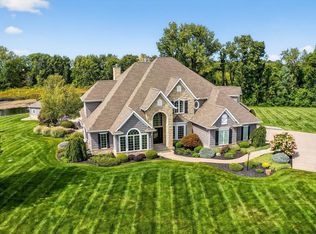
- $1,097,2006 bd4 ba7.4k sqft18011 County Road 112, Bristol, IN 46507Off Market
- $1,250,5007 bd4 ba6.4k sqft17900 County Road 112, Bristol, IN 46507Off Market
- $1,368,3004 bd3 ba3.7k sqft18075 County Road 112, Bristol, IN 46507Off Market
- $11,300-- bd-- ba-- sqft18075 County Road 112, Bristol, IN 46507Off Market
A local agent can set up tours, give advice and negotiate with sellers.
A local lender can help you make sure your offer is ready when you are.
Similar homes
- $1,099,0004 bd4 ba3.5k sqft17605 County Road 112, Bristol, IN 46507For Sale
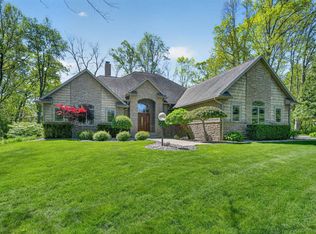 MLS ID #202620142, Julie Thatcher, Coldwell Banker Real Estate Group. IRMLS
 - $989,0005 bd5 ba4.2k sqft56472 Sylvan Meadows Ln, Bristol, IN 46507For Sale
 MLS ID #202626619, Brandilyn Millslagle, Realty Group Resources. IRMLS
 - $998,0005 bd5 ba4.7k sqft3484 Fox Chase Dr, Bristol, IN 46507For Sale
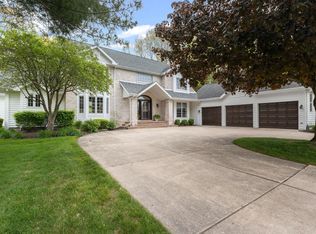 MLS ID #202610254, Julie Thatcher, Coldwell Banker Real Estate Group. IRMLS
 - $899,0003 bd4 ba4.3k sqft19710 Amberwood Dr, Bristol, IN 46507For Sale
 MLS ID #202625868, Lori Snyder, Berkshire Hathaway HomeServices Elkhart. IRMLS
 - $1,050,0004 bd5 ba5.2k sqft30131 Vantilburg Ct, Elkhart, IN 46514For SaleMLS ID #202617967, Paul W Thurston, Open Door Realty, Inc. IRMLS
- $744,9005 bd4 ba6.3k sqft55961 Dana Dr, Bristol, IN 46507For SaleMLS ID #202626764, Daryle Lambright, RE/MAX Results. IRMLS
- $1,390,0005 bd5 ba6.3k sqft54725 County Road 33, Middlebury, IN 46540For SaleMLS ID #202624521, Chantel Boone, RE/MAX Results. IRMLS
- $625,0004 bd4 ba3.7k sqft705 N River Rd, Bristol, IN 46507For SaleMLS ID #202625887, Kendra E Nafziger, Coldwell Banker Real Estate Group. IRMLS
- $1,049,9905 bd5 ba6.1k sqft54940 Woodhold Ct, Elkhart, IN 46516For SaleMLS ID #202619125, Jason Mast, Snyder Strategy Realty Inc.. IRMLS
- $1,150,0004 bd3 ba4.1k sqft10810 Douglas Rd, Osceola, IN 46561For SaleMLS ID #202623028, Judy Wood, RE/MAX Oak Crest - Elkhart. IRMLS
- $899,0004 bd4 ba3.5k sqft53339 State Road 13, Middlebury, IN 46540For SaleMLS ID #202622339, Jesse Riegsecker, Bright Star Real Estate Services LLC. IRMLS
- $775,0006 bd4 ba6.4k sqft2821 Bashor Rd, Goshen, IN 46526For SaleMLS ID #202627177, Michelle Tucker, Assurance Property Management & Realty Inc. IRMLS
- $985,0005 bd4 ba3k sqft70944 Baldwin Landing Dr, Union, MI 49130For Sale
 MLS ID #26030141, Paul DeLano, Lake Life Realty. MichRIC
 - $720,0004 bd2 ba3k sqft57051 County Road 33, Middlebury, IN 46540For SaleMLS ID #202618544, Leon D Kramer, Bright Star Real Estate Services LLC. IRMLS
- $990,0004 bd4 ba5.4k sqft70468 County Road 143, Ligonier, IN 46767For SaleMLS ID #202624424, Scott Gingerich, The Gingerich Group. IRMLS
- $876,0004 bd4 ba3.4k sqft53785 Blue Lake Dr, Elkhart, IN 46514For SaleMLS ID #202613135, Lindsay F Maslowski, Cressy & Everett - South Bend. IRMLS
- $595,0004 bd4 ba5.4k sqft1765 N Bay Dr, Elkhart, IN 46514For SaleMLS ID #202621864, Jan Lazzara, RE/MAX 100. IRMLS
- $1,164,9005 bd5 ba4.1k sqft30356 Blackhawk Dr, Granger, IN 46530For SaleMLS ID #202623039, Wilma McDougle, McKinnies Realty, LLC Elkhart. IRMLS
- $750,0005 bd5 ba4.2k sqft58732 River Forest Dr, Goshen, IN 46528For SaleMLS ID #202627024, Lori Johnston, Cressy & Everett - South Bend. IRMLS
- $859,9004 bd2 ba4.2k sqft1312 E Jackson Blvd, Elkhart, IN 46516For SaleMLS ID #202604117, Jan Lazzara, RE/MAX 100. IRMLS
