Perched on a massive, fully fenced .63 acre lot with mature trees, this modern rambler is a suburban dream for modern families. The property backs up to ultimate privacy with a built-in fire pit, a basketball hoop area, raised garden beds, and a storage shed for all your gear. Grill out on the spacious deck while keeping an eye on kids and pets playing safely below, or unwind on the paver patio after bedtime. 155 Acre Purgatory Park has 2 different entrances within 500ft of this house, so you will never be bored while out for a walk/hike/bike ride. Designed for low-stress routines, the main level features three bedrooms on one level, including a primary suite with a gorgeous three-quarters bath and dual sinks. You'll love the sun-drenched flex room with a wall of windows—ideal for a home office, plant haven, or a quiet reading nook. The chef-friendly kitchen comes fully equipped with stainless steel appliances, a gas stove, NEW double ovens, and expansive counter space for meal prep, flowing easily into bright dining and living areas. A dedicated mudroom and main-floor laundry keep sports equipment, backpacks, and daily clutter completely under control. Control the new multi-zone sprinkler system from an app with ease. Downstairs, the sprawling finished basement offers high-impact versatility with plush new carpet, a built-in media center, and plenty of space for a dedicated playroom, home gym, or movie nights. Kids will flip for the secret hidden room behind the bookcase—perfect for a playhouse, gaming den, or massive storage stash—alongside a fourth bedroom and a three-quarters bath. Location-wise, it hits every priority on the checklist. You can walk the kids to the nationally renowned Spanish Immersion program at Clear Springs Elementary, and access the miles of hiking and biking trails at 155-acre Purgatory Park just blocks away. Commuting is a breeze with quick access to Highway 7 and Highway 101, putting you minutes from downtown Minnetonka, Excelsior, and the shores of Lake Minnetonka.
Active with contingency
Price cut: $24.9K (9/23)
$650,000
17901 Covington Rd, Minnetonka, MN 55345
4beds
2,504sqft
Single Family
Built in 1955
0.63 Acres Lot
$643,300 Zestimate®
$260/sqft
$-- HOA
What's special
Storage shedSpacious deckRaised garden bedsBasketball hoop areaFourth bedroomBuilt-in fire pitPlush new carpet
- 42 days
- 2,352
- 94
Likely to sell faster than
Zillow last checked:
Listing updated:
Listed by:
Cory Rudnitski 763-443-2333,
RE/MAX Advantage Plus,
Jessica Rudnitski 763-443-3658
Source: NorthstarMLS as distributed by MLS GRID,MLS#: 7125319
Facts & features
Interior
Bedrooms & bathrooms
- Bedrooms: 4
- Bathrooms: 4
- Full bathrooms: 1
- 3/4 bathrooms: 2
- 1/2 bathrooms: 1
Bedroom
- Level: Main
- Area: 110 Square Feet
- Dimensions: 11X10
Bedroom 2
- Level: Main
- Area: 120 Square Feet
- Dimensions: 12X10
Bedroom 3
- Level: Main
- Area: 108 Square Feet
- Dimensions: 12X9
Bedroom 4
- Level: Lower
- Area: 132 Square Feet
- Dimensions: 12x11
Deck
- Level: Main
Dining room
- Level: Main
- Area: 225 Square Feet
- Dimensions: 15x15
Family room
- Level: Lower
- Area: 465 Square Feet
- Dimensions: 31x15
Kitchen
- Level: Main
- Area: 108 Square Feet
- Dimensions: 12x9
Living room
- Level: Main
- Area: 276 Square Feet
- Dimensions: 23x12
Office
- Level: Main
- Area: 126 Square Feet
- Dimensions: 14x9
Utility room
- Level: Lower
- Area: 280 Square Feet
- Dimensions: 20x14
Walk in closet
- Level: Lower
- Area: 108 Square Feet
- Dimensions: 12X9
Heating
- Forced Air
Cooling
- Central Air
Appliances
- Included: Cooktop, Dishwasher, Dryer, Gas Water Heater, Microwave, Refrigerator, Wall Oven, Washer, Water Softener Owned
- Laundry: Main Level
Features
- Basement: Block,Drain Tiled,Egress Window(s),Finished,Full,Storage Space,Sump Pump,Tile Shower
- Has fireplace: No
Interior area
- Total structure area: 3,042
- Total interior livable area: 2,504 sqft
- Finished area above ground: 1,658
- Finished area below ground: 846
Video & virtual tour
Property
Parking
- Total spaces: 2
- Parking features: Detached Garage, Garage Door Opener
- Garage spaces: 2
- Has uncovered spaces: Yes
- Details: Garage Dimensions (28x21)
Accessibility
- Accessibility features: None
Features
- Levels: One
- Stories: 1
- Patio & porch: Deck, Patio
- Pool features: None
- Fencing: Full,Privacy,Wood
Lot
- Size: 0.63 Acres
- Dimensions: 98 x 106 x 125 x 204
- Features: Near Public Transit, Tree Coverage - Medium
- Topography: Level,Sloped
Details
- Additional structures: Storage Shed
- Foundation area: 1394
- Parcel number: 3111722410006
- Zoning description: Residential-Single Family
Construction
Type & style
- Home type: SingleFamily
- Property subtype: Single Family
Materials
- Block, Frame
- Roof: Asphalt
Condition
- New construction: No
- Year built: 1955
Utilities & green energy
- Electric: Circuit Breakers
- Gas: Electric, Natural Gas
- Sewer: City Sewer/Connected
- Water: City Water/Connected
Community & HOA
Community
- Subdivision: Meadow Oaks Add
HOA
- Has HOA: No
Location
- Region: Minnetonka
Financial & listing details
- Price per square foot: $260/sqft
- Tax assessed value: $579,100
- Annual tax amount: $7,831
- Date on market: 8/25/2026
- Cumulative days on market: 40 days
- Road surface type: Paved
Estimated market value
$643,300
$611,000 - $675,000
$3,432/mo
Price history
| Date | Event | Price |
|---|---|---|
| 9/30/2026 | Listed for sale | $650,000$260/sqft |
Source:  NorthstarMLS as distributed by MLS GRID #7125319 Report a problem NorthstarMLS as distributed by MLS GRID #7125319 Report a problem | ||
| 9/30/2026 | Pending sale | $650,000$260/sqft |
Source: NorthstarMLS as distributed by MLS GRID #7125319 Report a problem | ||
| 9/23/2026 | Price change | $650,000-3.7%$260/sqft |
Source: NorthstarMLS as distributed by MLS GRID #7125319 Report a problem | ||
| 8/27/2026 | Listed for sale | $674,900+30.8%$270/sqft |
Source: NorthstarMLS as distributed by MLS GRID #7125319 Report a problem | ||
| 10/22/2021 | Sold | $516,000+14.7%$206/sqft |
Source: NorthstarMLS as distributed by MLS GRID #6088091 Report a problem | ||
| 9/1/2021 | Pending sale | $450,000$180/sqft |
Source: NorthstarMLS as distributed by MLS GRID #6088091 Report a problem | ||
| 8/26/2021 | Listed for sale | $450,000+49.3%$180/sqft |
Source: NorthstarMLS as distributed by MLS GRID #6088091 Report a problem | ||
| 11/15/2013 | Sold | $301,500+0.3%$120/sqft |
Source:  Lake Superior Area Realtors as distributed by MLS GRID #2092418 Report a problem Lake Superior Area Realtors as distributed by MLS GRID #2092418 Report a problem | ||
| 9/9/2013 | Sold | $300,500-3%$120/sqft |
Source: Agent Provided Report a problem | ||
| 9/7/2013 | Listed for sale | $309,900-12.6%$124/sqft |
Source: Coldwell Banker Burnet - Edina Regional #4409507 Report a problem | ||
| 4/5/2005 | Sold | $354,500+42.4%$142/sqft |
Source: Public Record Report a problem | ||
| 6/12/2002 | Sold | $249,000+42.3%$99/sqft |
Source: Public Record Report a problem | ||
| 11/19/2001 | Sold | $175,000$70/sqft |
Source: Public Record Report a problem | ||
Public tax history
| Year | Property taxes | Tax assessment |
|---|---|---|
| 2026 | $7,831 +6.8% | $579,100 +2.6% |
| 2025 | $7,336 +14.1% | $564,500 +3.2% |
| 2024 | $6,427 +5.1% | $546,800 +6.9% |
| 2023 | $6,113 +29.7% | $511,500 +5.4% |
| 2022 | $4,715 +3.7% | $485,100 +40% |
| 2021 | $4,548 -2.2% | $346,600 +3.1% |
| 2020 | $4,652 +2.3% | $336,100 +1.9% |
| 2019 | $4,548 -2.2% | $329,800 +2.3% |
| 2018 | $4,652 +9.3% | $322,500 +10.5% |
| 2017 | $4,256 +2.7% | $291,900 -3.2% |
| 2016 | $4,142 -3.8% | $301,500 +3% |
| 2015 | $4,307 +2.8% | $292,600 +9.9% |
| 2014 | $4,190 +6.4% | $266,200 -3.2% |
| 2013 | $3,940 -0.5% | $275,100 -4.7% |
| 2012 | $3,962 +1.7% | $288,800 -2.3% |
| 2011 | $3,894 +4.9% | $295,500 -4.3% |
| 2010 | $3,713 +2.3% | $308,800 -2.3% |
| 2009 | $3,630 +22.5% | $316,000 +23.1% |
| 2006 | $2,963 +2% | $256,700 +6.8% |
| 2005 | $2,904 -1.4% | $240,400 +4% |
| 2004 | $2,944 +4.7% | $231,100 +11.2% |
| 2002 | $2,813 -39.7% | $207,900 |
| 2001 | $4,661 | -- |
Find assessor info on the county website
Monthly payment
Est. payment
Payment breakdown
Explore the cost of this home by adjusting the details. Changes won't be saved.Climate risks
Neighborhood: 55345
Similar homes
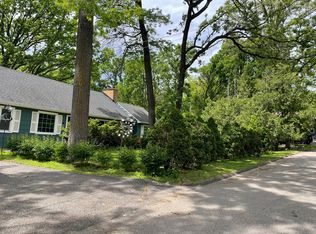
- $574,9004 bd3 ba2.5k sqft3600 Sunrise Dr E, Minnetonka, MN 55345For Sale
 MLS ID #7149920, Nicole L. Johnsrud, RE/MAX Advantage Plus. NorthstarMLS as distributed by MLS GRID
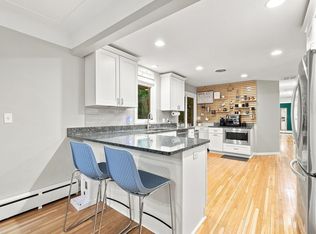
 - $625,0006 bd3 ba3.2k sqft16633 Temple Dr N, Minnetonka, MN 55345For Sale
 MLS ID #7079847, Tara M Robertson, RE/MAX Results. NorthstarMLS as distributed by MLS GRID
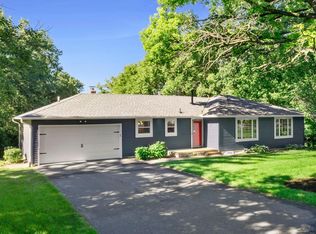
 - $575,0003 bd3 ba2.2k sqft4418 Ellerdale Rd, Minnetonka, MN 55345For Sale
 MLS ID #7141048, Eric T Utoft, Engel & Volkers Lake Minnetonka. NorthstarMLS as distributed by MLS GRID
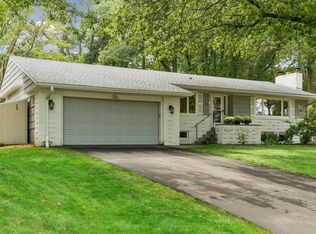
 - $475,0004 bd3 ba1.7k sqft6108 Whited Ave, Minnetonka, MN 55345For Sale
 MLS ID #7125794, Karen Xiao, Longhouse Realty. NorthstarMLS as distributed by MLS GRID
 - $489,9003 bd2 ba1.7k sqft3966 Earlynn Ln, Minnetonka, MN 55345For SaleMLS ID #7138146, Ryan M Platzke, Coldwell Banker Realty - Southwest Regional. NorthstarMLS as distributed by MLS GRID
- $724,9005 bd4 ba3.7k sqft25745 Wild Rose Ln, Shorewood, MN 55331For SaleMLS ID #7153461, Edward F Schultz, Redfin Corporation. NorthstarMLS as distributed by MLS GRID
- $715,0004 bd2 ba2.9k sqft7132 Glouchester Ave, Edina, MN 55435For SaleMLS ID #7154059, Mike Garbart, RE/MAX Advantage Plus. NorthstarMLS as distributed by MLS GRID
- $535,0004 bd2 ba2.1k sqft10 Woodlawn Ave, Tonka Bay, MN 55331For SaleMLS ID #7143846, Richard S Webb, RE/MAX Results. NorthstarMLS as distributed by MLS GRID
- $549,9004 bd3 ba2k sqft13240 Dahlgren Rd, Minnetonka, MN 55305For SaleMLS ID #7129670, Timothy E. Montgomery, DirectByOwner.com, Inc. / Montgomery & Associates Realty. NorthstarMLS as distributed by MLS GRID
- $675,0004 bd3 ba3k sqft6401 Doron Ln, Edina, MN 55439For SaleMLS ID #7071787, Arthur D Hays, Lakes Sotheby's International Realty. NorthstarMLS as distributed by MLS GRID
- $599,0004 bd3 ba3.5k sqft14880 Ironwood Ct, Eden Prairie, MN 55346For SaleMLS ID #7117842, Verena Arribas, RE/MAX Results. NorthstarMLS as distributed by MLS GRID
- $549,9004 bd3 ba2.4k sqft14886 Tealwood Ct, Eden Prairie, MN 55347For SaleMLS ID #7148495, Christopher Buesgens, Compass. NorthstarMLS as distributed by MLS GRID
- $575,0004 bd2 ba2.9k sqft124 Harrington Dr, Long Lake, MN 55356For SaleMLS ID #7140765, Debbie McNally, Lakes Sotheby's International. NorthstarMLS as distributed by MLS GRID
- $525,0003 bd2 ba1.8k sqft24850 Amlee Rd, Shorewood, MN 55331For SaleMLS ID #7132399, Peter A Evans, Coldwell Banker Realty - Lakes. NorthstarMLS as distributed by MLS GRID
- $525,0005 bd2 ba2k sqft13301 Windyhill Rd, Minnetonka, MN 55305For SaleMLS ID #7142273, Mark J Granlund, Edina Realty, Inc.. NorthstarMLS as distributed by MLS GRID
- $485,0003 bd2 ba2.2k sqft12918 Rutledge Cir, Minnetonka, MN 55305For SaleMLS ID #7132976, Brittney Sullivan, Compass. NorthstarMLS as distributed by MLS GRID
- $510,0004 bd3 ba2.5k sqft2415 Merrimac Ln N, Plymouth, MN 55447For SaleMLS ID #7100230, Jan E Anderson, Edina Realty, Inc.. NorthstarMLS as distributed by MLS GRID
- $725,0004 bd3 ba2k sqft4725 School Rd, Edina, MN 55424For SaleMLS ID #7115700, Susan A Wahman, Edina Realty, Inc.. NorthstarMLS as distributed by MLS GRID
- $699,9004 bd2 ba2.3k sqft4000 Abbott Ave S, Minneapolis, MN 55410For SaleMLS ID #7144299, Budd Batterson, Edina Realty, Inc.. NorthstarMLS as distributed by MLS GRID
- $595,0004 bd3 ba2.6k sqft7840 Harold Ave, Golden Valley, MN 55427For SaleMLS ID #7098956, Nick Bialon, Coldwell Banker Realty - Lakes. NorthstarMLS as distributed by MLS GRID
