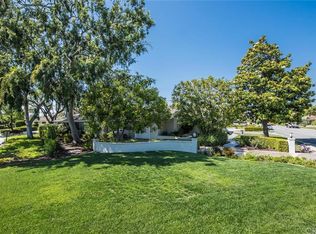
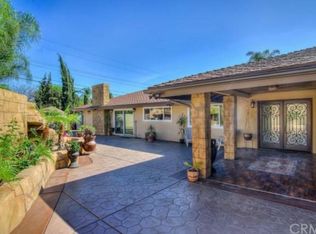
Welcome to 17901 E Santa Clara Ave — a beautifully maintained ranch-style home nestled on a private, fully enclosed corner lot in the heart of North Tustin. A picturesque brick wall, lush landscaping, and a green gated entry set the tone as you arrive at this inviting retreat. Step through the gate to discover a manicured front lawn, an ornamental water well, and a peaceful outdoor sitting area — the perfect spot to relax or entertain. Dual cherry-red doors lead you into a warm and welcoming foyer that opens to a bright, airy living room with built-in shelving, a striking stonework fireplace, and elegant French doors that connect to the paved and covered carport. The living room flows effortlessly into the dining area, complete with a ceiling fan and light fixture, creating a cozy space for gatherings. The adjacent eat-in kitchen is updated and fully equipped, featuring crisp white cabinetry, gray granite countertops and backsplash, dual ovens, a central cooktop island, and sliding glass doors that open to the front patio. Direct access to the attached two-car garage adds convenience. Off the kitchen, you'll find a spacious family room with a classic brick fireplace and a large bay window that fills the space with natural light. The private wing of the home offers four comfortable bedrooms, including a generous primary suite with an en-suite bathroom and dedicated vanity area. A second full bath includes a dual-sink vanity, a fully tiled shower, and a convenient washer and dryer area. With 4 bedrooms, 2.5 bathrooms, 2,487 square feet of living space, and set on an expansive 11,500 square foot lot, this home offers plenty of room to live, grow, entertain, and Solar is owned — all in a quiet, well-established neighborhood close to parks, schools, and shopping.
Sold for $1,490,000
Listed by: Seven Gables Real Estate • Greg Hendrickson • Contact: 714-731-3777
Bought with: Ten Pointe Realty
$1,490,000
17901 E Santa Clara Ave, Santa Ana, CA 92705
4beds
2,487sqft
Single Family Residence
Built in 1965
0.26 Acres Lot
$1,513,300 Zestimate®
$599/sqft
$6,948 Estimated rent
Home value
$1,513,300
$1.39M - $1.65M
$6,948/mo
Zestimate® history
Owner options
List your home for rent
$6,948/mo
Rent Zestimate®
Find your next renter with Zillow Rental Manager. Plus, with online applications, you can quickly screen prospective tenants – for free.
$6,948/mo
Rent Zestimate®
Refinance and save
$9,388/mo
Est. payment
Refinancing to a lower rate could help reduce your monthly payments and save thousands over the life of the loan.
$9,388/mo
Est. payment
Explore your selling options
Work with a Zillow partner agent
Leverage their expertise and Zillow's premium Showcase listings to get your home seen by more buyers.
Get startedList with your own agent
Get your home in front of millions of buyers by listing it on Zillow.
Learn how to do itSell it yourself
Take full control of how buyers see your home on Zillow by listing For Sale by Owner (FSBO).
List your homeWhat's special
Classic brick fireplaceStriking stonework fireplaceOrnamental water wellEn-suite bathroomCentral cooktop islandGenerous primary suiteCrisp white cabinetry
Zillow last checked:
Listing updated:
Listed by:
Greg Hendrickson DRE #01953366 714-514-5766,
Seven Gables Real Estate,
Bryan Van Zee DRE #02017702,
Seven Gables Real Estate
Bought with:
Jae Kim, DRE #01297791
Ten Pointe Realty
Source: CRMLS,MLS#: PW25093675 Originating MLS: California Regional MLS
Originating MLS: California Regional MLSFacts & features
Interior
Bedrooms & bathrooms
- Bedrooms: 4
- Bathrooms: 3
- Full bathrooms: 2
- 1/2 bathrooms: 1
- Main level bathrooms: 3
- Main level bedrooms: 4
Rooms
- Room types: Bedroom, Entry/Foyer, Family Room, Kitchen, Laundry, Living Room, Primary Bathroom, Primary Bedroom, Dining Room
Bedroom
- Features: All Bedrooms Down
Bathroom
- Features: Dual Sinks, Tub Shower
Heating
- Central, Forced Air, Natural Gas
Cooling
- Central Air, Whole House Fan, Attic Fan
Appliances
- Included: Double Oven, Dishwasher, Gas Range
- Laundry: Washer Hookup, Inside, Laundry Room
Features
- Separate/Formal Dining Room, Granite Counters, Open Floorplan, Recessed Lighting, Storage, All Bedrooms Down
- Has fireplace: Yes
- Fireplace features: Family Room, Gas, Living Room, Masonry, Outside, Raised Hearth, Wood Burning
- Common walls with other units/homes: No Common Walls
Interior area
- Total interior livable area: 2,487 sqft
Property
Parking
- Total spaces: 2
- Parking features: Garage
- Attached garage spaces: 2
Features
- Levels: One
- Stories: 1
- Entry location: 1
- Patio & porch: Concrete, Covered, Front Porch, Open, Patio
- Pool features: None
- Spa features: None
- Fencing: Block
- Has view: Yes
- View description: Neighborhood
Lot
- Size: 0.26 Acres
- Features: 0-1 Unit/Acre, Back Yard, Front Yard, Lawn, Landscaped, Rectangular Lot, Yard
Details
- Parcel number: 39533118
- Special conditions: Standard
Construction
Type & style
- Home type: SingleFamily
- Property subtype: Single Family Residence
Condition
- New construction: No
- Year built: 1965
Utilities & green energy
- Sewer: Public Sewer
- Water: Public
Community & HOA
Community
- Features: Curbs, Storm Drain(s), Street Lights, Suburban, Sidewalks
Location
- Region: Santa Ana
Financial & listing details
- Price per square foot: $599/sqft
- Tax assessed value: $306,707
- Annual tax amount: $3,904
- Date on market: 5/1/2025
- Cumulative days on market: 6 days
- Listing terms: Cash,Conventional
Price history
| Date | Event | Price |
|---|---|---|
| 6/6/2025 | Sold | $1,490,000-0.6%$599/sqft |
Source:  CRMLS #PW25093675 Report a problem CRMLS #PW25093675 Report a problem | ||
| 5/22/2025 | Pending sale | $1,499,000$603/sqft |
Source: CRMLS #PW25093675 Report a problem | ||
| 5/7/2025 | Contingent | $1,499,000$603/sqft |
Source: CRMLS #PW25093675 Report a problem | ||
| 5/2/2025 | Listed for sale | $1,499,000+53.1%$603/sqft |
Source: CRMLS #PW25093675 Report a problem | ||
| 1/14/2021 | Listing removed | -- |
Source:  CRMLS Report a problem CRMLS Report a problem | ||
| 9/21/2020 | Listed for sale | $979,000$394/sqft |
Source: Keller Williams Realty #PW20083468 Report a problem | ||
| 8/5/2020 | Listing removed | $979,000$394/sqft |
Source: Keller Williams Realty #PW20083468 Report a problem | ||
| 5/3/2020 | Price change | $979,000-2.1%$394/sqft |
Source: Keller Williams Realty #PW20083468 Report a problem | ||
| 10/8/2019 | Price change | $1,000,000-2.4%$402/sqft |
Source: Keller Williams Realty #PW19225818 Report a problem | ||
| 9/22/2019 | Listed for sale | $1,024,900+86.7%$412/sqft |
Source: Keller Williams Realty #PW19225818 Report a problem | ||
| 1/6/2012 | Listing removed | $549,000$221/sqft |
Source: Outlook Realty #P783708 Report a problem | ||
| 9/1/2011 | Price change | $549,000-8.3%$221/sqft |
Source: Outlook Realty #P783708 Report a problem | ||
| 8/12/2011 | Price change | $599,000-6.3%$241/sqft |
Source: Outlook Realty #P783708 Report a problem | ||
| 7/7/2011 | Price change | $639,000-1.5%$257/sqft |
Source: Outlook Realty #P783708 Report a problem | ||
| 6/3/2011 | Listed for sale | $649,000$261/sqft |
Source: Outlook Realty #P783708 Report a problem | ||
Public tax history
| Year | Property taxes | Tax assessment |
|---|---|---|
| 2025 | $3,904 +4.7% | $306,707 +2% |
| 2024 | $3,728 +2.7% | $300,694 +2% |
| 2023 | $3,630 +1.8% | $294,799 +2% |
| 2022 | $3,568 +4.2% | $289,019 +2% |
| 2021 | $3,424 +0.6% | $283,352 +1% |
| 2020 | $3,405 | $280,447 +2% |
| 2019 | $3,405 +2.4% | $274,949 +2% |
| 2018 | $3,326 +3.4% | $269,558 +2% |
| 2017 | $3,216 | $264,273 +2% |
| 2016 | $3,216 +1.8% | $259,092 +1.5% |
| 2015 | $3,160 +0% | $255,201 +2% |
| 2014 | $3,159 | $250,202 +0.5% |
| 2013 | -- | $249,072 +2% |
| 2012 | -- | $244,189 +2% |
| 2011 | -- | $239,401 +0.8% |
| 2010 | -- | $237,612 -0.2% |
| 2009 | -- | $238,178 +2% |
| 2008 | -- | $233,508 +2% |
| 2007 | -- | $228,930 +2% |
| 2006 | -- | $224,442 +2% |
| 2005 | -- | $220,042 +2% |
| 2004 | -- | $215,728 +1.9% |
| 2003 | -- | $211,775 +2% |
| 2002 | -- | $207,623 +2% |
| 2001 | $2,073 +2.2% | $203,552 +2% |
| 2000 | $2,028 | $199,561 |
Find assessor info on the county website
Neighborhood: 92705
Nearby homes
- $1,310,7003 bd2 ba1.7k sqft13412 Prospect Ave, Santa Ana, CA 92705Off Market
- $1,795,0003 bd3 ba2.1k sqft13441 Sierra Madre Dr, Santa Ana, CA 92705Off Market
- $1,794,2004 bd3 ba2.8k sqft13421 Sierra Madre Dr, Santa Ana, CA 92705Off Market

- $1,589,5004 bd2 ba2.4k sqft13512 Prospect Ave, Santa Ana, CA 92705Off Market
- $1,630,2004 bd2 ba2.3k sqft13451 Prospect Ave, Santa Ana, CA 92705Off Market
- $1,365,4003 bd2 ba1.9k sqft13402 Prospect Ave, Santa Ana, CA 92705Off Market
- $1,738,4003 bd3 ba2.8k sqft13401 Prospect Ave, Santa Ana, CA 92705Off Market
- $1,640,9003 bd2 ba2.2k sqft13401 Sierra Madre Dr, Santa Ana, CA 92705Off Market
Nearby schools
GreatSchools rating
- 7/10Loma Vista Elementary SchoolGrades: K-5Distance: 0.4 mi
- 7/10Hewes Middle SchoolGrades: 6-8Distance: 0.9 mi
- 9/10Foothill High SchoolGrades: 9-12Distance: 1.3 mi
Schools provided by the listing agent
- Elementary: Loma Vista
- Middle: Hewes
- High: Foothill
Source: CRMLS. This data may not be complete. We recommend contacting the local school district to confirm school assignments for this home.
Get a cash offer in 3 minutes
Find out how much your home could sell for in as little as 3 minutes with a no-obligation cash offer.
Estimated market value
$1,513,300
Get a cash offer in 3 minutes
Find out how much your home could sell for in as little as 3 minutes with a no-obligation cash offer.
Estimated market value
$1,513,300
- California
- Orange County
- North Tustin
- 92705
- 17901 E Santa Clara Ave
Nearby cities
Nearby zip codes
Other North Tustin Topics
