Skip main navigation
Sold for $333,000
  • $333,000

    17901 Pointe Ct, Clinton Township, MI 48038

    2beds
    3,336sqft
    Condominium
    Built in 1997
    -- sqft lot
    $337,600 Zestimate®
    $100/sqft
    $2,322 Estimated rent

    Home value

    $337,600

    $321,000 - $354,000

    $2,322/mo

    Zestimate® history
    Loading
    Loading...

    Owner options

    List your home for rent

    $2,322/mo

    Rent Zestimate®

    Find your next renter with Zillow Rental Manager. Plus, with online applications, you can quickly screen prospective tenants – for free.

    Learn more

    $2,322/mo

    Rent Zestimate®

    Refinance and save

    $2,304/mo

    Est. payment

    Refinancing to a lower rate could help reduce your monthly payments and save thousands over the life of the loan.

    See today's rates

    $2,304/mo

    Est. payment

    Explore your selling options

    Work with a Zillow partner agent

    Leverage their expertise and Zillow's premium Showcase listings to get your home seen by more buyers.

    Get started

    List with your own agent

    Get your home in front of millions of buyers by listing it on Zillow.

    Learn how to do it

    Sell it yourself

    Take full control of how buyers see your home on Zillow by listing For Sale by Owner (FSBO).

    List your home

    What's special

    Gas fireplaceWalk-in closetCathedral ceilingsGenerous counter spaceTwo spacious bedroomsFormal dining spaceStainless-steel appliances
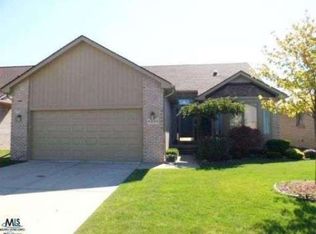
    Positioned in the heart of Clinton Township, this charming, detached ranch condo presents an inviting home, thoroughly prepared for its new occupants. It offers the perfect blend of comfort, function, and convenience with easy access to local amenities. Inside, cathedral ceilings elevate the main living areas, where a warm and inviting great room with a gas fireplace opens naturally into the formal dining space, creating an ideal layout for both everyday living and hosting guests. The nearby kitchen and breakfast nook provide ample cabinetry, generous counter space, and stainless-steel appliances, with direct access to the deck and backyard for effortless indoor-outdoor entertaining. The home features two spacious bedrooms, including a private master ensuite with a full bath and walk-in closet. A separate den with French doors offers flexibility for a home office, library, or guest space, while the second full bath includes a relaxing Jacuzzi tub. Practical features continue with a convenient first-floor laundry room complete with utility tub and washer and dryer. Downstairs, the finished basement significantly expands the living space, offering a third full bath and a section already prepared for a future kitchen, ideal for entertaining, extended living, or hobby space. This property is ready for an owner looking to grow and make memories. Schedule your showing today

    Zillow last checked:

    Listing updated:

    Listed by:

    Kyrah Willis 202-436-2387,

    Match Realty

    Bought with:

    Naharia Hano, 6501432062

    Keller Williams Realty Lakeside

    Source: Realcomp II,MLS#: 20261010307MLS Logo

    Facts & features

    Interior

    Bedrooms & bathrooms
    • Bedrooms: 2
    • Bathrooms: 3
    • Full bathrooms: 3
    Primary bedroom
    • Level: Entry
    • Area: 169
    • Dimensions: 13 X 13
    Bedroom
    • Level: Entry
    • Area: 132
    • Dimensions: 12 X 11
    Primary bathroom
    • Level: Entry
    • Area: 40
    • Dimensions: 8 X 5
    Other
    • Level: Basement
    • Area: 60
    • Dimensions: 10 X 6
    Other
    • Level: Entry
    • Area: 40
    • Dimensions: 8 X 5
    Other
    • Level: Entry
    • Area: 90
    • Dimensions: 9 X 10
    Dining room
    • Level: Entry
    • Area: 100
    • Dimensions: 10 X 10
    Kitchen
    • Level: Entry
    • Area: 140
    • Dimensions: 14 X 10
    Laundry
    • Level: Entry
    • Area: 70
    • Dimensions: 10 X 7
    Library
    • Level: Entry
    • Area: 120
    • Dimensions: 12 X 10
    Living room
    • Level: Entry
    • Area: 308
    • Dimensions: 22 X 14
    Heating
    • Forced Air, Natural Gas
    Cooling
    • Ceiling Fans
    Appliances
    • Included: Dryer, Free Standing Electric Range, Free Standing Gas Range, Free Standing Refrigerator, Microwave, Washer
    Features
    • Basement: Finished
    • Has fireplace: Yes
    • Fireplace features: Living Room
    Interior area
    • Total interior livable area: 3,336 sqft
    • Finished area above ground: 1,676
    • Finished area below ground: 1,660

    Property

    Parking
    • Total spaces: 2
    • Parking features: Two Car Garage, Attached
    • Attached garage spaces: 2
    Features
    • Levels: One
    • Stories: 1
    • Entry location: GroundLevel
    Details
    • Parcel number: 1105452009
    • Special conditions: Short Sale No,Standard

    Construction

    Type & style
    • Home type: Condo
    • Architectural style: Free Standing Detached,Ranch
    • Property subtype: Condominium
    Materials
    • Brick
    • Foundation: Basement, Poured, Sump Pump
    Condition
    • New construction: No
    • Year built: 1997

    Utilities & green energy

    • Sewer: Public Sewer
    • Water: Public

    Community & neighborhood

    Location
    • Region: Clinton Township
    • Subdivision: KNOLLWOOD POINTE

    HOA & financial

    HOA
    • Has HOA: Yes
    • HOA fee: $160 monthly

    Other

    Other facts
    • Listing agreement: Exclusive Right To Sell
    • Listing terms: Cash,Conventional,FHA,Va Loan

    Price history

    DateEventPrice
    3/19/2026Sold$333,000+0.9%$100/sqft
    Source: Realcomp II #20261010307 Report a problem
    2/20/2026Pending sale$330,000$99/sqft
    Source: Realcomp II #20261010307 Report a problem
    2/19/2026Price change$330,000+3.2%$99/sqft
    Source: Realcomp II #20261010307 Report a problem
    11/5/2025Pending sale$319,900$96/sqft
    Source: MiRealSource #50193085 Report a problem
    11/1/2025Listed for sale$319,900+40.3%$96/sqft
    Source: Realcomp II #20251048490 Report a problem
    7/25/2006Sold$228,000+44.8%$68/sqft
    Source: MiRealSource #728797 Report a problem
    5/27/1997Sold$157,490$47/sqft
    Source: Public Record Report a problem

    Public tax history

    YearProperty taxesTax assessment
    2025$4,202 +4.9%$141,200 +3.1%
    2024$4,006 +5.2%$137,000 +11.8%
    2023$3,808 +2.8%$122,500 +4.2%
    2022$3,703 +0.8%$117,600 +5.1%
    2021$3,674 $111,900 +10.6%
    2020$3,674 +6.5%$101,200 +4.3%
    2019$3,449 +3%$97,000 +0.7%
    2018$3,348 +2.2%$96,300 +3%
    2017$3,275 $93,500
    2016-- $93,500 +8.2%
    2015-- $86,400 +9.5%
    2014-- $78,900 -1.5%
    2011-- $80,100 -8.2%
    2010-- $87,300 -9.8%
    2009-- $96,800 -12.6%
    2008-- $110,700 -3.6%
    2007-- $114,800 +34.8%
    2001$2,799 +2.2%$85,143 +3.2%
    2000$2,740 $82,503

    Find assessor info on the county website

    Neighborhood: 48038

    Nearby schools

    GreatSchools rating
    Get a cash offer in 3 minutes
    Find out how much your home could sell for in as little as 3 minutes with a no-obligation cash offer.
    Estimated market value
    $337,600
    Get a cash offer in 3 minutes
    Find out how much your home could sell for in as little as 3 minutes with a no-obligation cash offer.
    Estimated market value
    $337,600