Experience modern luxury in this stunning 4 bedroom, 3.5 baths Sunriver home! High-end renovation from top to bottom, nestled in a peaceful cul-de-sac with a serene common area behind. Relax and unwind on the expanded back deck, embraced by privacy & accessed through one of the 3 French doors bringing the outside in. Indoors, a gas corner fireplace invites warmth, while the gourmet kitchen beckons with granite counters, stainless-steel appliances, and an inviting eating bar. Entertain in the chic bar room with granite surrounds, wine refrigerator, and floating shelves. The main-level Primary Suite exudes luxury, boasting a tiled shower and a soothing rain shower head. Upstairs, two guest bedrooms share a full bath, while downstairs, a 4th bedroom suite offers its own bath & can be used as a flex space if you prefer. Acacia floors, HVAC, and new windows exemplify the thoughtful upgrades. It's all new, it's all here - don't miss your chance to call this home!
Closed
$1,200,000
17902 Acer Ln #10, Bend, OR 97707
4beds
4baths
2,884sqft
Single Family Residence
Built in 1990
0.25 Acres Lot
$1,267,900 Zestimate®
$416/sqft
$5,858 Estimated rent
Home value
$1,267,900
$1.18M - $1.38M
$5,858/mo
Zestimate® history
Owner options
List your home for rent
$5,858/mo
Rent Zestimate®
Find your next renter with Zillow Rental Manager. Plus, with online applications, you can quickly screen prospective tenants – for free.
$5,858/mo
Rent Zestimate®
Refinance and save
$5,802/mo
Est. payment
Refinancing to a lower rate could help reduce your monthly payments and save thousands over the life of the loan.
$5,802/mo
Est. payment
Explore your selling options
Work with a Zillow partner agent
Leverage their expertise and Zillow's premium Showcase listings to get your home seen by more buyers.
Get startedList with your own agent
Get your home in front of millions of buyers by listing it on Zillow.
Learn how to do itSell it yourself
Take full control of how buyers see your home on Zillow by listing For Sale by Owner (FSBO).
List your homeWhat's special
Floating shelvesGas corner fireplaceChic bar roomGourmet kitchen beckonsTiled showerNew windowsStainless-steel appliances
Zillow last checked:
Listing updated:
Listed by:
Cascade Hasson SIR 541-593-2122
Bought with:
Cascade Hasson SIR
Source: Oregon Datashare,MLS#: 220173769
Facts & features
Interior
Bedrooms & bathrooms
- Bedrooms: 4
- Bathrooms: 4
Heating
- Ductless, Forced Air, Natural Gas
Cooling
- Ductless, Central Air
Appliances
- Included: Cooktop, Dishwasher, Disposal, Dryer, Microwave, Oven, Range, Refrigerator, Washer, Water Heater, Wine Refrigerator
Features
- Breakfast Bar, Built-in Features, Ceiling Fan(s), Double Vanity, Granite Counters, Linen Closet, Open Floorplan, Primary Downstairs, Shower/Tub Combo, Solid Surface Counters, Tile Counters, Walk-In Closet(s), Wet Bar
- Flooring: Hardwood, Tile
- Windows: Double Pane Windows, ENERGY STAR Qualified Windows, Vinyl Frames
- Basement: Finished
- Has fireplace: Yes
- Fireplace features: Gas, Great Room
- Common walls with other units/homes: No Common Walls
Interior area
- Total structure area: 2,884
- Total interior livable area: 2,884 sqft
Property
Parking
- Total spaces: 2
- Parking features: Asphalt, Attached, Driveway, Garage Door Opener
- Attached garage spaces: 2
- Has uncovered spaces: Yes
Features
- Levels: Three Or More
- Stories: 3
- Patio & porch: Deck
- Has view: Yes
- View description: Neighborhood, Territorial
Lot
- Size: 0.25 Acres
- Features: Native Plants
Details
- Parcel number: 159591
- Zoning description: SURS, AS
- Special conditions: Standard
Construction
Type & style
- Home type: SingleFamily
- Architectural style: Northwest
- Property subtype: Single Family Residence
Materials
- Frame
- Foundation: Stemwall
- Roof: Tile
Condition
- New construction: No
- Year built: 1990
Utilities & green energy
- Sewer: Public Sewer
- Water: Public, Water Meter
- Utilities for property: Natural Gas Available
Community & HOA
Community
- Features: Pickleball, Access to Public Lands, Park, Playground, Short Term Rentals Allowed, Sport Court, Tennis Court(s), Trail(s)
- Security: Carbon Monoxide Detector(s), Smoke Detector(s)
- Subdivision: Fairway Crest Village
HOA
- Has HOA: Yes
- Amenities included: Clubhouse, Firewise Certification, Fitness Center, Marina, Park, Pickleball Court(s), Playground, Pool, Resort Community, RV/Boat Storage, Sewer, Snow Removal, Sport Court, Tennis Court(s), Trail(s)
- HOA fee: $160 monthly
Location
- Region: Bend
Financial & listing details
- Price per square foot: $416/sqft
- Annual tax amount: $6,228
- Date on market: 11/9/2023
- Cumulative days on market: 232 days
- Listing terms: Cash,Conventional,VA Loan
- Exclusions: STAGING: 2 leather chairs, ottoman & rug in Gtrm
- Road surface type: Paved
Price history
| Date | Event | Price |
|---|---|---|
| 5/22/2024 | Sold | $1,200,000-4%$416/sqft |
Source:  Oregon Datashare #220173769 Report a problem Oregon Datashare #220173769 Report a problem | ||
| 4/20/2024 | Pending sale | $1,250,000$433/sqft |
Source: Oregon Datashare #220173769 Report a problem | ||
| 11/9/2023 | Listed for sale | $1,250,000-3.8%$433/sqft |
Source: Oregon Datashare #220173769 Report a problem | ||
| 11/9/2023 | Listing removed | $1,300,000$451/sqft |
Source: Oregon Datashare #220170568 Report a problem | ||
| 9/1/2023 | Listed for sale | $1,300,000$451/sqft |
Source: Oregon Datashare #220170568 Report a problem | ||
Public tax history
Tax history is unavailable.
Neighborhood: Sunriver
Nearby homes
- $1,200,0003 bd4 ba2.9k sqft17902 Acer Ln, Sunriver, OR 97707Sold
- $960,8003 bd3 ba2.5k sqft9 Acer, Sunriver, OR 97707Off Market
- $1,064,8005 bd4 ba2.9k sqft11 Acer Ln, Bend, OR 97707Off Market
- $950,0005 bd4 ba2.9k sqft17904 Acer Ln #11, Bend, OR 97707Sold
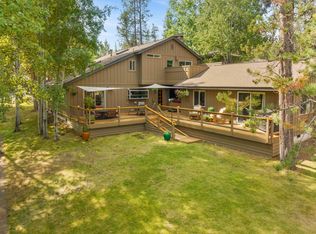
- $950,0005 bd4 ba2.9k sqft17904 Acer Ln, Sunriver, OR 97707Sold
- $1,400,0004 bd3 ba2.5k sqft17898 Acer Ln #9, Bend, OR 97707Sold
- $1,400,0004 bd3 ba2.5k sqft17898 Acer Ln, Sunriver, OR 97707Sold
- $970,5003 bd3 ba2.2k sqft17910 Acer Ln, Sunriver, OR 97707Off Market
Nearby schools
GreatSchools rating
- 4/10Three Rivers K-8 SchoolGrades: K-8Distance: 2 mi
- 4/10Caldera High SchoolGrades: 9-12Distance: 10.7 mi
- 2/10Lapine Senior High SchoolGrades: 9-12Distance: 15.4 mi
Schools provided by the listing agent
- Elementary: Three Rivers Elem
- Middle: Three Rivers
Source: Oregon Datashare. This data may not be complete. We recommend contacting the local school district to confirm school assignments for this home.


Get pre-qualified for a loan
At Zillow Home Loans, we can pre-qualify you in as little as 5 minutes with no impact to your credit score.An equal housing lender. NMLS #10287.
Sell for more on Zillow
Get a Zillow Showcase℠ listing at no additional cost and you could sell for .
$1,267,900
2% more
+$25,358
With Zillow Showcase(estimated)
$1,293,258
- Oregon
- Deschutes County
- Bend
- 97707
- Sunriver
- 17902 Acer Ln Unit 10
Nearby cities
Nearby neighborhoods
Nearby zip codes
Other Bend Topics
