Discover the perfect blend of comfort, style, and location in this beautifully maintained stand-alone condo offering two stories, two bedrooms, and two and a half baths. Designed with an open floor plan, the main living area flows effortlessly, creating an inviting space ideal for both everyday living and entertaining. The chef’s kitchen is a true highlight, featuring a gas range, granite countertops, and ample workspace, all complemented by custom blinds throughout the home for added privacy and polished appeal. All appliances to convey with sale. Step outside to your private balcony and experience one of this home’s most memorable features—breathtaking sunrise views from the second-floor porch, framed by elegant wrought iron railings on both the porch and front stairs. It’s the perfect spot to start your day with a cup of coffee or unwind in the evening. Situated in a quiet, peaceful neighborhood, this home offers a relaxing retreat while still being close to everything you need. Enjoy the convenience of nearby Lake Pflugerville, ideal for scenic walks, fishing, and outdoor recreation. Daily errands and weekend outings are effortless with HEB and Stone Hill Town Center just minutes away, offering shopping, dining, and entertainment options. This stand-alone condo combines low-maintenance living with thoughtful design and an unbeatable location, making it an exceptional opportunity for those seeking both tranquility and convenience.
Active
$299,900
17902 Cipresso Way, Pflugerville, TX 78660
2beds
1,198sqft
Condominium
Built in 2023
-- sqft lot
$-- Zestimate®
$250/sqft
$173/mo HOA
What's special
Private balconyOpen floor planTwo storiesAmple workspaceTwo bedroomsGranite countertopsGas range
- 168 days |
- 103 |
- 7 |
Zillow last checked:
Listing updated:
Listed by:
Nate Ortiz (512) 710-0156,
Redfin Corporation (512) 710-0156
Source: Unlock MLS,MLS#: 4115710
Loading...
Facts & features
Interior
Bedrooms & bathrooms
- Bedrooms: 2
- Bathrooms: 3
- Full bathrooms: 2
- 1/2 bathrooms: 1
Primary bedroom
- Features: Ceiling Fan(s), Walk-In Closet(s)
- Level: Second
Primary bathroom
- Features: Walk-in Shower
- Level: Second
Kitchen
- Features: Breakfast Bar, Granite Counters, Eat-in Kitchen, Open to Family Room
- Level: Main
Heating
- Central, Natural Gas
Cooling
- Central Air
Appliances
- Included: Dishwasher, Disposal, ENERGY STAR Qualified Appliances, Exhaust Fan, Gas Range, Microwave, RNGHD, Refrigerator
Features
- Breakfast Bar, Ceiling Fan(s), Granite Counters, Open Floorplan
- Flooring: Carpet, Vinyl
- Windows: Double Pane Windows, ENERGY STAR Qualified Windows, Insulated Windows
Interior area
- Total interior livable area: 1,198 sqft
Property
Parking
- Total spaces: 2
- Parking features: Deeded, Garage
- Garage spaces: 2
Accessibility
- Accessibility features: None
Features
- Levels: Two
- Stories: 2
- Patio & porch: Front Porch, Patio
- Exterior features: Balcony, Lighting, Pest Tubes in Walls
- Pool features: None
- Fencing: Privacy, Wood
- Has view: Yes
- View description: None
- Waterfront features: None
Lot
- Size: 6,581 Square Feet
- Features: Sprinkler - Automatic, Trees-Medium (20 Ft - 40 Ft)
Details
- Additional structures: None
- Parcel number: 02725710670000
- Special conditions: Standard
Construction
Type & style
- Home type: Condo
- Property subtype: Condominium
Materials
- Foundation: Slab
- Roof: Composition
Condition
- Resale
- New construction: No
- Year built: 2023
Utilities & green energy
- Sewer: Public Sewer
- Water: Public
- Utilities for property: Electricity Connected, Internet-Fiber, Natural Gas Connected, Sewer Connected, Water Connected
Community & HOA
Community
- Features: Fitness Center, Gated, Playground, Pool
- Subdivision: Sorento Condos
HOA
- Has HOA: Yes
- Services included: Common Area Maintenance
- HOA fee: $173 monthly
- HOA name: Sorento Condominium Community
Location
- Region: Pflugerville
Financial & listing details
- Price per square foot: $250/sqft
- Tax assessed value: $304,554
- Annual tax amount: $7,099
- Date on market: 1/29/2026
- Listing terms: Cash,Conventional,VA Loan
- Electric utility on property: Yes
Estimated market value
Not available
Estimated sales range
Not available
Not available
Price history
| Date | Event | Price |
|---|---|---|
| 1/29/2026 | Listed for sale | $299,900$250/sqft |
Source:  Unlock MLS #4115710 Report a problem Unlock MLS #4115710 Report a problem | ||
Public tax history
| Year | Property taxes | Tax assessment |
|---|---|---|
| 2025 | $3,850 +169.9% | $304,554 +104.3% |
| 2024 | $1,427 +140.9% | $149,058 +352.2% |
| 2023 | $592 -20.2% | $32,963 |
| 2022 | $742 | $32,963 |
| 2021 | -- | $32,963 |
Find assessor info on the county website
Monthly payment
Est. payment
Payment breakdown
Explore the cost of this home by adjusting the details. Changes won't be saved.Climate risks
Neighborhood: 78660
Nearby schools
GreatSchools rating
- 7/10Hidden Lake Elementary SchoolGrades: PK-5Distance: 1.4 mi
- 5/10Bohls MiddleGrades: 6-8Distance: 0.9 mi
- 6/10Weiss High SchoolGrades: 9-12Distance: 0.6 mi
Schools provided by the listing agent
- Elementary: Riojas
- Middle: Bohls Middle School
- High: Weiss
- District: Pflugerville ISD
Source: Unlock MLS. This data may not be complete. We recommend contacting the local school district to confirm school assignments for this home.
- $313,4003 bd2 ba1.3k sqft17900 Cipresso Way, Pflugerville, TX 78660Off Market
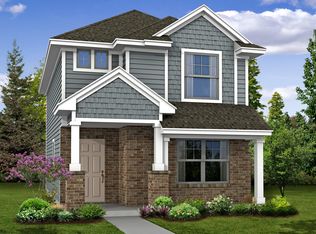
- $--2 bd2 ba1.1k sqft17908 Cipresso Way, Pflugerville, TX 78660Sold

- $320,0003 bd2 ba1.3k sqft17903 Giglio Way, Pflugerville, TX 78660Off Market
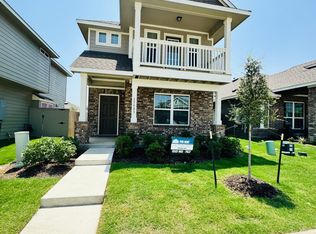
- $2,4503 bd3 ba2.1k sqft6407 Principale Dr, Pflugerville, TX 78660For Rent
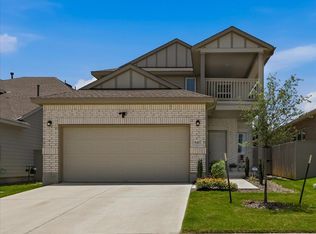
- $299,9003 bd2 ba1.2k sqft6403 Principale Dr, Pflugerville, TX 78660For Sale
- $318,0003 bd2 ba1.3k sqft17915 Giglio Way, Pflugerville, TX 78660Off Market
- $2,2003 bd3 ba1.3k sqft17919 Giglio Way, Pflugerville, TX 78660For Rent
- $253,3003 bd2 ba1.1k sqft17900 Giglio Way, Pflugerville, TX 78660Off Market
A local agent can set up tours, give advice and negotiate with sellers.
Similar homes
- $290,0002 bd3 ba1.1k sqft17903 Papaveri Way #212, Pflugerville, TX 78660Active

 MLS ID #6424140, Melanie Price, Team Price Real Estate. Unlock MLS
 - $295,0003 bd3 ba1.3k sqft18003 Malnati #83, Pflugerville, TX 78660Active
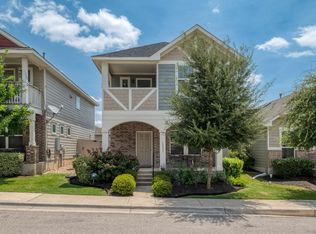 MLS ID #9031295, Tricia Hufford, Sky Realty. Unlock MLS
 - $298,9003 bd3 ba1.3k sqft17930 Giglio Way, Pflugerville, TX 78660Active
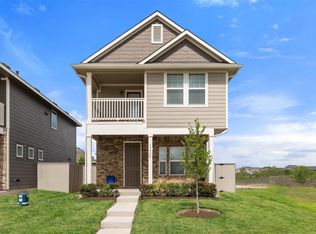 MLS ID #2945164, Brendan Sanford, Keller Williams Realty. Unlock MLS
 - $289,9993 bd3 ba1.7k sqft600 Pearly Eye Dr #C, Pflugerville, TX 78660Active
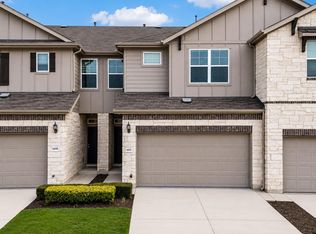 MLS ID #2653069, Nolan Stahl, All City Real Estate Ltd. Co. Unlock MLS
 - $299,9003 bd3 ba1.6k sqft13505 Lismore Ln, Pflugerville, TX 78660ActiveMLS ID #4568931, Jordan Moorhead, Keller Williams Realty. Unlock MLS
- $332,5003 bd3 ba1.5k sqft20500 Tractor Dr #A, Pflugerville, TX 78660ActiveMLS ID #7689457, Rosie Hayer, Rivet Real Estate. Unlock MLS
- $324,0003 bd2 ba1.4k sqft19300 Cloudy Bay Dr, Pflugerville, TX 78660For SaleMLS ID #21306860, Toni Salazar. NTREIS
- $325,0003 bd2 ba1.3k sqft18333 Tallgrass Prairie Dr, Pflugerville, TX 78660ActiveMLS ID #6878772, Nikhil Gour, Sprout Realty. Unlock MLS
- $315,9903 bd3 ba1.6k sqft20506 Tractor Dr #A, Pflugerville, TX 78660ActiveMLS ID #9635356, Jeremy Oakford, Jorgenson Real Estate. Unlock MLS
- $270,0003 bd2 ba1.2k sqft19420 Cloudy Bay Dr, Pflugerville, TX 78660ActiveMLS ID #4235285, Salena Gutierrez, Bramlett Partners. Unlock MLS
- $309,9003 bd3 ba1.3k sqft811 Craters Of The Moon Blvd, Pflugerville, TX 78660ActiveMLS ID #2442971, Gene Arant, Keller Williams - Lake Travis. Unlock MLS
- $315,0003 bd3 ba1.3k sqft408 Craters Of The Moon Blvd, Pflugerville, TX 78660ActiveMLS ID #6174783, Kaylie Olechoski, Epique Realty LLC. Unlock MLS
- $298,0003 bd2 ba1.4k sqft21401 Grand National Ave, Pflugerville, TX 78660ActiveMLS ID #8775351, Dayne Damme, Douglas Elliman Real Estate. Unlock MLS
- from $322,9903 bd2 ba1.5k sqftGlimmer Plan, The Trails at Carmel, Pflugerville, TX 78660New ConstructionStarlight Homes
- $299,0002 bd3 ba1.3k sqft1310 W Parmer Ln APT 2002, Austin, TX 78727ActiveMLS ID #8693205, Shane Hargrave, eXp Realty, LLC. Unlock MLS
- $275,0002 bd3 ba1.4k sqft1101 E Parmer Ln APT 318, Austin, TX 78753ActiveMLS ID #9196729, Will Mackintosh, Bramlett Partners. Unlock MLS
- $309,9002 bd2 ba1.2k sqft1701 Logan Dr Unit 38, Round Rock, TX 78664ActiveMLS ID #3821187, Jennifer Hogue Giles, Keller Williams Realty Lone St. Unlock MLS
- $335,0003 bd3 ba1.6k sqft2105 Town Centre Dr Unit 40, Round Rock, TX 78664ActiveMLS ID #2884999, Angela Avila, Christies Intl Real Estate Lone Star. Unlock MLS
- $295,0003 bd2 ba1.3k sqft11309 Carrie Manor St, Manor, TX 78653ActiveMLS ID #4817750, Paul Juarez, Horizon Realty. Unlock MLS
- $380,0003 bd2 ba1.7k sqft640 Landon Samuel Loop, Pflugerville, TX 78660ActiveMLS ID #2364985, Tom Demers, Levi Rodgers Real Estate Group. Unlock MLS
