Beautiful home adjacent to open space in the sought-after "The Trails" neighborhood is just below North Table Mountain and has a rural feel while being just minutes from conveniences! Gorgeous backyard with views - plenty of room to relax & enjoy coffee, sunsets, entertaining! An enclosed back patio allows sun & warmth even when steps away is winter! The home itself boasts over 2000sf of living area including 4 bedrooms, 2.5 bathrooms (including a primary suite), and a huge basement family room area with an enormous walk-in closet & built-in desk! Two separated living rooms are easily accessed with the kitchen & dining areas in between. NEW Roof with transferable warranty! New ceiling fans with remoted, Newly refinished hardwood floors, New toilets, and New 50-gal Water Heater!! Located on a cul-de-sac on the edge of the neighborhood, this home offers lots of quiet & privacy as well. Walk out the backyard gate to the trails, including Fairmount Trail which connects with many others! Schedule a showing today!
Sold for $845,000
$845,000
17902 W 59th Avenue, Golden, CO 80403
4beds
2,807sqft
Single Family Residence
Built in 1979
0.31 Acres Lot
$827,700 Zestimate®
$301/sqft
$4,057 Estimated rent
Home value
$827,700
$778,000 - $886,000
$4,057/mo
Zestimate® history
Owner options
List your home for rent
$4,057/mo
Rent Zestimate®
Find your next renter with Zillow Rental Manager. Plus, with online applications, you can quickly screen prospective tenants – for free.
$4,057/mo
Rent Zestimate®
Refinance and save
$5,322/mo
Est. payment
Refinancing to a lower rate could help reduce your monthly payments and save thousands over the life of the loan.
$5,322/mo
Est. payment
Explore your selling options
Work with a Zillow partner agent
Leverage their expertise and Zillow's premium Showcase listings to get your home seen by more buyers.
Get startedList with your own agent
Get your home in front of millions of buyers by listing it on Zillow.
Learn how to do itSell it yourself
Take full control of how buyers see your home on Zillow by listing For Sale by Owner (FSBO).
List your homeWhat's special
Zillow last checked:
Listing updated:
Listed by:
Lise Friisbaastad 714-394-9534 LiseFriis12@gmail.com,
JPAR Modern Real Estate
Bought with:
Matthew Robert Peirick, 100047640
RE/MAX Alliance
Source: REcolorado as distributed by MLS GRID,MLS#: 9059913
Facts & features
Interior
Bedrooms & bathrooms
- Bedrooms: 4
- Bathrooms: 3
- Full bathrooms: 1
- 3/4 bathrooms: 1
- 1/2 bathrooms: 1
- Main level bathrooms: 1
Bedroom
- Level: Upper
Bedroom
- Level: Upper
Bedroom
- Level: Upper
Bedroom
- Description: Bedroom #4 Facing West
- Level: Upper
Bedroom
- Description: Bedroom #3 Facing East
- Level: Upper
Bedroom
- Description: Bedroom #2 Facing East
- Level: Upper
Bedroom
- Description: Primary Bedroom Suite Facing West
- Features: Primary Suite
- Level: Upper
Bathroom
- Level: Main
Bathroom
- Level: Upper
Bathroom
- Description: Primary Bathroom
- Features: En Suite Bathroom, Primary Suite
- Level: Upper
Bathroom
- Description: Half Bath Main Level Hallway
- Level: Main
Bathroom
- Description: Hallway Bathroom
- Level: Upper
Other
- Level: Upper
Other
- Level: Upper
Dining room
- Level: Main
Family room
- Level: Main
Family room
- Description: Bonus/Family/Rec/Exercise Room With Walk-In Closet & Built-In Desk
- Level: Basement
Kitchen
- Description: Eat-In/Breakfast Nook Kitchen
- Level: Main
Laundry
- Description: Washer & Dryer Included
- Level: Basement
Laundry
- Description: Large Laundry & Utility Room
- Level: Basement
Living room
- Level: Main
Heating
- Forced Air, Natural Gas
Cooling
- Central Air
Appliances
- Included: Dishwasher, Disposal, Dryer, Microwave, Oven, Range, Refrigerator, Self Cleaning Oven, Washer
- Laundry: In Unit
Features
- Ceiling Fan(s)
- Flooring: Carpet, Tile, Vinyl, Wood
- Windows: Double Pane Windows
- Basement: Daylight,Finished,Interior Entry
- Number of fireplaces: 1
- Fireplace features: Family Room, Gas
- Common walls with other units/homes: No Common Walls
Interior area
- Total structure area: 2,807
- Total interior livable area: 2,807 sqft
- Finished area above ground: 1,991
- Finished area below ground: 775
Property
Parking
- Total spaces: 6
- Parking features: Concrete, Insulated Garage
- Attached garage spaces: 2
- Details: Off Street Spaces: 4
Features
- Levels: Three Or More
- Patio & porch: Covered, Front Porch, Patio
- Exterior features: Garden, Private Yard
- Fencing: Partial
- Has view: Yes
- View description: Meadow, Mountain(s)
Lot
- Size: 0.31 Acres
- Features: Borders Public Land, Cul-De-Sac, Foothills, Level, Open Space, Sprinklers In Front, Sprinklers In Rear
Details
- Parcel number: 153528
- Zoning: P-D
- Special conditions: Standard
Construction
Type & style
- Home type: SingleFamily
- Property subtype: Single Family Residence
Materials
- Brick, Concrete, Frame, Vinyl Siding
- Foundation: Slab
Condition
- Year built: 1979
Utilities & green energy
- Electric: 110V, 220 Volts
- Sewer: Public Sewer
- Water: Public
- Utilities for property: Electricity Connected, Internet Access (Wired), Natural Gas Connected
Green energy
- Energy efficient items: Thermostat
Community & HOA
Community
- Security: Carbon Monoxide Detector(s), Smoke Detector(s), Video Doorbell
- Subdivision: The Trails In Golden
HOA
- Has HOA: Yes
- Amenities included: Trail(s)
- Services included: Recycling, Trash
- HOA fee: $475 annually
- HOA name: The Trails
- HOA phone: 303-987-8805
Location
- Region: Golden
Financial & listing details
- Price per square foot: $301/sqft
- Tax assessed value: $745,873
- Annual tax amount: $3,792
- Date on market: 9/18/2025
- Listing terms: 1031 Exchange,Cash,Conventional,FHA,VA Loan
- Exclusions: Sun-Face Plaque Over Garage Outside.
- Ownership: Individual
- Electric utility on property: Yes
- Road surface type: Paved
Price history
| Date | Event | Price |
|---|---|---|
| 10/10/2025 | Sold | $845,000+0.6%$301/sqft |
Source:  REcolorado as distributed by MLS GRID #9059913 Report a problem REcolorado as distributed by MLS GRID #9059913 Report a problem | ||
| 9/19/2025 | Pending sale | $840,000$299/sqft |
Source: REcolorado as distributed by MLS GRID #9059913 Report a problem | ||
| 9/18/2025 | Listed for sale | $840,000+143.5%$299/sqft |
Source: REcolorado as distributed by MLS GRID #9059913 Report a problem | ||
| 6/29/2007 | Sold | $345,000+25.5%$123/sqft |
Source: Public Record Report a problem | ||
| 3/26/2001 | Sold | $275,000$98/sqft |
Source: Public Record Report a problem | ||
Public tax history
| Year | Property taxes | Tax assessment |
|---|---|---|
| 2025 | $3,792 +4.3% | $46,617 0% |
| 2024 | $3,637 +27% | $46,637 |
| 2023 | $2,863 -1.7% | $46,637 +23.1% |
| 2022 | $2,912 +4.6% | $37,884 -2.8% |
| 2021 | $2,785 | $38,975 +5.7% |
| 2020 | $2,785 +3.8% | $36,882 |
| 2019 | $2,682 +11.7% | $36,882 +12.1% |
| 2018 | $2,401 | $32,900 |
| 2017 | $2,401 -17.1% | $32,900 +4.6% |
| 2016 | $2,897 -0.5% | $31,449 |
| 2015 | $2,911 +8.3% | $31,449 +14% |
| 2014 | $2,688 +6.5% | $27,585 +0.5% |
| 2013 | $2,523 +2% | $27,458 +1% |
| 2012 | $2,473 +3.1% | $27,195 |
| 2011 | $2,399 +0.1% | $27,195 +2% |
| 2010 | $2,398 -4.5% | $26,650 |
| 2009 | $2,512 +0% | $26,650 -4.3% |
| 2008 | $2,511 +20.8% | $27,850 |
| 2007 | $2,079 +5.8% | $27,850 +21.9% |
| 2006 | $1,965 -2.5% | $22,840 |
| 2005 | $2,016 +9.5% | $22,840 |
| 2004 | $1,842 +0.9% | $22,840 |
| 2003 | $1,825 +2.2% | $22,840 +2.6% |
| 2002 | $1,786 0% | $22,260 +13.3% |
| 2001 | $1,787 -1.8% | $19,640 |
| 2000 | $1,820 | $19,640 |
Find assessor info on the county website
Neighborhood: 80403
Nearby homes
- $738,2003 bd3 ba1.6k sqft17912 W 59th Ave, Golden, CO 80403Off Market
- $824,2003 bd3 ba1.4k sqft17892 W 59th Ave, Golden, CO 80403Off Market
- $1,047,1005 bd3 ba3.3k sqft17872 W 59th Ave, Golden, CO 80403Off Market
- $795,0004 bd3 ba3.4k sqft17922 W 59th Ave, Golden, CO 80403Sold
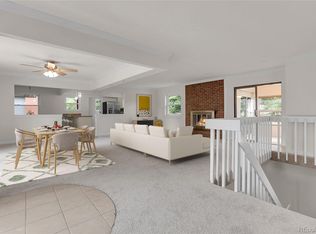
- $771,2003 bd2 ba1.9k sqft17921 W 59th Ave, Golden, CO 80403Off Market
- $1,016,4003 bd3 ba2.9k sqft17852 W 59th Ave, Golden, CO 80403Off Market
- $778,8003 bd3 ba1.6k sqft17932 W 59th Ave, Golden, CO 80403Off Market
- $904,1005 bd3 ba3.4k sqft5915 Windy Ct, Golden, CO 80403Off Market
Nearby schools
GreatSchools rating
- 8/10Fairmount Elementary SchoolGrades: K-5Distance: 1.7 mi
- 7/10Drake Junior High SchoolGrades: 6-8Distance: 3.4 mi
- 7/10Arvada West High SchoolGrades: 9-12Distance: 4 mi
Schools provided by the listing agent
- Elementary: Fairmount
- Middle: Drake
- High: Arvada West
- District: Jefferson County R-1
Source: REcolorado as distributed by MLS GRID. This data may not be complete. We recommend contacting the local school district to confirm school assignments for this home.
Get a cash offer in 3 minutes
Find out how much your home could sell for in as little as 3 minutes with a no-obligation cash offer.
Estimated market value
$827,700
Get a cash offer in 3 minutes
Find out how much your home could sell for in as little as 3 minutes with a no-obligation cash offer.
Estimated market value
$827,700
- Colorado
- Jefferson County
- Golden
- 80403
- 17902 W 59th Avenue
Nearby cities
Nearby neighborhoods
Nearby zip codes
Other Golden Topics
