Skip main navigation
Sold for $570,000
  • $570,000

    17903 Meridian Blvd, Hudson, FL 34667

    3beds
    2,551sqft
    Single Family Residence
    Built in 1983
    3.9 Acres Lot
    $607,200 Zestimate®
    $223/sqft
    $3,182 Estimated rent

    Home value

    $607,200

    $571,000 - $644,000

    $3,182/mo

    Zestimate® history
    Loading
    Loading...

    Owner options

    List your home for rent

    $3,182/mo

    Rent Zestimate®

    Find your next renter with Zillow Rental Manager. Plus, with online applications, you can quickly screen prospective tenants – for free.

    Learn more

    $3,182/mo

    Rent Zestimate®

    Refinance and save

    $3,870/mo

    Est. payment

    Refinancing to a lower rate could help reduce your monthly payments and save thousands over the life of the loan.

    See today's rates

    $3,870/mo

    Est. payment

    Explore your selling options

    Work with a Zillow partner agent

    Leverage their expertise and Zillow's premium Showcase listings to get your home seen by more buyers.

    Get started

    List with your own agent

    Get your home in front of millions of buyers by listing it on Zillow.

    Learn how to do it

    Sell it yourself

    Take full control of how buyers see your home on Zillow by listing For Sale by Owner (FSBO).

    List your home

    What's special

    Private heated poolGas heaterCovered front porch areaGarage spaceBig yard
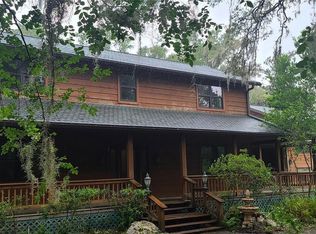
    Looking for a home where you can park your Boat/RV/Work vehicles or toys? This is the one for you!!! This serene location has it all; 3 bedroom's + an office that can easily be a 4th bedroom, 3 bathroom's, and garage space for 6 cars. The 2 car garage is connected to the home and the 4 car garage 36 x 32 has a workshop and a bathroom, fits an RV and boat or 4 cars. The home is situated on 3.9 acres of tranquility with a pond and no flood insurance required. This property is fully fenced in and has a private gated entrance, gate over $5,000. As you walk up to the front door you have a covered front porch area perfect for your morning coffee. The interior is open and spacious, featuring an expansive living room that seamlessly connects to a well-appointed kitchen. The home's thoughtful layout includes an owner's suite with an en-suite bathroom on one side and two guest bedrooms on the other, sharing a bathroom. The OFFICE or potential 4th bedroom is located at the back of the home overlooking the backyard. The kitchen opens up to a dining room and a family room with access to the rear side entry COVERED & Screened in lanai that leads to your own private heated POOL & SPA which was added in 2013. This home has gone through a lot of additions and upgrades. In 2006 the home was expanded an additional 1000 square feet for added comfort and space. The roof was replaced in 2013 right before the pool & spa was installed and screened-in enclosure. The pool has a solar heater for the summer months and a gas heater for the winter months for all year round swimming and a solar powered water heater. You will find various fruit trees and a property with endless possibilities. If you are looking for privacy and or a big yard to build memories with the ones you love you will want to see this one.

    Zillow last checked:

    Listing updated:

    Listing Provided by:

    Run Gilliam 813-843-4111,

    FUTURE HOME REALTY INC 813-855-4982

    Bought with:

    Kristen Koenig, 3400545

    RE/MAX ELITE REALTY

    Source: Stellar MLS,MLS#: T3502809MLS LogoOriginating MLS: Pinellas Suncoast

    Facts & features

    Interior

    Bedrooms & bathrooms
    • Bedrooms: 3
    • Bathrooms: 3
    • Full bathrooms: 3
    Primary bedroom
    • Features: Built-in Closet
    • Level: First
    • Dimensions: 14x22
    Bedroom 2
    • Features: Built-in Closet
    • Level: First
    • Dimensions: 14.5x12.5
    Bedroom 3
    • Features: Built-in Closet
    • Level: First
    • Dimensions: 14.8x12.5
    Balcony porch lanai
    • Level: First
    • Dimensions: 31x8
    Dining room
    • Level: First
    • Dimensions: 14x12
    Great room
    • Level: First
    • Dimensions: 21x16.5
    Kitchen
    • Level: First
    • Dimensions: 15x13.5
    Living room
    • Level: First
    • Dimensions: 24x27
    Office
    • Level: First
    • Dimensions: 15x13.4
    Workshop
    • Level: First
    • Dimensions: 36x32
    Heating
    • Electric
    Cooling
    • Central Air
    Appliances
    • Included: Cooktop, Dishwasher, Disposal, Dryer, Microwave, Range, Solar Hot Water Owned
    • Laundry: In Garage
    Features
    • Crown Molding, Eating Space In Kitchen, High Ceilings, L Dining, Open Floorplan, Primary Bedroom Main Floor, Split Bedroom
    • Flooring: Ceramic Tile
    • Doors: French Doors
    • Has fireplace: No
    Interior area
    • Total structure area: 4,503
    • Total interior livable area: 2,551 sqft

    Property

    Parking
    • Total spaces: 10
    • Parking features: Bath In Garage, Boat, Oversized, RV Garage, Workshop in Garage
    • Attached garage spaces: 6
    • Carport spaces: 4
    • Covered spaces: 10
    • Details: Garage Dimensions: 36x32
    Features
    • Levels: One
    • Stories: 1
    • Patio & porch: Enclosed, Screened, Side Porch
    • Has private pool: Yes
    • Pool features: Gunite
    • Has spa: Yes
    • Spa features: In Ground
    • Fencing: Vinyl
    • Has view: Yes
    • View description: Pond
    • Has water view: Yes
    • Water view: Pond
    • Waterfront features: Pond Access
    Lot
    • Size: 3.90 Acres
    • Dimensions: 342 x 926 x 126 x 795
    • Features: Conservation Area, Irregular Lot, Landscaped
    • Residential vegetation: Fruit Trees, Mature Landscaping, Oak Trees, Trees/Landscaped, Wooded
    Details
    • Additional structures: RV/Boat Storage, Workshop
    • Parcel number: 1724070030000002920
    • Zoning: AR
    • Special conditions: None

    Construction

    Type & style
    • Home type: SingleFamily
    • Property subtype: Single Family Residence
    Materials
    • Block, Stucco
    • Foundation: Block, Slab
    • Roof: Shingle
    Condition
    • Completed
    • New construction: No
    • Year built: 1983

    Utilities & green energy

    • Sewer: Septic Tank
    • Water: Well
    • Utilities for property: Cable Available, Electricity Connected, Natural Gas Connected, Phone Available, Sewer Connected, Water Connected

    Community & neighborhood

    Location
    • Region: Hudson
    • Subdivision: HIGHLANDS UNREC

    HOA & financial

    HOA
    • Has HOA: No
    Other fees
    • Pet fee: $0 monthly
    Other financial information
    • Total actual rent: 0

    Other

    Other facts
    • Listing terms: Cash,Conventional
    • Ownership: Fee Simple
    • Road surface type: Asphalt

    Price history

    DateEventPrice
    5/9/2024Sold$570,000-0.9%$223/sqft
    Source: Stellar MLS #T3502809 Report a problem
    3/29/2024Pending sale$575,000$225/sqft
    Source: Stellar MLS #T3502809 Report a problem
    3/28/2024Price change$575,000-11.5%$225/sqft
    Source: Stellar MLS #T3502809 Report a problem
    2/15/2024Listed for sale$650,000+336.2%$255/sqft
    Source: Stellar MLS #T3502809 Report a problem
    3/21/2002Sold$149,000$58/sqft
    Source: Public Record Report a problem

    Public tax history

    YearProperty taxesTax assessment
    2024$7,387 +184%$424,040 +124.9%
    2023$2,601 +11.7%$188,540 +3%
    2022$2,330 +2.2%$183,050 +6.1%
    2021$2,280 +1.8%$172,550 +1.4%
    2020$2,239 +2%$170,170 +2.3%
    2019$2,196 $166,350 +1.9%
    2018$2,196 +2.1%$163,251
    2017$2,150 +0.6%$163,251 +4.2%
    2016$2,138 +1.1%$156,604 +0.2%
    2015$2,115 +2.9%$156,302 -8.7%
    2014$2,054 $171,260 +40.4%
    2013-- $121,968 +1%
    2012-- $120,721 -4%
    2011-- $125,717 -0.5%
    2010-- $126,347 -7%
    2009-- $135,859 -41%
    2008-- $230,177 -18.9%
    2007-- $283,717 +5%
    2006-- $270,285 +68.4%
    2005-- $160,544 +39.9%
    2004-- $114,763 +3.5%
    2003-- $110,910 +3.8%
    2002-- $106,812 +15.2%
    2000-- $92,700
    1999-- $92,700

    Find assessor info on the county website

    Neighborhood: 34667

    Nearby schools

    GreatSchools rating
    Get a cash offer in 3 minutes
    Find out how much your home could sell for in as little as 3 minutes with a no-obligation cash offer.
    Estimated market value
    $607,200
    Get a cash offer in 3 minutes
    Find out how much your home could sell for in as little as 3 minutes with a no-obligation cash offer.
    Estimated market value
    $607,200